Located just moments from the Historic Sonoma Plaza, this inviting 3-bedroom, 2.5-bath townhome offers easy Sonoma Valley living with a thoughtful layout and recent upgrades. The main level includes a updated kitchen with modern details including quartz countertops, white cabinets, and stainless steel appliances. The dining island opens to the living room with a cozy fireplace and dedicated dining area. Sliding doors connect the space to a private brick patio, perfect for outdoor meals or relaxing evenings. Upstairs features three generously sized bedrooms, two full baths, and conveniently located laundry. The primary suite offers a private balcony and en-suite bath. One additional bedroom also enjoys balcony access, while the third features a solarium ceiling that fills the space with natural light and surrounding greenery. Upgrades include new HVAC, new windows, updated flooring, and fresh paint in many areas. A move-in ready opportunity, ideal as a full time home or Wine Country getaway. Enjoy nearby dining, shopping, and all Sonoma Valley has to offer!
Active under contract
Price cut: $10K (7/16)
$619,900
818 2nd Street W, Sonoma, CA 95476
3beds
1,680sqft
:
Get pre-qualified$4,603/mo
Townhouse
Built in 1981
2,252 Square Feet Lot
$630,800 Zestimate®
$369/sqft
$595/mo HOA
What's special
Cozy fireplaceNew windowsQuartz countertopsDedicated dining areaStainless steel appliancesUpdated flooringWhite cabinets
- 164 days |
- 1,236 |
- 69 |
Zillow last checked:
Listing updated:
Listed by:
Jennifer L Parr DRE #01933760 707-292-4641,
Sotheby's International Realty 707-939-2230
Source: BAREIS,MLS#: 326009937 Originating MLS: Sonoma
Originating MLS: SonomaFacts & features
Interior
Bedrooms & bathrooms
- Bedrooms: 3
- Bathrooms: 3
- Full bathrooms: 2
- 1/2 bathrooms: 1
Rooms
- Room types: Kitchen, Living Room, Master Bathroom, Master Bedroom, Solarium
Primary bedroom
- Features: Balcony, Closet
- Level: Upper
Bedroom
- Level: Upper
Primary bathroom
- Features: Double Vanity, Shower Stall(s)
Bathroom
- Features: Double Vanity, Tub
- Level: Main,Upper
Dining room
- Features: Dining/Living Combo
Kitchen
- Features: Quartz Counter
- Level: Main
Living room
- Level: Main
Heating
- Central, Heat Pump
Cooling
- Central Air
Appliances
- Included: Dishwasher, Disposal, Free-Standing Electric Range, Free-Standing Refrigerator, Ice Maker, Microwave, Dryer, Washer
- Laundry: Inside Area, Upper Level
Features
- Flooring: Carpet, Simulated Wood, Tile, Vinyl
- Windows: Dual Pane Partial, Skylight(s)
- Basement: None
- Number of fireplaces: 1
- Fireplace features: Living Room, Wood Burning
Interior area
- Total structure area: 1,680
- Total interior livable area: 1,680 sqft
Property
Parking
- Total spaces: 2
- Parking features: Covered
- Carport spaces: 2
Features
- Levels: Two
- Stories: 2
- Patio & porch: Patio
- Exterior features: Balcony
- Fencing: Full,Wood
Lot
- Size: 2,252 Square Feet
- Features: Other
Details
- Parcel number: 018620005000
- Special conditions: Standard
Construction
Type & style
- Home type: Townhouse
- Architectural style: Contemporary
- Property subtype: Townhouse
Materials
- Stucco
Condition
- Year built: 1981
Utilities & green energy
- Sewer: Public Sewer
- Water: Public
- Utilities for property: Internet Available, Public
Community & HOA
Community
- Security: Carbon Monoxide Detector(s), Smoke Detector(s)
HOA
- Has HOA: Yes
- Amenities included: None
- Services included: Common Areas, Insurance, Maintenance Structure, Management, Roof
- HOA fee: $595 monthly
- HOA name: Sonoma Square/ Grapevine Property Services
- HOA phone: 707-541-6233
Location
- Region: Sonoma
Financial & listing details
- Price per square foot: $369/sqft
- Date on market: 2/9/2026
Estimated market value
$630,800
$599,000 - $662,000
$3,807/mo
Price history
| Date | Event | Price |
|---|---|---|
| 7/22/2026 | Pending sale | $619,900$369/sqft |
Source:  BAREIS #326009937 Report a problem BAREIS #326009937 Report a problem | ||
| 7/16/2026 | Price change | $619,900-1.6%$369/sqft |
Source: BAREIS #326009937 Report a problem | ||
| 6/8/2026 | Price change | $629,900-0.7%$375/sqft |
Source: BAREIS #326009937 Report a problem | ||
| 5/19/2026 | Price change | $634,500-0.8%$378/sqft |
Source: BAREIS #326009937 Report a problem | ||
| 5/2/2026 | Listed for sale | $639,500$381/sqft |
Source: BAREIS #326009937 Report a problem | ||
| 4/10/2026 | Pending sale | $639,500$381/sqft |
Source: BAREIS #326009937 Report a problem | ||
| 3/30/2026 | Price change | $639,500-1.5%$381/sqft |
Source: BAREIS #326009937 Report a problem | ||
| 3/2/2026 | Price change | $649,000-3%$386/sqft |
Source: BAREIS #326009937 Report a problem | ||
| 2/9/2026 | Listed for sale | $669,000+36.5%$398/sqft |
Source: BAREIS #326009937 Report a problem | ||
| 4/3/2017 | Sold | $490,000$292/sqft |
Source: BAREIS #21623487 Report a problem | ||
Public tax history
Tax history is unavailable.
Monthly payment
Est. payment
Payment breakdown
Explore the cost of this home by adjusting the details. Changes won't be saved.Climate risks
Neighborhood: 95476
Nearby schools
GreatSchools rating
- 5/10Prestwood Elementary SchoolGrades: K-5Distance: 0.5 mi
- 4/10Adele Harrison Middle SchoolGrades: 6-8Distance: 0.5 mi
- 7/10Sonoma Valley High SchoolGrades: 9-12Distance: 0.4 mi
- $728,6003 bd3 ba1.6k sqft818 W 2nd St, Sonoma, CA 95476Off Market
- $556,5002 bd2 ba1.4k sqft820 W 2nd St, Sonoma, CA 95476Off Market
- $711,0003 bd2 ba1.7k sqft816 W 2nd St, Sonoma, CA 95476Off Market
- $750,6002 bd2 ba1.8k sqft814 W 2nd St, Sonoma, CA 95476Off Market
- $678,1002 bd2 ba1.8k sqft822 W 2nd St, Sonoma, CA 95476Off Market
- $724,5002 bd2 ba1.4k sqft812 W 2nd St, Sonoma, CA 95476Off Market
- $734,2003 bd2 ba1.7k sqft824 W 2nd St, Sonoma, CA 95476Off Market
- $45,1621.13 Acres2ND Este Madera Ct, Sonoma, CA 95476Off Market
A local agent can set up tours, give advice and negotiate with sellers.
A local lender can help you make sure your offer is ready when you are.
Similar homes
- $600,0003 bd3 ba1.4k sqft154 Piper Lane, Sonoma, CA 95476For Sale
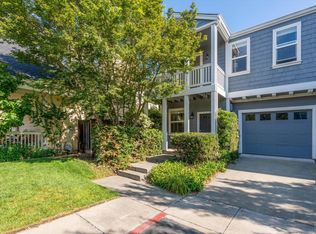 MLS ID #326016799, Kathleen Leonard, Compass. BAREIS
 - $670,0003 bd2 ba1.3k sqft19167 Robinson Road #J, Sonoma, CA 95476For Sale
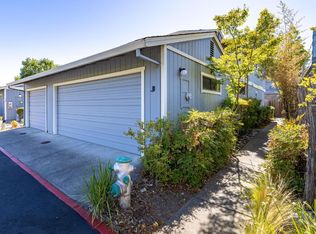 MLS ID #326059153, Deborah S Benson-Miller, Prime Real Estate Services. BAREIS
 - $745,0003 bd3 ba1.4k sqft143 Piper Lane, Sonoma, CA 95476For Sale
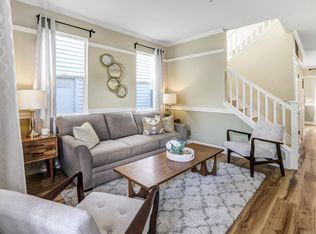 MLS ID #326050316, Marguerita Castanera, Century 21 Epic Wine Country. BAREIS
 - $625,0002 bd2 ba1k sqft121 W Macarthur Street, Sonoma, CA 95476For Sale
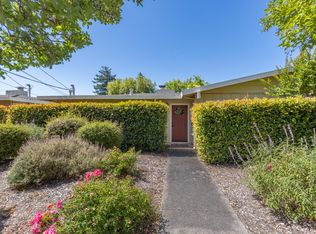 MLS ID #326045686, Jeannie Vandeweg, Vanguard Properties. BAREIS
 - $669,0002 bd2 ba1.2k sqft847 W Spain Street #8, Sonoma, CA 95476For SaleMLS ID #326025121, Marybeth Williams, Sotheby's International Realty. BAREIS
- $665,0002 bd2 ba1k sqft225 2nd Street E #27, Sonoma, CA 95476For SaleMLS ID #326043671, Michael J Caselli, W Real Estate. BAREIS
- $639,0002 bd2 ba1.1k sqft179 Vineyard Circle, Sonoma, CA 95476For SaleMLS ID #326045846, Christine Benson-Wurst, Coldwell Banker Brokers of the. BAREIS
- $839,0003 bd3 ba2k sqft649 1st Street W #15, Sonoma, CA 95476For SaleMLS ID #326020321, Jennifer C Powers, Sotheby's International Realty. BAREIS
- $639,0002 bd2 ba1k sqft27 Temelec Circle, Sonoma, CA 95476For SaleMLS ID #326050333, Phoebe B Brookbank, Compass. BAREIS
- $575,0002 bd2 ba1.2k sqft665 Cherry Ave, Sonoma, CA 95476For SaleMLS ID #ML82042316, Julie Boc. MLSListings Inc
- $699,0002 bd2 ba1.2k sqft22 Saint Mathew Ct, Sonoma, CA 95476For SaleMLS ID #326016116, Bonnie K. Spindler DRE #01175723, Corcoran Icon Properties. SFAR
- $775,0002 bd2 ba1.1k sqft192 Blue Wing Drive, Sonoma, CA 95476For SaleMLS ID #326056325, Erin George, Sotheby's International Realty. BAREIS
- $775,0002 bd2 ba1.1k sqft169 Guadalupe Drive, Sonoma, CA 95476For SaleMLS ID #326030245, Mary Szykowny, Compass. BAREIS
- $899,0003 bd2 ba1.3k sqft19036 Junipero Serra Dr, Sonoma, CA 95476For SaleMLS ID #41135536, Grant Alvernaz. CCAR
- $799,0003 bd2 ba1.7k sqft17217 Vailetti Drive, Sonoma, CA 95476For SaleMLS ID #326048912, Sharon K Langord, Compass. BAREIS
- $489,0002 bd2 ba1.2k sqft250 W Agua Caliente Road, Sonoma, CA 95476For SaleMLS ID #326047911, Aaron Kopelman, Sotheby's International Realty. BAREIS
- $799,0002 bd1 ba1k sqft456 Fifth Street W, Sonoma, CA 95476For SaleMLS ID #326033671, Daniel Casabonne, Sotheby's International Realty. BAREIS
- $750,0002 bd2 ba1.6k sqft1789 Silverado Trail #1, Napa, CA 94558For SaleMLS ID #326063148, Cathi Litle, Coldwell Banker Brokers of the. BAREIS
- $637,0002 bd2 ba1.1k sqft2033 Hawthorne Terrace, Novato, CA 94945For SaleMLS ID #326057736, Gina M Bartolacelli, Compass. BAREIS
- $689,0003 bd2 ba1.4k sqft16 Rosewood Drive, Novato, CA 94947For SaleMLS ID #326059315, Jim Stafford, Compass. BAREIS
Local buyer's agents are ready to help
