Great location in mature, established South Huntsville neighborhood. This spacious full brick, one level ranch features 2 living spaces, 4 bedrooms, 2 baths, a sunroom, and 1931 sq ft. Sitting on a huge lot of nearly an acre, the home also offers a large detached workshop with power and an overhead garage door. This one owner home is ready for someone to bring their vision and add their own special touch! Being sold AS IS with no known problems. Age of HVAC and roof are unknown. Termite bond with Cook's.
Under contract
$250,000
818 Dellwood Rd SE, Huntsville, AL 35802
4beds
1,931sqft
Single Family Residence
Built in 1963
0.94 Acres Lot
$-- Zestimate®
$129/sqft
$-- HOA
What's special
- 43 days
- 190
- 7
Likely to sell faster than
Zillow last checked:
Listing updated:
Listed by:
Jennifer Minor 256-964-3434,
Capstone Realty
Source: ValleyMLS,MLS#: 21929053
Facts & features
Interior
Bedrooms & bathrooms
- Bedrooms: 4
- Bathrooms: 2
- Full bathrooms: 1
- 3/4 bathrooms: 1
Rooms
- Room types: Master Bedroom, Living Room, Bedroom 2, Dining Room, Bedroom 3, Kitchen, Bedroom 4, Family Room, Sun, Bathroom 1, Bathroom 2
Primary bedroom
- Features: Ceiling Fan(s), Carpet
- Level: First
- Area: 252
- Dimensions: 18 x 14
Bedroom 2
- Features: Ceiling Fan(s), Wood Floor
- Level: First
- Area: 156
- Dimensions: 13 x 12
Bedroom 3
- Features: Ceiling Fan(s), Wood Floor
- Level: First
- Area: 144
- Dimensions: 12 x 12
Bedroom 4
- Features: Ceiling Fan(s), Wood Floor
- Level: First
- Area: 100
- Dimensions: 10 x 10
Bathroom 1
- Features: Tile
- Level: First
- Area: 56
- Dimensions: 8 x 7
Bathroom 2
- Features: Tile
- Level: First
- Area: 32
- Dimensions: 8 x 4
Dining room
- Features: Wood Floor
- Level: First
- Area: 143
- Dimensions: 13 x 11
Family room
- Features: Ceiling Fan(s), Carpet, Fireplace, Built-in Features
- Level: First
- Area: 238
- Dimensions: 17 x 14
Kitchen
- Features: Linoleum
- Level: First
- Area: 156
- Dimensions: 13 x 12
Living room
- Features: Ceiling Fan(s), Wood Floor
- Level: First
- Area: 234
- Dimensions: 18 x 13
Heating
- Central 1
Cooling
- Central 1
Features
- Basement: Crawl Space
- Number of fireplaces: 1
- Fireplace features: One, Wood Burning
Interior area
- Total interior livable area: 1,931 sqft
Property
Parking
- Parking features: Garage-Two Car, Garage-Attached, Garage Door Opener, Garage Faces Side
Features
- Levels: One
- Stories: 1
Lot
- Size: 0.94 Acres
- Dimensions: 200 x 204 x 200 x 205
Details
- Parcel number: 1809322003033000
Construction
Type & style
- Home type: SingleFamily
- Architectural style: Ranch
- Property subtype: Single Family Residence
Condition
- New construction: No
- Year built: 1963
Utilities & green energy
- Sewer: Public Sewer
- Water: Public
Community & HOA
Community
- Subdivision: Dellwood Heights
HOA
- Has HOA: No
Location
- Region: Huntsville
Financial & listing details
- Price per square foot: $129/sqft
- Tax assessed value: $215,800
- Annual tax amount: $1,090
- Date on market: 9/13/2026
Estimated market value
Not available
Estimated sales range
Not available
Not available
Price history
| Date | Event | Price |
|---|---|---|
| 9/17/2026 | Contingent | $250,000$129/sqft |
Source:  ValleyMLS #21929053 Report a problem | ||
| 9/13/2026 | Listed for sale | $250,000$129/sqft |
Source: ValleyMLS #21929053 Report a problem | ||
Public tax history
| Year | Property taxes | Tax assessment |
|---|---|---|
| 2025 | $1,090 +4.3% | $21,600 +4.2% |
| 2024 | $1,045 +3.7% | $20,720 +3.6% |
| 2023 | $1,008 +5% | $20,000 +4.9% |
| 2022 | $960 +9.4% | $19,060 +9.2% |
| 2021 | $877 | $17,460 |
| 2020 | $877 | $17,460 |
| 2019 | $877 | $17,460 +2.9% |
| 2018 | $877 +3% | $16,960 |
| 2017 | $851 | $16,960 |
| 2016 | $851 | $16,960 |
| 2015 | $851 +3.8% | $16,960 -0.2% |
| 2014 | $821 | $17,000 |
| 2013 | -- | $17,000 |
| 2012 | -- | $17,000 |
| 2011 | -- | $17,000 |
Find assessor info on the county website
Monthly payment
Est. payment
Payment breakdown
Explore the cost of this home by adjusting the details. Changes won't be saved.Climate risks
Neighborhood: 35802
Nearby schools
Schools provided by the listing agent
- Elementary: Weatherly Heights
- Middle: Mountain Gap
- High: Grissom High School
Source: ValleyMLS. This data may not be complete. We recommend contacting the local school district to confirm school assignments for this home.


Similar homes
- $259,0003 bd2 ba1.8k sqft11114 Argent Dr, Huntsville, AL 35803For Sale
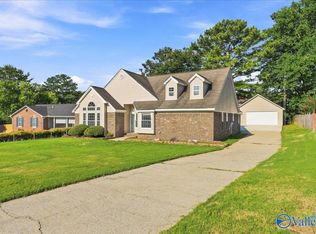 MLS ID #21928377, Zach Bingham. ValleyMLS
- $310,0003 bd2 ba1.9k sqft9605 Nottingham Ln SE, Huntsville, AL 35803For Sale
 MLS ID #21930721, Adam Stults. ValleyMLS
- $--3 bd2 ba1.5k sqft113 Drake Ave SW, Huntsville, AL 35801Auction
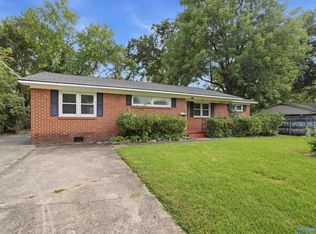 MLS ID #21930907, Clint Newton. ValleyMLS
- $275,0003 bd2 ba1.7k sqft2510 Green Mountain Rd SE, Huntsville, AL 35803For Sale
 MLS ID #21922582, Carol Shutt. ValleyMLS
