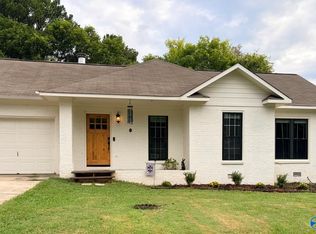
Great opportunity in South Huntsville! This single level 3 bedroom, 2 bath home offers large living areas and plenty of potential. The Family Room features an open, airy feel with vaulted ceiling and fireplace, while the Dining area is filled with natural light from abundant windows. Kitchen offers ample cabinet space, pantry and wood flooring. Spacious Primary Suite includes vaulted ceiling, ceiling fan, walk-in closet and Glam Bath with double vanity, tile shower and garden tub. Generously sized secondary Bedrooms feature tall ceilings. Enjoy the porch and patio areas overlooking the backyard. Attached garage and detached garage provides great storage. Come make this home your own!
For sale
$269,000
11114 Argent Dr, Huntsville, AL 35803
3beds
1,823sqft
Single Family Residence
Built in 1986
0.34 Acres Lot
$-- Zestimate®
$148/sqft
$-- HOA
What's special
Attached garageDetached garageAbundant windowsGarden tubWalk-in closetTile showerSpacious primary suite
- 1 day
- 791
- 87
Zillow last checked:
Listing updated:
Listed by:
Zach Bingham 256-679-1235,
RE/MAX Alliance,
Sid Pugh 256-337-7653,
RE/MAX Alliance
Source: ValleyMLS,MLS#: 21928377
Facts & features
Interior
Bedrooms & bathrooms
- Bedrooms: 3
- Bathrooms: 2
- Full bathrooms: 1
- 3/4 bathrooms: 1
Rooms
- Room types: Foyer, Master Bedroom, Bedroom 2, Dining Room, Bedroom 3, Kitchen, Great Room, Utility Room, Bath:GlamFull
Primary bedroom
- Features: Ceiling Fan(s), Carpet, Vaulted Ceiling(s), Walk-In Closet(s)
- Level: First
- Area: 240
- Dimensions: 15 x 16
Bedroom 2
- Features: Carpet
- Level: First
- Area: 143
- Dimensions: 11 x 13
Bedroom 3
- Features: Ceiling Fan(s), Carpet
- Level: First
- Area: 169
- Dimensions: 13 x 13
Bathroom 1
- Features: Double Vanity, Vinyl
- Level: First
- Area: 90
- Dimensions: 6 x 15
Dining room
- Features: Vaulted Ceiling(s), Wood Floor
- Level: First
- Area: 144
- Dimensions: 12 x 12
Great room
- Features: Ceiling Fan(s), Carpet, Fireplace, Recessed Lighting, Vaulted Ceiling(s)
- Level: First
- Area: 360
- Dimensions: 18 x 20
Kitchen
- Features: Pantry, Wood Floor
- Level: First
- Area: 108
- Dimensions: 9 x 12
Utility room
- Features: Wood Floor
- Level: First
- Area: 36
- Dimensions: 6 x 6
Heating
- Central 1
Cooling
- Central 1
Appliances
- Included: Range, Dishwasher, Microwave
Features
- Basement: Crawl Space
- Number of fireplaces: 1
- Fireplace features: One
Interior area
- Total interior livable area: 1,823 sqft
Video & virtual tour
Property
Parking
- Parking features: Garage-Attached, Garage-Detached, Garage Faces Side, Garage-Four Car
Features
- Levels: One
- Stories: 1
- Patio & porch: Covered Patio, Deck
- Exterior features: Curb/Gutters, Sidewalk
Lot
- Size: 0.34 Acres
Construction
Type & style
- Home type: SingleFamily
- Architectural style: Ranch,Traditional
- Property subtype: Single Family Residence
Condition
- New construction: No
- Year built: 1986
Utilities & green energy
- Sewer: Public Sewer
- Water: Public
Community & HOA
Community
- Features: Curbs
- Subdivision: Weatherly Mountain
HOA
- Has HOA: No
Location
- Region: Huntsville
Financial & listing details
- Price per square foot: $148/sqft
- Date on market: 9/4/2026
Estimated market value
Not available
Estimated sales range
Not available
Not available
Price history
| Date | Event | Price |
|---|---|---|
| 9/4/2026 | Listed for sale | $269,000$148/sqft |
Source:  ValleyMLS #21928377 Report a problem ValleyMLS #21928377 Report a problem | ||
Public tax history
Tax history is unavailable.
Monthly payment
Est. payment
Payment breakdown
Explore the cost of this home by adjusting the details. Changes won't be saved.Climate risks
Neighborhood: 35803
Nearby schools
Schools provided by the listing agent
- Elementary: Mountain Gap
- Middle: Mountain Gap
- High: Grissom High School
Source: ValleyMLS. This data may not be complete. We recommend contacting the local school district to confirm school assignments for this home.
- $336,3003 bd3 ba1.8k sqft11114 Argent Dr SE, Huntsville, AL 35803Off Market
- $355,9003 bd2 ba2.2k sqft11112 Argent Dr SE, Huntsville, AL 35803Off Market
- $328,8003 bd2 ba1.8k sqft11116 Argent Dr SE, Huntsville, AL 35803Off Market
- $364,9003 bd2 ba2.1k sqft11110 Argent Dr SE, Huntsville, AL 35803Off Market

Similar homes
- $269,0003 bd2 ba1.4k sqft735 Wynsom Dr SE, Huntsville, AL 35803For Sale
 MLS ID #21925415, Tabitha Kontur. ValleyMLS
 - $245,0003 bd2 ba1.5k sqft1019 Branscomb Cir SE, Huntsville, AL 35803For Sale
 MLS ID #21927747, Blake Cantrell. ValleyMLS
 - $265,0003 bd2 ba1.5k sqft1505 Savannah Ct SE, Huntsville, AL 35803For Sale
 MLS ID #21924939, Tammy Saxena. ValleyMLS
 - $259,9003 bd2 ba1.4k sqft2203 Southpark Blvd SW, Huntsville, AL 35803For Sale
 MLS ID #21927374, Marshall Casselman. ValleyMLS
