NEW CONSTRUCTION on a corner lot in a quiet neighborhood! WRITE A CONTRACT PRIOR TO SEPT 15th TO CHOOSE EXTERIOR PAINT COLOR AND A FEW OTHER DESIGN SELECTIONS! Featuring 4 bedrooms, 3 full baths, this stunning home has an estimated completion date of late October. Beautifully designed with an open layout including an office on the main level and a bonus room upstairs, high end finishes at every turn with composite siding and stone exterior, engineered hardwood flooring throughout the main level, 9 ft ceilings, tankless water heater & gas fireplace. This impressive kitchen offers a custom hood, large island, granite countertops, gas range, stainless steel appliances, under cabinet lighting, reach-in pantry, and soft close cabinets. Luxury primary suite with tray ceiling, a huge walk-in tile shower, double sink vanity, tile flooring, and large walk-in closet. This home has a covered patio with screened area making it perfect for relaxing with morning coffee and entertaining guests. The main level features the primary suite, a guest bedroom and full bath, office, laundry. Upstairs is well appointed with a spacious bonus room, 2 bedrooms, and a full bathroom. Utility water, sewer, and natural gas. Convenient location off Strawberry Plains exit only 10 mins to downtown Knoxville and short drive to Sevierville or Morristown!
Active
$605,000
818 Greenhead Ln, Knoxville, TN 37924
4beds
2,965sqft
Single Family Residence, Residential
Built in 2026
0.37 Acres Lot
$-- Zestimate®
$204/sqft
$21/mo HOA
What's special
Gas fireplaceLarge islandReach-in pantryCustom hoodGas rangeHigh end finishesBonus room upstairs
- 7 hours |
- 59 |
- 2 |
Zillow last checked:
Listing updated:
Listed by:
Whitney Hogan 865-323-5436,
Keller Williams Realty 865-694-5904
Source: RealTracs MLS as distributed by MLS GRID,MLS#: 3527641
Facts & features
Interior
Bedrooms & bathrooms
- Bedrooms: 4
- Bathrooms: 3
- Full bathrooms: 3
Bedroom 1
- Features: Walk-In Closet(s)
- Level: Walk-In Closet(s)
Other
- Features: Utility Room
- Level: Utility Room
Heating
- Central, Electric, Natural Gas
Cooling
- Central Air
Appliances
- Included: Dishwasher, Microwave, Range
- Laundry: Washer Hookup, Electric Dryer Hookup
Features
- Walk-In Closet(s), Kitchen Island
- Flooring: Carpet, Wood, Tile
- Number of fireplaces: 1
Interior area
- Total structure area: 2,965
- Total interior livable area: 2,965 sqft
- Finished area above ground: 2,965
Property
Parking
- Total spaces: 2
- Parking features: Attached
- Attached garage spaces: 2
Features
- Levels: Two
- Stories: 2
- Patio & porch: Patio, Porch, Covered
Lot
- Size: 0.37 Acres
- Dimensions: 230.61 x 139.30 x IRR
- Features: Other, Corner Lot
- Topography: Other,Corner Lot
Details
- Parcel number: 073HB031
- Special conditions: Standard
Construction
Type & style
- Home type: SingleFamily
- Architectural style: Traditional
- Property subtype: Single Family Residence, Residential
Materials
- Frame, Stone, Other
Condition
- New construction: No
- Year built: 2026
Utilities & green energy
- Sewer: Public Sewer
- Water: Public
- Utilities for property: Electricity Available, Natural Gas Available, Water Available
Green energy
- Energy efficient items: Water Heater
Community & HOA
Community
- Subdivision: Hunters Woods
HOA
- Has HOA: Yes
- HOA fee: $250 annually
Location
- Region: Knoxville
Financial & listing details
- Price per square foot: $204/sqft
- Annual tax amount: $109
- Date on market: 8/27/2026
- Electric utility on property: Yes
Estimated market value
Not available
Estimated sales range
Not available
Not available
Price history
| Date | Event | Price |
|---|---|---|
| 8/27/2026 | Listed for sale | $605,000$204/sqft |
Source:  East Tennessee Realtors #1353334 Report a problem East Tennessee Realtors #1353334 Report a problem | ||
Public tax history
Tax history is unavailable.
Monthly payment
Est. payment
Payment breakdown
Explore the cost of this home by adjusting the details. Changes won't be saved.Climate risks
Neighborhood: 37924
Nearby schools
GreatSchools rating
- 6/10Carter Elementary SchoolGrades: PK-5Distance: 1.7 mi
- 5/10Carter Middle SchoolGrades: 6-8Distance: 2.9 mi
- 4/10Carter High SchoolGrades: 9-12Distance: 3 mi
- $612,0004 bd3 ba2.9k sqft7619 Drake Ln, Knoxville, TN 37924Sold

- $499,9003 bd2 ba1.9k sqft806 Greenhead Ln, Knoxville, TN 37924Sold

- $499,9003 bd2 ba1.9k sqft806 Greenhead Ln LOT 31, Knoxville, TN 37924Sold
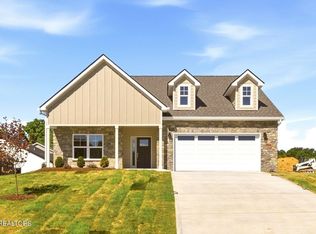
- $599,9004 bd3 ba2.9k sqft7612 Drake Ln, Knoxville, TN 37924Sold

- $597,5003 bd3 ba2.8k sqft800 Greenhead Ln, Knoxville, TN 37924Sold
- $589,9004 bd3 ba2.9k sqft7618 Drake Ln, Knoxville, TN 37924For Sale
- $600,0004 bd3 ba2.9k sqft7624 Drakewood Ln, Knoxville, TN 37924Sold
- $600,0004 bd3 ba2.9k sqft7624 Drake Ln, Knoxville, TN 37924Sold
A local agent can set up tours, give advice and negotiate with sellers.
Similar homes
- $589,9004 bd3 ba2.9k sqft7618 Drake Ln, Knoxville, TN 37924For Sale
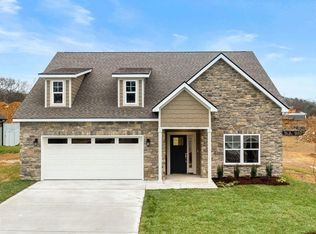
 MLS ID #3527560, Whitney Hogan. RealTracs MLS as distributed by MLS GRID
 - $579,9004 bd3 ba2.6k sqft818 Berry Basket Dr, Knoxville, TN 37924For Sale
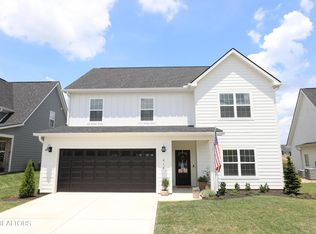
 MLS ID #1351084, Beth Brinkmann, Realty Executives Associates. East Tennessee Realtors
 - $450,0003 bd3 ba2.1k sqft2125 Ellistown Rd, Knoxville, TN 37924For Sale
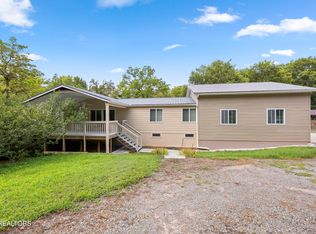 MLS ID #1352875, Jay Glass, Wallace. East Tennessee Realtors
 - $575,0005 bd3 ba3.6k sqft7625 Vista View Ln, Knoxville, TN 37924For Sale
 MLS ID #1349332, Todd Jewell, Jewell Real Estate. East Tennessee Realtors
 - $588,0003 bd3 ba3.1k sqft7033 Terry Dr, Knoxville, TN 37924For SaleMLS ID #1539152, Chase Buckner. Greater Chattanooga Realtors
- $474,5004 bd2 ba2.1k sqft1931 Hidden Springs Rd, Knoxville, TN 37914For SaleMLS ID #1353398, Reba Ramsey, Realty Group. East Tennessee Realtors
- $490,7003 bd2 ba1.9k sqft706 Greenhead Ln, Knoxville, TN 37924For Sale By Owner
- $475,9004 bd3 ba2.5k sqft8911 Queensdale Ln, Knoxville, TN 37924New ConstructionMLS ID #1353151, Pete McClain, Realty Executives Associates. East Tennessee Realtors
- $519,0003 bd3 ba2.5k sqft7204 Orchard Harvest Ln, Knoxville, TN 37924For SaleMLS ID #1343735, Holly Weissenhofer, Wallace. East Tennessee Realtors
- $729,0004 bd4 ba3.7k sqft204 Arms Rd, Knoxville, TN 37924For SaleMLS ID #1347790, Lesa Underwood, Southern Homes & Farms, LLC. East Tennessee Realtors
- $425,0003 bd2 ba1.7k sqft604 Bagwell Rd, Knoxville, TN 37924For SaleMLS ID #1352278, Matthew Peters, Hustle Realty. East Tennessee Realtors
- $520,0004 bd3 ba2.8k sqft8930 Queensdale Ln, Knoxville, TN 37924For SaleMLS ID #1352442, Becky Rainey, Crye-Leike Realtors South, Inc. East Tennessee Realtors
- $400,0003 bd3 ba2.2k sqft2718 Honey Hill Rd, Knoxville, TN 37924For SaleMLS ID #1352822, Tuesday Reynolds, Wallace. East Tennessee Realtors
- $379,9003 bd3 ba2.2k sqft8116 Cambridge Reserve Dr, Knoxville, TN 37924For SaleMLS ID #1353118, Steve J Caron, Southern Charm Homes. East Tennessee Realtors
- $439,0003 bd2 ba1.6k sqft249 Creek Stone Ln, Knoxville, TN 37924For SaleMLS ID #1351151, Lesa Underwood, Southern Homes & Farms, LLC. East Tennessee Realtors
- $385,0003 bd2 ba1.7k sqft100 Stone Bluff Ct, Knoxville, TN 37924For SaleMLS ID #1351940, Morgan Ross, Knox Native Real Estate. East Tennessee Realtors
- $439,0003 bd3 ba1.9k sqft8002 Stone Hollow Dr, Knoxville, TN 37924For SaleMLS ID #1347590, Lesa Underwood, Southern Homes & Farms, LLC. East Tennessee Realtors
- $--2 bd2 ba1.8k sqft2808 Wayland Rd, Knoxville, TN 37914AuctionAuction.com 2
- $519,9004 bd3 ba2.7k sqft1149 Madison Oaks Rd, Knoxville, TN 37924For SaleMLS ID #1347513, Alan Cottrell, Keller Williams. East Tennessee Realtors
- $335,9003 bd2 ba1.5k sqft139 Nicole Chase Ln, Knoxville, TN 37924For SaleMLS ID #1352408, Chevy Emert, United Real Estate Solutions. East Tennessee Realtors
