Discover this stunning 5-bedroom, 3-bath home offering 3,120 heated square feet of modern comfort and style, perfectly situated on a 1-acre lot in the sought-after Odum school district. Built in 2023, this two-story beauty combines thoughtful design with high-end finishes throughout. The main floor features an inviting layout with an open-concept living area complete with gas log fireplace, connecting seamlessly to the eat-in kitchen. The kitchen boasts quartz countertops, bar seating, stainless steel appliances, and a breakfast area ideal for casual dining. A formal dining room with elegant wainscoting adds a touch of classic charm. One bedroom is conveniently located on the main level-perfect for guests or a home office. Upstairs, the oversized primary suite offers a private retreat with a spacious sitting area, custom built-in shelving, and a luxurious en-suite bath featuring tile floors, a garden tub, separate shower, and a generous walk-in closet. Enjoy outdoor living on the covered front and back porches, surrounded by a beautifully landscaped yard with an irrigation system. The property includes a private deep well and septic system for added independence. A true standout feature is the impressive 24x35 metal shop-fully insulated with foam, heated and cooled, and equipped with 100-amp electric service, a 10x24 loft area, a 12-ft front roll-up door, and an 8-ft rear roll-up door-ideal for storage, hobbies, or a workspace. This property combines modern luxury, functionality, and peaceful country living-all within the desirable Odum school district.
Pending
Price cut: $5.9K (7/1)
$474,000
818 Kaitlyn Ave, Odum, GA 31555
5beds
3,120sqft
:
Get pre-qualified$3,006/mo
Single Family Residence
Built in 2023
1.01 Acres Lot
$-- Zestimate®
$152/sqft
$-- HOA
What's special
Gas log fireplaceCustom built-in shelvingStainless steel appliancesBar seatingTwo-story beautyGenerous walk-in closetSeparate shower
- 114 days |
- 308 |
- 9 |
Zillow last checked:
Listing updated:
Listed by:
Shawn Oliver 912-424-9110,
EXP Realty LLC
Source: HABR,MLS#: 169376
Facts & features
Interior
Bedrooms & bathrooms
- Bedrooms: 5
- Bathrooms: 3
- Full bathrooms: 3
Appliances
- Included: Dishwasher, Electric Oven, Microwave, Refrigerator, Electric Water Heater
Features
- Eat-in Kitchen, Formal Dining Room
- Has fireplace: Yes
- Fireplace features: Living Room
Interior area
- Total structure area: 3,120
- Total interior livable area: 3,120 sqft
Video & virtual tour
Property
Parking
- Parking features: Garage
- Has garage: Yes
Features
- Levels: Two
- Exterior features: Storage
- Fencing: None
Lot
- Size: 1.01 Acres
Details
- Additional structures: Detached Building
- Parcel number: 71137
Construction
Type & style
- Home type: SingleFamily
- Property subtype: Single Family Residence
Materials
- Vinyl Siding
- Roof: Shingle
Condition
- Year built: 2023
Utilities & green energy
- Sewer: Septic Tank
- Water: Well
Community & HOA
Community
- Subdivision: Windy Ridge
HOA
- Has HOA: No
Location
- Region: Odum
Financial & listing details
- Price per square foot: $152/sqft
- Tax assessed value: $456,024
- Annual tax amount: $3,837
- Date on market: 4/3/2026
Estimated market value
Not available
Estimated sales range
Not available
Not available
Price history
| Date | Event | Price |
|---|---|---|
| 7/8/2026 | Pending sale | $474,000$152/sqft |
Source: HABR #169376 Report a problem | ||
| 7/1/2026 | Price change | $474,000-1.2%$152/sqft |
Source: HABR #169376 Report a problem | ||
| 5/15/2026 | Price change | $479,900-2%$154/sqft |
Source: HABR #169376 Report a problem | ||
| 4/3/2026 | Listed for sale | $489,900-1%$157/sqft |
Source: Scout MLS #1660888 Report a problem | ||
| 4/1/2026 | Listing removed | $495,000$159/sqft |
Source: eXp Realty #163622 Report a problem | ||
| 3/10/2026 | Price change | $495,000-0.8%$159/sqft |
Source: HABR #163622 Report a problem | ||
| 1/25/2026 | Price change | $499,000-2%$160/sqft |
Source: HABR #163622 Report a problem | ||
| 1/2/2026 | Price change | $509,000-3%$163/sqft |
Source: Scout MLS #1657634 Report a problem | ||
| 11/3/2025 | Listed for sale | $525,000+40.2%$168/sqft |
Source: HABR #163622 Report a problem | ||
| 12/28/2023 | Sold | $374,580$120/sqft |
Source:  Hive MLS #SA283256 Report a problem Hive MLS #SA283256 Report a problem | ||
| 12/28/2023 | Pending sale | $374,580$120/sqft |
Source: HABR #146618 Report a problem | ||
| 12/5/2023 | Contingent | $374,580$120/sqft |
Source: HABR #146618 Report a problem | ||
| 2/13/2023 | Listed for sale | $374,580$120/sqft |
Source: HABR #146618 Report a problem | ||
Public tax history
| Year | Property taxes | Tax assessment |
|---|---|---|
| 2024 | $3,837 +32250.3% | $182,410 +45051% |
| 2023 | $12 | $404 |
Find assessor info on the county website
Monthly payment
Est. payment
Payment breakdown
Explore the cost of this home by adjusting the details. Changes won't be saved.Climate risks
Neighborhood: 31555
Nearby schools
GreatSchools rating
- 7/10Odum Elementary SchoolGrades: PK-5Distance: 4.8 mi
- 5/10Martha Puckett Middle SchoolGrades: 6-8Distance: 3 mi
- 6/10Wayne County High SchoolGrades: 9-12Distance: 2.9 mi
Schools provided by the listing agent
- Elementary: Odum Elementary
- Middle: Martha Puckett Middle
Source: HABR. This data may not be complete. We recommend contacting the local school district to confirm school assignments for this home.
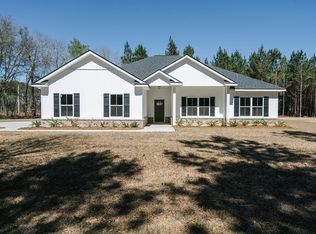
- $349,0004 bd2 ba1.8k sqft764 Kaitlyn Ave, Odum, GA 31555Off Market
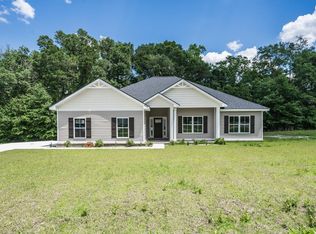
- $315,0004 bd2 ba1.9k sqft860 Kaitlyn Ave, Odum, GA 31555Sold
- $355,7003 bd2 ba2k sqft817 Kaitlyn Ave, Odum, GA 31555Off Market
- $356,3004 bd3 ba2k sqft431 Kaitlyn, Odum, GA 31555Off Market
- $370,0004 bd2 ba1.8k sqft720 Kaitlyn Ave, Odum, GA 31555Sold
- $402,600-- bd2 ba3k sqft731 Kaitlyn Ave, Odum, GA 31555Off Market
- $329,5004 bd2 ba1.8k sqft888 Kaitlyn Ave, Odum, GA 31555Sold
- $359,900-- bd2 ba1.9k sqft700 Kaitlyn Ave, Odum, GA 31555Off Market
A local agent can set up tours, give advice and negotiate with sellers.
Similar homes
- $410,0004 bd4 ba2.6k sqft83 Barrington Dr, Jesup, GA 31545For Sale By Owner

- $459,0003 bd2 ba1.9k sqft897 Empire Rd, Jesup, GA 31545Active
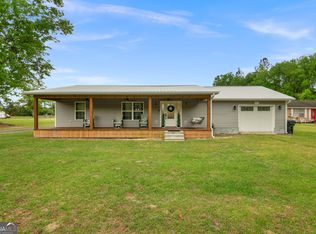
 MLS ID #10735399, Mesa Teston, Harris Real Estate CoastalProperties. GAMLS
 - $475,0004 bd4 ba3.3k sqft200 Baker Field Ln SE, Ludowici, GA 31316Active
 MLS ID #10800000, Jennifer Driggers, Coldwell Banker Southern Coast. GAMLS
 - $525,0005 bd4 ba2.7k sqft212 Lynwood Rd, Jesup, GA 31545For Sale
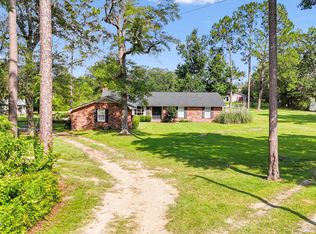 MLS ID #2000941, Cassandra Langley, Kelly Driggers Realty Corporation. Scout MLS
 - $349,9004 bd3 ba3k sqft132 Norris Dr, Jesup, GA 31545For SaleMLS ID #170782, Wynter Davis, Open Door Realty Company. HABR
- $399,0005 bd3 ba2.7k sqft324 Harper St, Jesup, GA 31546For SaleMLS ID #169235, Shawn Oliver, EXP Realty LLC. HABR
- $599,0003 bd2 ba2.3k sqft2505 Odum Hwy, Odum, GA 31555ActiveMLS ID #10706449, Katherine Mixon, Open Door Realty Company. GAMLS
- $435,0005 bd3 ba2.7k sqft120 Baker Field Ln SE, Ludowici, GA 31316For SaleMLS ID #170652, SL Realty Group, Coldwell Banker Southern Coast. HABR
- $340,0003 bd2 ba1.8k sqft415 Walter St, Odum, GA 31555ActiveMLS ID #10802013, Katie Swain, Next Move Atlantic Coast. GAMLS
- $340,0004 bd3 ba1.9k sqft189 Common Way, Jesup, GA 31545For SaleMLS ID #169571, Danette Gosseck, Keller Williams Atlantic Partners. HABR
- $475,0005 bd3 ba4k sqft97 Gracyn Ln NE, Ludowici, GA 31316For SaleMLS ID #163745, Driggers Group, Coldwell Banker Southern Coast. HABR
- $389,5003 bd3 ba2.8k sqft762 E Bay St, Jesup, GA 31546For SaleMLS ID #170916, Katherine Mixon, Open Door Realty Company. HABR
- $409,0004 bd2 ba2k sqft157 Common Way, Jesup, GA 31545For SaleMLS ID #170346, Miki Anderson, Harrison Real Estate Agency. HABR
- $439,9003 bd2 ba1.8k sqft13 N Eagle Dr, Jesup, GA 31546ActiveMLS ID #10784787, Joshua Landmon, Elevation Property Group. GAMLS
- $445,0006 bd4 ba3.1k sqft9 Palmer Place Ln NE, Ludowici, GA 31316For SaleMLS ID #169179, Kathrin Egner, Ace Real Estate Services LLC. HABR
- $349,0004 bd3 ba2k sqft132 Pleasant Way, Jesup, GA 31545ActiveMLS ID #10805602, Jessica Kramer, Keller Williams Atlantic Partners. GAMLS
- $499,0003 bd2 ba2.6k sqft1517 Granny Crosby Rd, Screven, GA 31560For SaleMLS ID #1661586, Stacey Drury, Keller Williams GA Communities. Scout MLS
- $440,0003 bd3 ba2.2k sqft49 Pine Forest Dr, Jesup, GA 31546For SaleMLS ID #163805, Megan Cato, Keller Williams Atlantic Partners. HABR
- $418,0004 bd2 ba2.7k sqft356 Palmer Place Ln NE, Ludowici, GA 31316For SaleMLS ID #170913, Cori McFann-Levesque, Coldwell Banker Southern Coast. HABR
- $415,0005 bd3 ba2.7k sqft23 Palmer Place Ln NE, Ludowici, GA 31316For SaleMLS ID #170514, Tresa Parker, Coastal Real Estate Academy. HABR
