If you love to host, you may have just found your house! This 3-bedroom, 4-bath, 2-story Waukee home offers 2,500+ finished sq ft of incredible space to gather and entertain. The main level was renovated creating an open layout with beautiful hardwood floors & a kitchen featuring abundant cabinetry and quartz counter space, double ovens, a U-Line bev refrigerator and stainless steel appliances. Just beyond is the four-season sunroom with heated floors, walls of windows and direct access to the oversized deck that overlooks the .46-acre lot. Upstairs you'll find 3 bedrooms, including a spacious primary suite with its own private hot tub right in the ensuite! The finished walkout lower level is ready for game days, movie nights and get-togethers w/wet bar, huge entertaining space and access to the covered patio & backyard. Additional features include a new roof, gutters and A/C (2022), separate laundry room, incredible closet space, a dedicated workshop/storage area, a huge 288 sq ft outdoor shed w/electricity, enclosed storage under the deck and an attached 2-car garage with epoxy flooring and slatwall panels. And don't forget the location! You're just minutes from restaurants, hospitals, the Des Moines Golf and Country Club, I-80 and more, all while enjoying an established Waukee neighborhood with mature trees, larger lots and room between homes. So much space. So much storage. So much room to entertain. Book your showing today!
For sale
$446,900
818 SE Walnut Ridge Dr, Waukee, IA 50263
3beds
1,896sqft
Single Family Residence
Built in 1977
0.46 Acres Lot
$-- Zestimate®
$236/sqft
$-- HOA
What's special
Open layoutIncredible closet spaceBeautiful hardwood floorsDouble ovensU-line bev refrigeratorStainless steel appliancesSeparate laundry room
- 12 days
- 596
- 49
Likely to sell faster than
Zillow last checked:
Listing updated:
Listed by:
Dustin Kupka (515)681-7001,
RE/MAX Precision,
Allison Kupka 515-975-2119,
RE/MAX Precision
Source: DMMLS,MLS#: 749738 Originating MLS: Des Moines Area Association of REALTORS
Originating MLS: Des Moines Area Association of REALTORSFacts & features
Interior
Bedrooms & bathrooms
- Bedrooms: 3
- Bathrooms: 4
- Full bathrooms: 2
- 3/4 bathrooms: 2
Heating
- Forced Air, Gas, Natural Gas
Cooling
- Central Air
Appliances
- Included: Built-In Oven, Dishwasher, Freezer, Microwave, Refrigerator, Stove
- Laundry: Upper Level
Features
- Wet Bar, Eat-in Kitchen, Window Treatments
- Flooring: Carpet, Hardwood, Tile
- Basement: Finished,Walk-Out Access
- Number of fireplaces: 1
- Fireplace features: Gas Log
Interior area
- Total structure area: 1,896
- Total interior livable area: 1,896 sqft
- Finished area below ground: 660
Property
Parking
- Total spaces: 2
- Parking features: Attached, Garage, Two Car Garage
- Attached garage spaces: 2
Features
- Levels: Two
- Stories: 2
- Patio & porch: Deck
- Exterior features: Deck, Hot Tub/Spa, Storage
- Has spa: Yes
Lot
- Size: 0.46 Acres
Details
- Additional structures: Storage
- Parcel number: 1236378004
- Zoning: R
Construction
Type & style
- Home type: SingleFamily
- Architectural style: Two Story
- Property subtype: Single Family Residence
Materials
- Foundation: Block
- Roof: Asphalt,Shingle
Condition
- Resale
- New construction: No
- Year built: 1977
Utilities & green energy
- Sewer: Public Sewer
- Water: Public
Community & HOA
HOA
- Has HOA: No
Location
- Region: Waukee
Financial & listing details
- Price per square foot: $236/sqft
- Tax assessed value: $416,100
- Annual tax amount: $6,508
- Date on market: 9/22/2026
- Cumulative days on market: 12 days
- Listing terms: Cash,Conventional,FHA,VA Loan
- Road surface type: Concrete
Estimated market value
Not available
Estimated sales range
Not available
Not available
Price history
| Date | Event | Price |
|---|---|---|
| 9/22/2026 | Listed for sale | $446,900+6.4%$236/sqft |
Source:  DMMLS #749738 Report a problem DMMLS #749738 Report a problem | ||
| 8/31/2021 | Listing removed | -- |
Source: DMMLS #632627 Report a problem | ||
| 7/30/2021 | Price change | $419,900-2.1%$221/sqft |
Source: DMMLS #632627 Report a problem | ||
| 7/21/2021 | Price change | $429,000-4.6%$226/sqft |
Source: DMMLS #632627 Report a problem | ||
| 7/1/2021 | Listed for sale | $449,900$237/sqft |
Source: DMMLS #632627 Report a problem | ||
Public tax history
| Year | Property taxes | Tax assessment |
|---|---|---|
| 2025 | $6,336 -0.1% | $416,100 +4.9% |
| 2024 | $6,344 +1.1% | $396,740 |
| 2023 | $6,274 +11.2% | $396,740 +19.6% |
| 2022 | $5,642 -0.6% | $331,730 +9.7% |
| 2021 | $5,678 +107.5% | $302,450 +5.1% |
| 2020 | $2,737 -4.7% | $287,660 |
| 2019 | $2,871 -48.3% | $287,660 +3.5% |
| 2018 | $5,550 | $277,970 |
| 2017 | $5,550 +13.1% | $277,970 +8.1% |
| 2016 | $4,907 +0.7% | $257,170 +4.3% |
| 2015 | $4,872 +25.6% | $246,660 +17.8% |
| 2014 | $3,880 +3.1% | $209,340 |
| 2013 | $3,762 -0.6% | -- |
| 2012 | $3,786 +3.4% | -- |
| 2011 | $3,660 +2.4% | -- |
| 2010 | $3,574 +2% | -- |
| 2009 | $3,504 +3.4% | -- |
| 2008 | $3,388 +9.4% | -- |
| 2007 | $3,098 | -- |
Find assessor info on the county website
Monthly payment
Est. payment
Payment breakdown
Explore the cost of this home by adjusting the details. Changes won't be saved.Climate risks
Neighborhood: 50263
Nearby schools
Schools provided by the listing agent
- District: Red Oak
Source: DMMLS. This data may not be complete. We recommend contacting the local school district to confirm school assignments for this home.
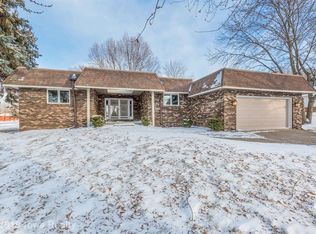
Similar homes
- $539,9004 bd3 ba2.2k sqft990 SE Westwoods Dr, Waukee, IA 50263For Sale
 MLS ID #745840, Alex Wick, RE/MAX Precision. DMMLS
 - $449,9005 bd4 ba2.3k sqft1598 Nine Iron Dr, West Des Moines, IA 50266For Sale
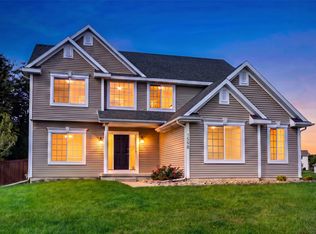 MLS ID #749730, Baldeep Dhingra, Platinum Realty LLC. DMMLS
 - $454,9004 bd3 ba1.6k sqft1720 SE Waters Edge Dr, Waukee, IA 50263For Sale
 MLS ID #748352, Jennifer Clark, Century 21 Signature. DMMLS
 - $325,0003 bd3 ba1.4k sqft600 SE Ashton Ct, Waukee, IA 50263For Sale
 MLS ID #750496, Mariah Klemp, RE/MAX Concepts. DMMLS
 - $440,0004 bd3 ba1.5k sqft14509 Maple Dr, Urbandale, IA 50323For Sale
 MLS ID #71233, Quartz Team Realty, RE/MAX REAL ESTATE CENTER. CIBR
