Welcome to 8187 Woodland Drive, a beautifully renovated move-in-ready 5-bedroom, 3-bath home in the Laurel Woods community in Myrtle Beach. Situated on an owned 0.23-acre lot—NO lot lease—this spacious 2001 manufactured home offers an impressive combination of updates, indoor living space, outdoor entertaining areas, and additional storage. Outside, you have ample parking space for multiple vehicles, a detached garage for a workshop or additional parking/storage. The perimeter of the property has a newly installed and painted fence. The front yard has three apple trees and a new front porch with Brazilian Ipe wood. The backyard features a newly built deck 6ftx30ft. Inside, you’ll find new LVP flooring throughout, fresh paint, updated light fixtures, and smooth ceilings with all popcorn texture removed. The spacious floor plan features a large eat-in kitchen adjoining the family room, a separate living room, and a convenient mud/laundry room. The newly renovated kitchen offers abundant cabinet space along with a dedicated wine bar, making it perfect for everyday living and entertaining. The primary suite features a custom closet and an updated bath with a double vanity with quartz countertops, vessel sinks, and LED fog-free mirror. The hall bath has been refreshed with a new vanity and toilet, while the guest bath features a brand-new shower, vanity, and toilet.
Pending
$275,000
8187 Woodland Dr., Myrtle Beach, SC 29588
5beds
2,200sqft
Manufactured Home, Single Family Residence
Built in 2000
10,018 Square Feet Lot
$268,800 Zestimate®
$125/sqft
$50/mo HOA
What's special
Dedicated wine barFresh paintNew lvp flooring throughoutSpacious floor planUpdated light fixturesVessel sinksLed fog-free mirror
- 35 days
- 251
- 12
Zillow last checked:
Listing updated:
Listed by:
Beverly R Thomas 704-699-4676,
Keller Williams Ballantyne Area
Source: CCAR,MLS#: 2625070 Originating MLS: Coastal Carolinas Association of Realtors
Facts & features
Interior
Bedrooms & bathrooms
- Bedrooms: 5
- Bathrooms: 3
- Full bathrooms: 3
Rooms
- Room types: Bathroom, Utility Room
Heating
- Central, Electric, Propane
Cooling
- Central Air
Appliances
- Included: Dishwasher, Disposal, Range, Refrigerator, Range Hood
- Laundry: Washer Hookup
Features
- Dual Sinks, Fireplace, Garden Tub/Roman Tub, Linen Closet, Main Level Primary, Split Bedrooms, Separate Shower, Vanity, Vaulted Ceiling(s), Walk-In Closet(s), Bedroom on Main Level, Breakfast Area, Stainless Steel Appliances
- Basement: Crawl Space
- Has fireplace: Yes
Interior area
- Total structure area: 2,200
- Total interior livable area: 2,200 sqft
Property
Parking
- Total spaces: 2
- Parking features: Detached, Garage, Two Car Garage
- Garage spaces: 2
Features
- Levels: One
- Stories: 1
- Patio & porch: Rear Porch, Deck, Front Porch, Patio
- Exterior features: Deck, Fence, Porch, Patio, Storage
Lot
- Size: 10,018 Square Feet
- Features: Irregular Lot, Outside City Limits
Details
- Additional parcels included: ,
- Parcel number: 44913030040
- Zoning: PUD
- Special conditions: None
Construction
Type & style
- Home type: MobileManufactured
- Architectural style: Mobile Home
- Property subtype: Manufactured Home, Single Family Residence
Materials
- Vinyl Siding
- Foundation: Crawlspace
Condition
- Resale
- Year built: 2000
Utilities & green energy
- Water: Public
- Utilities for property: Cable Available, Electricity Available, Sewer Available, Underground Utilities, Water Available
Community & HOA
Community
- Features: Long Term Rental Allowed
- Subdivision: Laurel Woods
HOA
- Has HOA: Yes
- Amenities included: Owner Allowed Motorcycle, Pet Restrictions
- HOA fee: $50 monthly
Location
- Region: Myrtle Beach
Financial & listing details
- Price per square foot: $125/sqft
- Tax assessed value: $190,000
- Annual tax amount: $2,381
- Date on market: 10/13/2026
- Listing terms: Cash,Conventional
- Electric utility on property: Yes
- Body type: Double Wide
Estimated market value
$268,800
$255,000 - $282,000
Not available
Price history
| Date | Event | Price |
|---|---|---|
| 10/28/2026 | Pending sale | $275,000$125/sqft |
Source:  CCAR #2625070 Report a problem | ||
| 10/13/2026 | Listed for sale | $275,000+44.7%$125/sqft |
Source:  Canopy MLS as distributed by MLS GRID #4430652 Report a problem | ||
| 5/31/2024 | Sold | $190,000-11.6%$86/sqft |
Source: CCAR #2408682 Report a problem | ||
| 4/23/2024 | Contingent | $215,000$98/sqft |
Source: CCAR #2408682 Report a problem | ||
| 4/19/2024 | Price change | $215,000-2.3%$98/sqft |
Source: CCAR #2408682 Report a problem | ||
| 4/10/2024 | Listed for sale | $220,000+131.6%$100/sqft |
Source: CCAR #2408682 Report a problem | ||
| 11/13/2018 | Sold | $95,000-13.6%$43/sqft |
Source: CCAR #1811459 Report a problem | ||
| 10/1/2018 | Pending sale | $109,900$50/sqft |
Source: Jerry Pinkas R E Experts #1811459 Report a problem | ||
| 8/3/2018 | Price change | $109,900-6.8%$50/sqft |
Source: Jerry Pinkas R E Experts #1811459 Report a problem | ||
| 6/7/2018 | Listed for sale | $117,900$54/sqft |
Source: Jerry Pinkas R E Experts #1811459 Report a problem | ||
| 6/1/2018 | Pending sale | $117,900$54/sqft |
Source: Jerry Pinkas R E Experts #1811459 Report a problem | ||
| 5/26/2018 | Listed for sale | $117,900+136.3%$54/sqft |
Source: Jerry Pinkas R E Experts #1811459 Report a problem | ||
| 12/9/2011 | Listing removed | $49,900$23/sqft |
Source: Sloan Realty & Management #136399 Report a problem | ||
| 12/7/2011 | Listed for sale | $49,900+7.8%$23/sqft |
Source: Sloan Realty & Management #136399 Report a problem | ||
| 10/2/2003 | Sold | $46,300-66.9%$21/sqft |
Source: Public Record Report a problem | ||
| 9/19/2000 | Sold | $140,000$64/sqft |
Source: Public Record Report a problem | ||
Public tax history
| Year | Property taxes | Tax assessment |
|---|---|---|
| 2025 | $2,381 +417.8% | $190,000 +88.6% |
| 2024 | $460 | $100,740 +15% |
| 2023 | -- | $87,600 |
| 2022 | $421 | $87,600 |
| 2021 | $421 +20.5% | -- |
| 2020 | $349 | -- |
| 2019 | -- | -- |
| 2018 | $301 | $2,860 -0.1% |
| 2017 | -- | $2,864 |
| 2016 | -- | $2,864 |
| 2015 | -- | $2,864 |
| 2014 | $291 | $2,864 |
| 2013 | -- | -- |
| 2012 | -- | -- |
| 2010 | -- | $2,856 +0.6% |
| 2009 | -- | $2,840 |
| 2008 | -- | $2,840 |
| 2007 | -- | $2,840 -12.6% |
| 2005 | -- | $3,248 +5.2% |
| 2004 | $543 +127.7% | $3,088 +127.7% |
| 2003 | $238 | $1,356 |
| 2001 | -- | -- |
| 2000 | -- | -- |
Find assessor info on the county website
Monthly payment
Climate risks
Neighborhood: 29588
Nearby schools
Schools provided by the listing agent
- Elementary: Saint James Elementary School
- Middle: Saint James Middle School
- High: Saint James High School
Source: CCAR. This data may not be complete. We recommend contacting the local school district to confirm school assignments for this home.
- $288,5003 bd2 ba1.4k sqft8181 Woodland Dr, Myrtle Beach, SC 29588Off Market
- $240,5003 bd2 ba1.2k sqft8128 Shady Grove Rd, Myrtle Beach, SC 29588Off Market
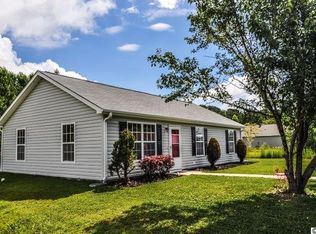
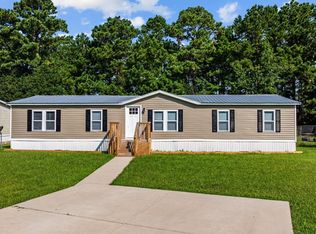
- $129,600-- bd-- ba-- sqft8126 Shady Grove Rd, Myrtle Beach, SC 29588Off Market
- $245,0004 bd2 ba1.6k sqft8186 Woodland Ave, Myrtle Beach, SC 29588Sold
Similar homes
- $262,5005 bd3 ba2k sqft1005 Weslin Creek Dr., Myrtle Beach, SC 29588For Sale
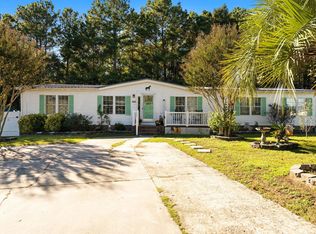
 MLS ID #2625160, Blackwater Team, Welcome Home Realty. CCAR
- $280,0004 bd2 ba2.2k sqft8625 Bragg Dr., Myrtle Beach, SC 29588For Sale
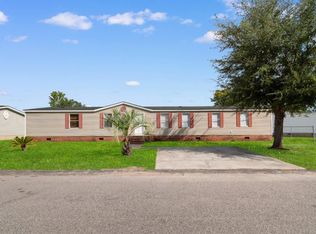 MLS ID #2622700, The Mills Group Team, Century 21 Barefoot Realty. CCAR
- $294,9994 bd2 ba2.1k sqft1072 Weslin Creek Dr., Myrtle Beach, SC 29588For Sale
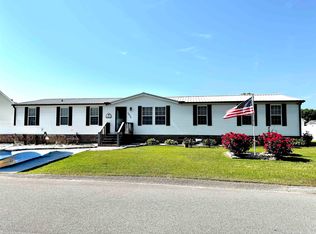 MLS ID #2610098, Nancy Deagan, Magnolias Elite Realty. CCAR
- $275,0003 bd2 ba1.5k sqft1598 Palmina Loop #C, Myrtle Beach, SC 29588For Sale
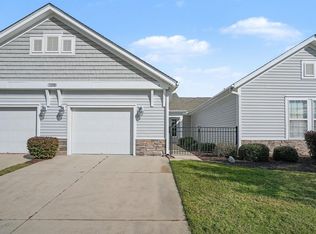 MLS ID #2627699, Stephanie T Steed, CB Sea Coast Advantage MI. CCAR
- $234,8003 bd2 ba2.1k sqft8543 Woodfield Dr., Myrtle Beach, SC 29588For SaleMLS ID #2626373, Dominic Siciliano, Keller Williams The Forturro Group. CCAR
- $265,0003 bd2 ba1.5k sqft3247 Red Bird Ln., Myrtle Beach, SC 29588For SaleMLS ID #2616636, Don Emery, Fallon & Associates Realty Co. CCAR
- $275,0003 bd2 ba1.3k sqft114 Osprey Cove Loop, Myrtle Beach, SC 29588For SaleMLS ID #2622430, Jean Schmaus, Garden City Realty, Inc. CCAR
- $285,0003 bd2 ba1.5k sqft2015 Lely Dr. #F, Myrtle Beach, SC 29588For SaleMLS ID #2627604, Brendan D'Anna, Palmetto Coastal Homes. CCAR
- $300,0003 bd2 ba1.3k sqft400 Plover Ln., Myrtle Beach, SC 29588For SaleMLS ID #2626910, Gary A Summers, REMAX Southern Shores NMB. CCAR
- $260,0003 bd3 ba1.6k sqft7372 Springside Dr., Myrtle Beach, SC 29588For SaleMLS ID #2625712, Josh D Carmichael, RE/MAX Executive. CCAR
- $278,5003 bd3 ba1.9k sqftJordan F, Myrtle Beach, SC 29588New ConstructionMLS ID #2627714, Charlotte Floyd, Lennar Carolinas LLC. CCAR
- $259,9003 bd2 ba1.3k sqft5633 Tern Hall Dr., Myrtle Beach, SC 29588For SaleMLS ID #2616136, The DeForrest Team, INNOVATE Real Estate. CCAR
- $203,9003 bd2 ba1.5k sqft1057 Weslin Creek Dr., Myrtle Beach, SC 29588For SaleMLS ID #2627040, Rhonda Day, NorthGroup Real Estate LLC. CCAR
- $274,9993 bd2 ba1.4k sqft113 Alice Allene Ct, Myrtle Beach, SC 29588New ConstructionCCAR
- $299,9003 bd2 ba1.7k sqft3891 Stillwood Dr., Myrtle Beach, SC 29588For SaleMLS ID #2622888, The Greg Sisson Team, The Ocean Forest Company. CCAR
- $355,0003 bd2 ba1.9k sqft4054 Grousewood Dr., Myrtle Beach, SC 29588For SaleMLS ID #2627455, Dixie M Hix, KingOne Properties. CCAR
- $324,9004 bd2 ba1.8k sqft820 Clarion Ct., Myrtle Beach, SC 29588For SaleMLS ID #2626159, The Mills Group Team, Century 21 Barefoot Realty. CCAR
- $275,0003 bd2 ba1.3k sqft141 Ella Kinley Circle #301, Myrtle Beach, SC 29588For SaleMLS ID #2626988, Shane Stillinger, REMAX Southern Shores GC. CCAR
- $285,9003 bd2 ba1.5k sqft1578 Palmina Loop #D, Myrtle Beach, SC 29588For SaleMLS ID #2624433, Natalie Cruse, Oasis Realty Collective. CCAR
- $282,5003 bd3 ba1.8k sqftMorgan, Myrtle Beach, SC 29588New ConstructionMLS ID #2627253, Charlotte Floyd, Lennar Carolinas LLC. CCAR
