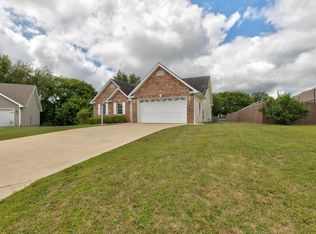
Welcome home to this beautiful 3 bedroom, 2 full bath ranch-style home offering 1,682 sq ft of comfortable living space! Step inside to find beautiful hardwood flooring throughout, an inviting open floor plan, and a spacious living room featuring vaulted ceilings and a cozy gas fireplace. The kitchen offers plenty of cabinet and counter space, stainless steel appliances, and a breakfast bar that opens to the dining area, making it perfect for everyday living and entertaining. The primary bedroom features a spacious walk-in closet and a private bathroom with double vanities and a soaking tub. Enjoy the bright sunroom, perfect for relaxing with your morning coffee or enjoying the natural light. Outside, you'll love the covered front porch, back deck, and privacy-fenced backyard offering plenty of room for outdoor activities and gatherings. Complete with a two-car attached garage, this charming home has so much to offer. Don't miss your opportunity to make it yours!
Pending
$329,000
819 Dresden Way, Mount Sterling, KY 40353
3beds
1,682sqft
Single Family Residence
Built in 2005
10,018 Square Feet Lot
$322,100 Zestimate®
$196/sqft
$-- HOA
What's special
Cozy gas fireplaceTwo-car attached garageStainless steel appliancesBack deckInviting open floor planCovered front porchVaulted ceilings
- 35 days
- 121
- 12
Likely to sell faster than
Zillow last checked:
Listing updated:
Listed by:
Courtney Ann Mangold 859-585-0169,
The Agency,
Joshua A Davis 859-585-0925,
The Agency
Source: Imagine MLS,MLS#: 26028486
Facts & features
Interior
Bedrooms & bathrooms
- Bedrooms: 3
- Bathrooms: 2
- Full bathrooms: 2
Primary bedroom
- Level: First
Bedroom 2
- Level: First
Bedroom 3
- Level: First
Bathroom 1
- Level: First
Bathroom 2
- Level: First
Dining room
- Level: First
Kitchen
- Level: First
Living room
- Level: First
Other
- Level: First
Utility room
- Level: First
Heating
- Electric, Heat Pump
Cooling
- Central Air, Electric
Appliances
- Included: Dishwasher, Microwave, Refrigerator, Range
- Laundry: Electric Dryer Hookup, Main Level, Washer Hookup
Features
- Walk-In Closet(s), Ceiling Fan(s), Soaking Tub
- Flooring: Hardwood, Tile
- Windows: Insulated Windows, Blinds
- Has basement: No
- Number of fireplaces: 1
- Fireplace features: Gas Log
Interior area
- Total structure area: 1,682
- Total interior livable area: 1,682 sqft
- Finished area above ground: 1,682
- Finished area below ground: 0
Property
Parking
- Total spaces: 2
- Parking features: Attached Garage
- Garage spaces: 2
Features
- Levels: One
- Fencing: Privacy
Lot
- Size: 10,018 Square Feet
Details
- Parcel number: 0238001065.00
Construction
Type & style
- Home type: SingleFamily
- Architectural style: Ranch
- Property subtype: Single Family Residence
Materials
- Brick Veneer, Vinyl Siding
- Foundation: Block
- Roof: Dimensional Style
Condition
- Year built: 2005
Utilities & green energy
- Sewer: Public Sewer
- Water: Public
Community & HOA
Community
- Subdivision: Sunset Ridge
HOA
- Has HOA: No
Location
- Region: Mount Sterling
Financial & listing details
- Price per square foot: $196/sqft
- Tax assessed value: $228,000
- Annual tax amount: $2,253
- Date on market: 10/14/2026
Estimated market value
$322,100
$306,000 - $338,000
$1,475/mo
Price history
| Date | Event | Price |
|---|---|---|
| 10/26/2026 | Pending sale | $329,000$196/sqft |
Source:  Imagine MLS #26028486 Report a problem | ||
| 10/14/2026 | Listed for sale | $329,000+77.8%$196/sqft |
Source: Imagine MLS #26028486 Report a problem | ||
| 5/12/2020 | Sold | $185,000-9.8%$110/sqft |
Source: Imagine MLS #20002263 Report a problem | ||
| 2/20/2020 | Pending sale | $205,000$122/sqft |
Source: Lacy Gay Realty, LLC #20002263 Report a problem | ||
| 1/30/2020 | Listed for sale | $205,000+3.3%$122/sqft |
Source: Lacy Gay Realty, LLC #20002263 Report a problem | ||
| 11/14/2018 | Listing removed | $198,500$118/sqft |
Source: Murphy Realty Group #1823374 Report a problem | ||
| 10/11/2018 | Listed for sale | $198,500+35%$118/sqft |
Source: Murphy Realty Group #1823374 Report a problem | ||
| 2/22/2013 | Sold | $147,000+1.7%$87/sqft |
Source: Imagine MLS #1219083 Report a problem | ||
| 7/11/2005 | Sold | $144,600$86/sqft |
Source: Agent Provided Report a problem | ||
Public tax history
| Year | Property taxes | Tax assessment |
|---|---|---|
| 2025 | $2,253 -0.5% | $228,000 |
| 2024 | $2,264 +1.3% | $228,000 |
| 2023 | $2,234 -0.1% | $228,000 |
| 2022 | $2,237 +22.4% | $228,000 +23.2% |
| 2021 | $1,828 +56.9% | $185,000 +17.8% |
| 2020 | $1,165 -0.4% | $157,000 |
| 2019 | $1,170 | $157,000 +6.8% |
| 2018 | -- | $147,000 |
| 2017 | -- | $147,000 |
| 2016 | -- | $147,000 |
| 2015 | -- | $147,000 |
| 2014 | -- | $147,000 -2% |
| 2012 | -- | $150,000 +3.8% |
| 2010 | -- | $144,500 |
Find assessor info on the county website
Monthly payment
Est. payment
Payment breakdown
Explore the cost of this home by adjusting the details. Changes won't be saved.Climate risks
Neighborhood: 40353
Nearby schools
Schools provided by the listing agent
- Elementary: Mt Sterling
- Middle: McNabb
- High: Montgomery Co
Source: Imagine MLS. This data may not be complete. We recommend contacting the local school district to confirm school assignments for this home.
- $295,0003 bd2 ba1.7k sqft815 Dresden Way, Mount Sterling, KY 40353Off Market
- $265,7003 bd2 ba1.4k sqft823 Dresden Way, Mount Sterling, KY 40353Off Market
- $248,2002 bd3 ba1.4k sqft924 Equestrian Way, Mount Sterling, KY 40353Off Market
- $307,4003 bd2 ba1.9k sqft916 Equestrian Way, Mount Sterling, KY 40353Off Market
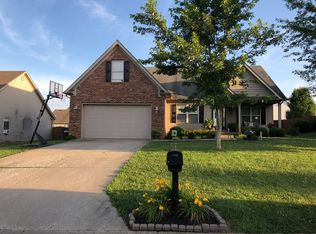
Similar homes
- $344,0003 bd3 ba1.8k sqft339 W Sunset Ridge Dr, Mount Sterling, KY 40353For Sale
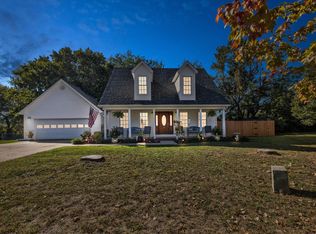
 MLS ID #26031346, Susan R Fawns, Keller Williams Legacy Group. Imagine MLS
- $330,0004 bd2 ba2.4k sqft224 W Main St, Mount Sterling, KY 40353For Sale
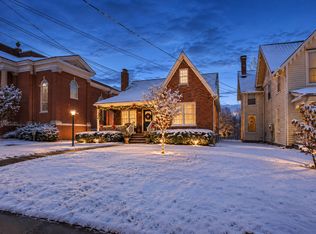 MLS ID #26031543, Courtney Ann Mangold, The Agency. Imagine MLS
- $299,9003 bd3 ba1.8k sqft459 Missionary Ln, Mount Sterling, KY 40353For Sale
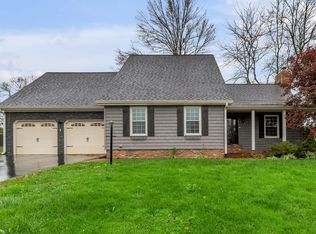 MLS ID #26031498, Deuce Kirk, Keller Williams Bluegrass Realty. Imagine MLS
- $274,9003 bd2 ba1.5k sqft404 Sundown Ct, Mount Sterling, KY 40353For Sale
 MLS ID #26021869, Charles Dean Stamper, Stamper Real Estate Group. Imagine MLS
- $349,0003 bd2 ba1.5k sqft422 S Queen St, Mount Sterling, KY 40353For SaleMLS ID #26019294, Joshua A Davis, The Agency. Imagine MLS
- $319,0003 bd2 ba1.6k sqft981 Sheila Ln, Mount Sterling, KY 40353For SaleMLS ID #26030943, Joshua A Davis, The Agency. Imagine MLS
- $269,0003 bd2 ba1.2k sqft510 Dare Dr, Mount Sterling, KY 40353For SaleMLS ID #26028914, Joshua A Davis, The Agency. Imagine MLS
- $350,0003 bd2 ba1.9k sqft3833 Levee Rd, Mount Sterling, KY 40353For SaleMLS ID #26030981, Joshua A Davis, The Agency. Imagine MLS
- $339,0003 bd2 ba1.6k sqft210 Helena Dr, Mount Sterling, KY 40353For SaleMLS ID #26014742, Joshua A Davis, The Agency. Imagine MLS
- $389,9004 bd2 ba2.3k sqft117 Elm St, Mount Sterling, KY 40353For SaleMLS ID #26030048, Jonathan Wood, HomeLand Real Estate Inc - Mt Sterling. Imagine MLS
- $277,5003 bd2 ba2.2k sqft5 Chenault Dr, Mount Sterling, KY 40353For SaleMLS ID #26030615, Robin Trimble, HomeFirst Real Estate. Imagine MLS
- $349,0003 bd3 ba1.8k sqft238 Blake Way, Mount Sterling, KY 40353For SaleMLS ID #26028594, Ryan Arnett, United Real Estate Bluegrass. Imagine MLS
- $369,0003 bd2 ba1.6k sqft3643 Spencer Rd, Mount Sterling, KY 40353For SaleMLS ID #26030436, Joshua A Davis, The Agency. Imagine MLS
- $450,0003 bd2 ba1.7k sqft289 Hinkston Pike, Mount Sterling, KY 40353For SaleMLS ID #26014049, Keith White, CENTURY 21 Advantage Realty. Imagine MLS
- $350,0003 bd1 ba1.1k sqft675 Winchester Rd, Mount Sterling, KY 40353For SaleMLS ID #26017178, Courtney Ann Mangold, The Agency. Imagine MLS
- $350,0003 bd2 ba2.4k sqft4635 Camargo Rd, Mt Sterling, KY 40353For SaleMLS ID #26030831, Robert Coburn, Kentucky Realty Group, LLC. Imagine MLS
- $219,0004 bd2 ba2k sqft235 Winn St, Mount Sterling, KY 40353For SaleMLS ID #26030442, Rachel Lopez, Coldwell Banker McMahan. Imagine MLS
- $279,0003 bd2 ba2.4k sqft4446 Stepstone Rd, Owingsville, KY 40360For SaleMLS ID #26031504, Joshua A Davis, The Agency. Imagine MLS
- $280,0003 bd2 ba2.1k sqft1126 Bunker Hill Rd, Mount Sterling, KY 40353For SaleMLS ID #26030106, Brittany Breeden, Berkshire Hathaway HomeServices Foster Realtors. Imagine MLS
- $240,0003 bd2 ba1.2k sqft155 Devonne Dr, Mount Sterling, KY 40353For SaleMLS ID #26029960, Courtney Ann Mangold, The Agency. Imagine MLS
