This 1920 square foot single family home has 3 bedrooms and 2.0 bathrooms. This home is located at 819 Graceland Dr, Oshkosh, WI 54904.
Pre-foreclosure
Street View
Est. $329,600
819 Graceland Dr, Oshkosh, WI 54904
3beds
1,920sqft
SingleFamily
Built in 1989
8,276 Square Feet Lot
$329,600 Zestimate®
$172/sqft
$-- HOA
Overview
- 106 days |
- 31 |
- 1 |
Facts & features
Interior
Bedrooms & bathrooms
- Bedrooms: 3
- Bathrooms: 2
- Full bathrooms: 2
Heating
- Gas
Cooling
- Central
Appliances
- Included: Dishwasher, Microwave, Refrigerator, Washer
Features
- Basement: Finished
Interior area
- Total interior livable area: 1,920 sqft
Property
Parking
- Parking features: Garage - Attached
Features
- Exterior features: Vinyl
Lot
- Size: 8,276 Square Feet
Details
- Parcel number: 90617290000
- Zoning: Residential
Construction
Type & style
- Home type: SingleFamily
Condition
- Year built: 1989
Community & HOA
Location
- Region: Oshkosh
Financial & listing details
- Price per square foot: $172/sqft
- Tax assessed value: $261,400
- Annual tax amount: $6,864
Visit our professional directory to find a foreclosure specialist in your area that can help with your home search.
Find a foreclosure agentForeclosure details
Estimated market value
$329,600
$313,000 - $346,000
$2,349/mo
Price history
| Date | Event | Price |
|---|---|---|
| 10/9/2018 | Sold | $175,000+0.1%$91/sqft |
Source: RANW as distributed by MLS GRID #50190599 Report a problem | ||
| 8/29/2018 | Listed for sale | $174,900+19.8%$91/sqft |
Source: First Weber Group #50190599 Report a problem | ||
| 5/1/2009 | Sold | $146,000-4.3%$76/sqft |
Source: Public Record Report a problem | ||
| 4/13/2007 | Sold | $152,500$79/sqft |
Source: RANW as distributed by MLS GRID #30603279 Report a problem | ||
Public tax history
| Year | Property taxes | Tax assessment |
|---|---|---|
| 2024 | $6,864 +6.4% | $261,400 +61.1% |
| 2023 | $6,451 +2.7% | $162,300 |
| 2022 | $6,284 | $162,300 |
| 2021 | -- | $162,300 -32.9% |
| 2020 | $5,016 +42.1% | $242,000 +49.1% |
| 2019 | $3,530 | $162,300 +8.3% |
| 2018 | $3,530 -2.3% | $149,900 |
| 2017 | $3,614 -2.3% | $149,900 +1.3% |
| 2016 | $3,698 +3.7% | $148,000 |
| 2015 | $3,565 -0.6% | $148,000 |
| 2014 | $3,588 -0.3% | $148,000 |
| 2013 | $3,601 -0.2% | $148,000 |
| 2012 | $3,608 +4.2% | $148,000 |
| 2011 | $3,462 -0.2% | $148,000 |
| 2010 | $3,469 +4.8% | $148,000 |
| 2009 | $3,309 +2.9% | $148,000 |
| 2008 | $3,217 -1.6% | $148,000 |
| 2007 | $3,268 | $148,000 |
| 2006 | -- | $148,000 |
| 2005 | $3,095 +4.2% | $148,000 +46.5% |
| 2004 | $2,970 +6.8% | $101,000 |
| 2003 | $2,783 +0.8% | $101,000 |
| 2002 | $2,759 | $101,000 +32.9% |
| 2001 | -- | $76,000 |
| 2000 | -- | $76,000 |
Find assessor info on the county website
Monthly payment
Climate risks
Neighborhood: 54904
Nearby schools
GreatSchools rating
- 7/10Tipler Middle SchoolGrades: 4-8Distance: 0.7 mi
- 7/10West High SchoolGrades: 9-12Distance: 1 mi
- 5/10Franklin ElementaryGrades: K-5Distance: 0.9 mi
Schools provided by the listing agent
- District: Oshkosh Area
Source: The MLS. This data may not be complete. We recommend contacting the local school district to confirm school assignments for this home.
- $311,6003 bd2 ba1.1k sqft825 Graceland Dr, Oshkosh, WI 54904Off Market
- $329,6003 bd2 ba1.8k sqft815 Graceland Dr, Oshkosh, WI 54904Off Market
- $322,5004 bd2 ba1.7k sqft831 Graceland Dr, Oshkosh, WI 54904Off Market
- $298,4003 bd1 ba1.4k sqft809 Graceland Dr, Oshkosh, WI 54904Off Market
- $332,5004 bd2 ba1.7k sqft818 Hennessy St, Oshkosh, WI 54904Off Market
- $282,1003 bd1 ba1k sqft824 Hennessy St, Oshkosh, WI 54904Off Market
- $284,0003 bd2 ba1.5k sqft812 Hennessy St, Oshkosh, WI 54904Sold
- $306,7003 bd2 ba1.3k sqft837 Graceland Dr, Oshkosh, WI 54904Off Market
Similar homes
- $329,9003 bd2 ba1.8k sqft960 Maricopa Dr, Oshkosh, WI 54904For Sale
 MLS ID #50327319, Jenni A Johnson. RANW as distributed by MLS GRID
 - $312,0003 bd2 ba1.9k sqft365 Lilac St, Oshkosh, WI 54902For Sale
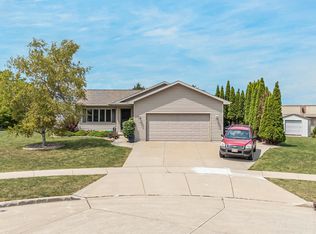 MLS ID #50329862, Lori E Meyerhofer-Fisher. RANW as distributed by MLS GRID
 - $349,9004 bd2 ba2k sqft1235 S Westhaven Dr, Oshkosh, WI 54904For Sale
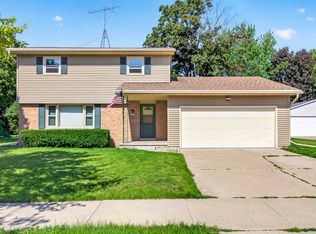 MLS ID #50328659, Becki L Guard. RANW as distributed by MLS GRID
 - $339,9004 bd2 ba1.7k sqft1135 Greenfield Trl, Oshkosh, WI 54904For Sale
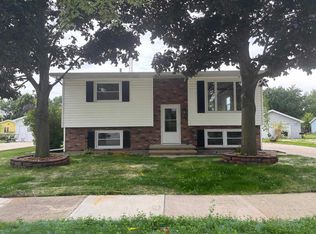 MLS ID #50328613, Wendy Hielsberg. RANW as distributed by MLS GRID
 - $299,9003 bd2 ba2.1k sqft1232 Wheatfield Way, Oshkosh, WI 54904For SaleMLS ID #50329144, Christine A Fields. RANW as distributed by MLS GRID
- $349,9003 bd3 ba2k sqft1710 Arlington Dr, Oshkosh, WI 54904For SaleMLS ID #50327099, Megan H Lang. RANW as distributed by MLS GRID
- $285,0003 bd2 ba1.7k sqft301 Oak Manor Dr, Oshkosh, WI 54904For SaleMLS ID #50329474, Megan K Florek. RANW as distributed by MLS GRID
- $367,0004 bd3 ba1.8k sqft75 Rolling Green Cir, Oshkosh, WI 54904For SaleMLS ID #50328999, Mike Dorsey. RANW as distributed by MLS GRID
- $339,9003 bd3 ba1.9k sqft3112 Sheldon Dr, Oshkosh, WI 54904For SaleMLS ID #50328074, Chad A Durkee. RANW as distributed by MLS GRID
- $329,9002 bd3 ba2k sqft1821 Ohio St, Oshkosh, WI 54902For SaleMLS ID #50329923, Kodi D Barthels. RANW as distributed by MLS GRID
- $395,0003 bd2 ba2.6k sqft1338 Leonard Point Rd, Oshkosh, WI 54904For SaleMLS ID #50329829, Kelly L Davies. RANW as distributed by MLS GRID
- $259,9003 bd2 ba1k sqft1085 Cumberland Trl, Oshkosh, WI 54904For SaleMLS ID #50329459, Colleen R Longworth. RANW as distributed by MLS GRID
- $314,9004 bd4 ba2.6k sqft2513 Village Ln, Oshkosh, WI 54904For SaleMLS ID #50328663, Barbara A McClain. RANW as distributed by MLS GRID
- $399,0004 bd3 ba2.8k sqft1040 Maricopa Dr, Oshkosh, WI 54904For SaleMLS ID #50328035, Barbara A McClain. RANW as distributed by MLS GRID
- $369,9003 bd2 ba1.6k sqft1900 Leonard Point Rd, Oshkosh, WI 54904For SaleMLS ID #50329229, Shawna M Alvarado. RANW as distributed by MLS GRID
- $379,9003 bd3 ba2.5k sqft2767 Oakwood Cir, Oshkosh, WI 54904For SaleMLS ID #50328579, Meghan N Pingel. RANW as distributed by MLS GRID
- $335,0003 bd3 ba2.2k sqft1159 Elmhurst Ln, Oshkosh, WI 54904For SaleMLS ID #50328896, Bob A Mathe. RANW as distributed by MLS GRID
- $299,0003 bd2 ba1.6k sqft2019 Mitchell St, Oshkosh, WI 54901For SaleMLS ID #2028607, Laura Bruce. SCWMLS
- $324,9004 bd2 ba1.8k sqft1950 Georgia St, Oshkosh, WI 54902For SaleMLS ID #50327998, Sharon Klitzka. RANW as distributed by MLS GRID
- $330,0003 bd2 ba1.8k sqft1863 Doty St, Oshkosh, WI 54902For SaleMLS ID #50328309, Kim R Batterman. RANW as distributed by MLS GRID
