Welcome to 819 Tiffany Court, a clean and inviting ranch offering convenient one level living. This home features 3 bedrooms, 2 full bathrooms, main level laundry, and an open living and dining area filled with natural light. The kitchen includes ample cabinet space, stainless steel appliances, and access to the back deck overlooking the level yard. The primary bedroom offers a private full bathroom, while two additional bedrooms provide flexibility for guests, an office, or hobbies. Downstairs, the full unfinished walkout basement offers generous storage, a bathroom rough in, and plenty of potential for future finished living space. An attached two car garage completes the home. Conveniently located in Marthasville and served by the Washington School District. Home is being offered as is.
Active
Listed by: Keller Williams Realty St. Louis • Loreli A Escalante • 314-301-9896
$255,000
819 Tiffany Ct, Marthasville, MO 63357
3beds
1,240sqft
:
Get pre-qualified$1,619/mo
Single Family Residence
Built in 2006
8,232 Square Feet Lot
$-- Zestimate®
$206/sqft
$-- HOA
What's special
Convenient one level livingAttached two car garageClean and inviting ranchStainless steel appliancesMain level laundry
- 1 day |
- 179 |
- 11 |
Zillow last checked:
Listing updated:
Listed by:
Loreli A Escalante 314-301-9896,
Keller Williams Realty St. Louis,
William E Cooper 314-486-1857,
Keller Williams Realty St. Louis
Source: MARIS,MLS#: 26049795 Originating MLS: St. Louis Association of REALTORS
Originating MLS: St. Louis Association of REALTORSFacts & features
Interior
Bedrooms & bathrooms
- Bedrooms: 3
- Bathrooms: 2
- Full bathrooms: 2
- Main level bathrooms: 2
- Main level bedrooms: 3
Primary bedroom
- Level: Main
- Area: 144
- Dimensions: 12x12
Bedroom 2
- Level: Main
- Area: 110
- Dimensions: 11x10
Bedroom 3
- Level: Main
- Area: 110
- Dimensions: 10x11
Dining room
- Level: Main
- Area: 90
- Dimensions: 10x9
Kitchen
- Level: Main
- Area: 100
- Dimensions: 10x10
Laundry
- Level: Main
- Area: 64
- Dimensions: 8x8
Living room
- Level: Main
- Area: 238
- Dimensions: 17x14
Heating
- Electric, Forced Air
Cooling
- Ceiling Fan(s), Central Air, Electric
Appliances
- Included: Dishwasher, Disposal, Range, Refrigerator, Electric Water Heater
- Laundry: Main Level
Features
- Basement: Concrete,Full,Unfinished,Walk-Out Access
- Has fireplace: No
Interior area
- Total structure area: 1,240
- Total interior livable area: 1,240 sqft
- Finished area above ground: 1,240
Property
Parking
- Total spaces: 2
- Parking features: Garage - Attached
- Attached garage spaces: 2
Accessibility
- Accessibility features: Accessible Full Bath
Features
- Levels: One
- Patio & porch: Deck, Patio
Lot
- Size: 8,232 Square Feet
- Dimensions: 90 x 96 x 90 x 88
- Features: Level
Details
- Parcel number: 1229.0204006.023.000
- Special conditions: Standard
Construction
Type & style
- Home type: SingleFamily
- Architectural style: Traditional
- Property subtype: Single Family Residence
Materials
- Frame
- Foundation: Concrete Perimeter
Condition
- Year built: 2006
Utilities & green energy
- Electric: Ameren
- Sewer: Public Sewer
- Water: Public
- Utilities for property: Electricity Connected, Sewer Connected, Water Connected
Community & HOA
Community
- Subdivision: Briarwood Terrace
HOA
- Has HOA: No
Location
- Region: Marthasville
Financial & listing details
- Price per square foot: $206/sqft
- Tax assessed value: $157,290
- Annual tax amount: $1,970
- Date on market: 8/7/2026
- Listing terms: Cash,Conventional,FHA,VA Loan
- Ownership: Private
- Electric utility on property: Yes
- Road surface type: Concrete
Estimated market value
Not available
Estimated sales range
Not available
Not available
Price history
| Date | Event | Price |
|---|---|---|
| 8/8/2026 | Listed for rent | $1,750+12.9%$1/sqft |
Source: MARIS #26050154 Report a problem | ||
| 8/7/2026 | Listed for sale | $255,000$206/sqft |
Source:  MARIS #26049795 Report a problem MARIS #26049795 Report a problem | ||
| 11/15/2023 | Listing removed | -- |
Source: Zillow Rentals Report a problem | ||
| 10/31/2023 | Listed for rent | $1,550$1/sqft |
Source: Zillow Rentals Report a problem | ||
| 8/18/2016 | Sold | -- |
Source: MARIS #16028535 Report a problem | ||
Public tax history
| Year | Property taxes | Tax assessment |
|---|---|---|
| 2025 | $1,970 +9.2% | $29,885 +13% |
| 2024 | $1,804 -0.6% | $26,446 |
| 2023 | $1,814 +7.5% | $26,446 +8% |
| 2022 | $1,688 | $24,487 |
| 2021 | -- | $24,487 |
| 2020 | -- | $24,487 |
| 2019 | -- | $24,487 |
| 2017 | -- | $24,487 |
| 2016 | -- | $24,487 |
| 2015 | -- | $24,487 |
Find assessor info on the county website
Monthly payment
Est. payment
Payment breakdown
Explore the cost of this home by adjusting the details. Changes won't be saved.Climate risks
Neighborhood: 63357
Nearby schools
GreatSchools rating
- 7/10Marthasville Elementary SchoolGrades: K-6Distance: 0.3 mi
- 6/10Washington Middle SchoolGrades: 7-8Distance: 6.4 mi
- 7/10Washington High SchoolGrades: 9-12Distance: 6.3 mi
Schools provided by the listing agent
- Elementary: Marthasville Elem.
- Middle: Washington Middle
- High: Washington High
Source: MARIS. This data may not be complete. We recommend contacting the local school district to confirm school assignments for this home.
- $271,800-- bd2 ba1.2k sqft817 Tiffany Ct, Marthasville, MO 63357Off Market

- $39,050-- bd-- ba-- sqft137 Crestview Dr, Marthasville, MO 63357Off Market
- $1,220-- bd-- ba-- sqft137 Crestview Dr, Marthasville, MO 63357Off Market
- $245,400-- bd2 ba1.1k sqft816 Daniels Trl, Marthasville, MO 63357Off Market
- $263,100-- bd2 ba1.2k sqft818 Tiffany Ct, Marthasville, MO 63357Off Market
- $261,800-- bd5 ba1.2k sqft816 Tiffany Ct, Marthasville, MO 63357Off Market
- $245,300-- bd2 ba1.1k sqft814 Daniels Trl, Marthasville, MO 63357Off Market
- $261,3003 bd2 ba1.2k sqft815 Tiffany Ct, Marthasville, MO 63357Off Market
A local agent can set up tours, give advice and negotiate with sellers.
Similar homes
- $275,0003 bd2 ba1.2k sqft54 Spring Hill Cir, Wright City, MO 63390For Sale
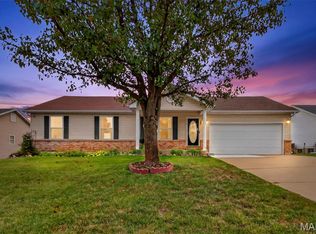
 MLS ID #26049542, Gwendolyn L Simms, Real Broker LLC. MARIS
 - $252,0003 bd2 ba1.3k sqft524 E 7th St, Washington, MO 63090For Sale
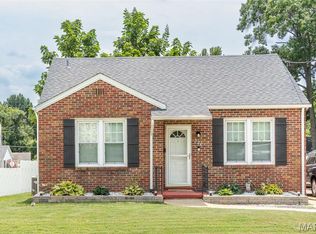 MLS ID #26047500, Liz E Stemmley, RE/MAX Today. MARIS
 - $249,9002 bd3 ba1.5k sqft111 Fort Dodge Dr, Wright City, MO 63390For Sale
 MLS ID #26049482, Gwendolyn L Simms, Real Broker LLC. MARIS
 - $275,0003 bd2 ba1.1k sqft1053 Wrigley Cir, Warrenton, MO 63383For Sale
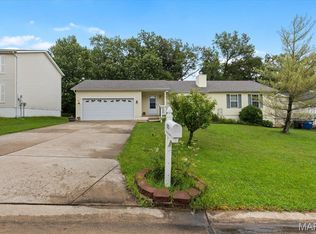 MLS ID #26048301, Michelle Hellyer, C.S.G. Investments LLC. MARIS
 - $249,9002 bd2 ba1.2k sqft2 Carolina At Elkhorn Rdg, Truesdale, MO 63380New ConstructionMLS ID #26049573, Pamela Chyba, ListWithFreedom.com Inc. MARIS
- $249,9002 bd2 ba1.2k sqft2 Arlington At Elkhorn Rdg, Truesdale, MO 63380New ConstructionMLS ID #26049534, Pamela Chyba, ListWithFreedom.com Inc. MARIS
- $269,9003 bd2 ba1.7k sqft2 Burlington At Elkhorn Rdg, Truesdale, MO 63380New ConstructionMLS ID #26049544, Pamela Chyba, ListWithFreedom.com Inc. MARIS
- $325,9004 bd3 ba1.6k sqft223 Destiny Ct, Wentzville, MO 63385For SaleMLS ID #26049640, Larry F Wilson, Wilson Real Estate Partners, LLC. MARIS
- $289,9003 bd2 ba1.2k sqft1021 Samwise St, Wright City, MO 63390New ConstructionMLS ID #26047532, Rachel M Myers, Myers Realty, LLC. MARIS
- $249,9004 bd1 ba1.2k sqft501 Steinhagen Rd, Warrenton, MO 63383For SaleMLS ID #26048393, Sarah G Bell, Gold Bell Real Estate LLC. MARIS
- $285,9002 bd2 ba1.2k sqftArlington, Wentzville, MO 63385New ConstructionMLS ID #26050792, Pamela Chyba, ListWithFreedom.com Inc. MARIS
- $228,0003 bd1 ba1.4k sqft611 W Roosevelt Ave, Union, MO 63084For SaleMLS ID #26047906, Danyee D Mundwiller, Coldwell Banker Premier Group. MARIS
- $305,9003 bd2 ba1.5k sqftBurlington, Wentzville, MO 63385New ConstructionMLS ID #26050845, Pamela Chyba, ListWithFreedom.com Inc. MARIS
- $304,9003 bd2 ba1.2k sqft130 Peruque Creek Mnr, Wright City, MO 63390New ConstructionMLS ID #26048399, David A Rohlfing, STL Buy & Sell, LLC. MARIS
- $293,0003 bd2 ba1.4k sqft117 Falcons Crest Dr, Wright City, MO 63390For SaleMLS ID #26042911, Mekhi Tanksley, Thoroughbred Realty Group LLC. MARIS
- $295,9002 bd2 ba1.2k sqftCarolina, Wentzville, MO 63385New ConstructionMLS ID #26050853, Pamela Chyba, ListWithFreedom.com Inc. MARIS
- $255,0003 bd3 ba1.7k sqft318 Shady Rock Ln, O'Fallon, MO 63368For SaleMLS ID #26041574, Candace L McClanahan, Berkshire Hathaway HomeServices Select Properties. MARIS
- $286,9003 bd2 ba1.7k sqft2 Maple At Elkhorn Ridge Mnr, Truesdale, MO 63380New ConstructionMLS ID #26049485, Pamela Chyba, ListWithFreedom.com Inc. MARIS
- $303,9003 bd2 ba1.7k sqft2 Maple At Boone Rdg, Truesdale, MO 63380New ConstructionMLS ID #26049612, Pamela Chyba, ListWithFreedom.com Inc. MARIS
- $289,0003 bd2 ba1.4k sqft303 Mike Dr, Truesdale, MO 63380For SaleMLS ID #26037681, Patti M Hayes, Berkshire Hathaway HomeServices Select Properties. MARIS
