COUNTRY LIVING WHILE BEING CLOSE TO THE CITY! Welcome home to this beautifully maintained, like-new property situated on almost half an acre with no HOA restrictions. Offering the perfect blend of modern comfort and country charm, this 3-bedroom, 2-bathroom home is move-in ready and loaded with upgrades.
The spacious kitchen features stainless steel appliances, a stylish farmhouse sink, a dedicated pantry, and BEAUTIFUL granite countertops, which continue throughout both bathrooms for a cohesive, upscale look. Relax year-round in the enclosed glass (sun) porch, overlooking the fenced backyard--perfect for pets, play, or entertaining. Or enjoy the evening on your open deck.....great for grilling your favorite meal!
Additional highlights include rain gutters, a storage building for extra space, and plenty of room to enjoy outdoor living on the generous lot. If you're looking for peaceful country living with modern finishes and no HOA, this property is a must-see!
Schedule your private showing today!
Pending
Price cut: $10K (6/30)
$249,999
8195 Shooter Ln, Laurel Hill, FL 32567
3beds
1,260sqft
:
Get pre-qualified$1,615/mo
Single Family Residence
Built in 2021
0.43 Acres Lot
$249,100 Zestimate®
$198/sqft
$-- HOA
What's special
Stylish farmhouse sinkBeautiful granite countertopsGenerous lotOpen deckFenced backyardDedicated pantrySpacious kitchen
- 37 days |
- 436 |
- 30 |
Zillow last checked:
Listing updated:
Listed by:
Andrew J Tveit 850-603-9088,
Coldwell Banker Realty,
Madonna M Reckoff 320-304-3954,
Coldwell Banker Realty
Source: ECAOR,MLS#: 1005893
Facts & features
Interior
Bedrooms & bathrooms
- Bedrooms: 3
- Bathrooms: 2
- Full bathrooms: 2
Primary bedroom
- Description: Buyer to Verify
- Level: First
- Area: 187.2 Square Feet
- Dimensions: 15.6 x 12
Bedroom
- Description: Buyer to Verify
- Level: First
- Area: 144 Square Feet
- Dimensions: 12 x 12
Kitchen
- Description: Buyer to Verify
- Level: First
- Area: 169.4 Square Feet
- Dimensions: 14 x 12.1
Living room
- Description: Buyer to Verify
- Level: First
- Area: 366.72 Square Feet
- Dimensions: 19.2 x 19.1
Sun room
- Description: Buyer to Verify
- Level: First
- Area: 120 Square Feet
- Dimensions: 12 x 10
Heating
- Central
Cooling
- Central Air, Ceiling Fan(s)
Appliances
- Included: Dishwasher, Dryer, Microwave, Washer, Electric Water Heater
- Laundry: Washer/Dryer Hookup
Features
- Tray Ceiling(s), Recessed Lighting, Pantry, Split Bedroom
- Flooring: Vinyl
- Doors: Storm Door(s)
- Windows: Window Treatments
- Attic: Pull Down Stairs
- Common walls with other units/homes: No Common Walls
Interior area
- Total structure area: 1,260
- Total interior livable area: 1,260 sqft
Property
Parking
- Total spaces: 4
- Parking features: Garage Door Opener
- Attached garage spaces: 2
Features
- Stories: 1
- Patio & porch: Deck, Enclosed
- Exterior features: Private Yard, Rain Gutters
Lot
- Size: 0.43 Acres
- Dimensions: 80 x 136 x 177 x 188
- Features: Interior Lot, Irregular Lot, Level, Survey Available
Details
- Additional structures: Yard Building
- Parcel number: 316N221000000B0030
- Zoning description: County, Resid Single Family
- Other equipment: Satellite Dish
Construction
Type & style
- Home type: SingleFamily
- Architectural style: Contemporary
- Property subtype: Single Family Residence
Materials
- Brick, Siding CmntFbrHrdBrd
- Foundation: Slab
- Roof: Shingle
Condition
- Construction Complete
- New construction: No
- Year built: 2021
Utilities & green energy
- Sewer: Septic Tank
- Water: Public
Community & HOA
Community
- Security: Smoke Detector(s)
- Subdivision: HUNTERS CREEK
Location
- Region: Laurel Hill
Financial & listing details
- Price per square foot: $198/sqft
- Tax assessed value: $244,529
- Annual tax amount: $2,163
- Date on market: 6/20/2026
- Road surface type: Paved
Estimated market value
$249,100
$237,000 - $262,000
$1,756/mo
Price history
| Date | Event | Price |
|---|---|---|
| 7/14/2026 | Pending sale | $249,999$198/sqft |
Source:  ECAOR #1005893 Report a problem ECAOR #1005893 Report a problem | ||
| 6/30/2026 | Price change | $249,999-3.8%$198/sqft |
Source: ECAOR #1005893 Report a problem | ||
| 6/20/2026 | Listed for sale | $259,991+32.7%$206/sqft |
Source: ECAOR #1005893 Report a problem | ||
| 6/27/2023 | Listing removed | -- |
Source: Zillow Rentals Report a problem | ||
| 6/16/2023 | Price change | $1,975-5.7%$2/sqft |
Source: Zillow Rentals Report a problem | ||
| 6/6/2023 | Price change | $2,095-8.7%$2/sqft |
Source: Zillow Rentals Report a problem | ||
| 5/22/2023 | Listed for rent | $2,295$2/sqft |
Source: Zillow Rentals Report a problem | ||
| 4/8/2021 | Sold | $195,900$155/sqft |
Source: ECAOR #863160 Report a problem | ||
Public tax history
| Year | Property taxes | Tax assessment |
|---|---|---|
| 2025 | $2,163 +3.3% | $209,823 +2.9% |
| 2024 | $2,094 +2.9% | $203,910 +3% |
| 2023 | $2,036 +2.9% | $197,971 +3% |
| 2022 | $1,979 +881.9% | $192,205 +1168.7% |
| 2021 | $202 +1.3% | $15,150 +2% |
| 2020 | $199 -1.3% | $14,853 |
| 2019 | $202 +8.8% | $14,853 +10% |
| 2018 | $185 | $13,503 |
| 2017 | $185 -1.6% | $13,503 |
| 2016 | $188 +0.6% | $13,503 +3% |
| 2015 | $187 +0.3% | $13,110 -5% |
| 2014 | $187 | $13,800 |
| 2013 | -- | $13,800 |
| 2012 | -- | $13,800 |
| 2011 | -- | $13,800 |
| 2010 | -- | $13,800 |
| 2009 | -- | $13,800 -38.7% |
| 2008 | -- | $22,500 |
Find assessor info on the county website
Monthly payment
Est. payment
Payment breakdown
Explore the cost of this home by adjusting the details. Changes won't be saved.Climate risks
Neighborhood: 32567
Nearby schools
GreatSchools rating
- 4/10Laurel Hill SchoolGrades: PK-12Distance: 1.8 mi
Schools provided by the listing agent
- Elementary: Laurel Hill
- Middle: Laurel Hill
- High: Laurel Hill
Source: ECAOR. This data may not be complete. We recommend contacting the local school district to confirm school assignments for this home.
- $285,7003 bd2 ba1.5k sqft8193 Shooter Ln, Laurel Hill, FL 32567Off Market
- $291,9003 bd2 ba1.5k sqft8197 Shooter Ln, Laurel Hill, FL 32567Off Market
- $18,2240.313 Acres8191 Shooter Ln, Laurel Hill, FL 32567Off Market
- $309,0003 bd2 ba1.6k sqft8200 Shooter Ln, Laurel Hill, FL 32567Off Market
- $369,3003 bd2 ba1.7k sqft8199 Shooter Ln, Laurel Hill, FL 32567Off Market
- $256,2003 bd2 ba1.2k sqft8192 Shooter Ln, Laurel Hill, FL 32567Off Market
- $306,3003 bd2 ba1.6k sqft8189 Shooter Ln, Laurel Hill, FL 32567Off Market
- $283,1000.32 Acres8190 Shooter Ln, Laurel Hill, FL 32567Off Market
A local agent can set up tours, give advice and negotiate with sellers.
Similar homes

- $275,0004 bd2 ba1.6k sqft3984 1st Ave, Laurel Hill, FL 32567For Sale

 MLS ID #1004848, Jillian R Coon, ERA American Real Estate. ECAOR
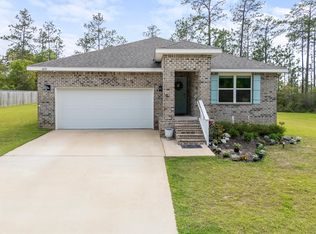
 - $275,0004 bd2 ba1.8k sqft6707 Sarah Ann Way, Laurel Hill, FL 32567For Sale
 MLS ID #1004411, William J Mitchell, RE/MAX Agency One. ECAOR
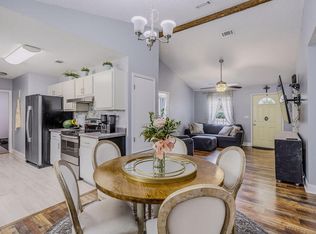
 - $282,5004 bd2 ba1.8k sqft6535 Torrey Pines Trce, Laurel Hill, FL 32567For Sale
 MLS ID #1000310, Jordan M Dennis, EXP Realty LLC. ECAOR
 - $245,0003 bd2 ba1.1k sqft303 Runnymeade Dr, Crestview, FL 32539For Sale
 MLS ID #1006162, Cora J Rasmussen, Realty ONE Group Emerald Coast. ECAOR
 - $280,0003 bd2 ba1.5k sqft6160 Hayes Dr, Crestview, FL 32539For SaleMLS ID #680671, Kira Santos, Levin Rinke Realty. PAR
- $285,0003 bd2 ba1.4k sqft6199 Old Hickory Rd, Crestview, FL 32539For SaleMLS ID #683626, Lorena Black, Levin Rinke Realty. PAR
- $284,9004 bd2 ba1.7k sqft3507 Malus Ct, Crestview, FL 32539For SaleMLS ID #1002953, Jordan M Dennis, EXP Realty LLC. ECAOR
- $274,9003 bd2 ba1.3k sqft3172 Main St, Crestview, FL 32539For SaleMLS ID #1007163, Cheryl D Purvines, Coldwell Banker Realty. ECAOR
- $249,9003 bd1 ba1.1k sqft215 Aza Pl, Crestview, FL 32539For SaleMLS ID #682374, Mona Lewis, KELLER WILLIAMS REALTY GULF COAST. PAR
- $214,9003 bd2 ba1k sqft5929 Meadow Ln N, Crestview, FL 32539For SaleMLS ID #1003184, Your House Team, RE/MAX Agency One. ECAOR
- $269,4503 bd2 ba1.3k sqft5593 Galaxy Dr, Crestview, FL 32539For SaleMLS ID #982024, Hattie M Auclair, Coldwell Banker Realty. ECAOR
- $279,9003 bd2 ba1.2k sqft6071 Sonny Ln, Crestview, FL 32539For SaleMLS ID #983573, Traci E Birdwell, Coldwell Banker Realty. ECAOR
- $235,0003 bd2 ba1.4k sqft528 Hyde Park Dr, Crestview, FL 32539For SaleMLS ID #787292, Kynley Braxton. CPAR
- $256,9003 bd2 ba1.2k sqft5117 Colt Dr, Crestview, FL 32539For SaleMLS ID #978547, Hiller Group, EXP Realty LLC. ECAOR
- $270,0003 bd2 ba1.4k sqft153 Shady Ln, Crestview, FL 32536For SaleMLS ID #1004581, Tomasz A Bielenin, RE/MAX Agency One. ECAOR
- $275,0003 bd2 ba1.5k sqft3154 Maple St, Crestview, FL 32539For SaleMLS ID #1005754, John D Killingsworth, Century 21 Wimco Realty Inc. ECAOR
- $279,0003 bd2 ba1.3k sqft662 E Robinson Ave, Crestview, FL 32539For SaleMLS ID #1005361, India T Lucious, EXP Realty LLC. ECAOR
- $265,0002 bd2 ba1.1k sqft2025 N Pearl St, Crestview, FL 32536For SaleMLS ID #1004506, Jillian R Coon, ERA American Real Estate. ECAOR
- $229,9003 bd2 ba1.3k sqft1304 Pinewood Ln, Crestview, FL 32539For SaleMLS ID #1004198, Mary J Osgard, EXP Realty LLC. ECAOR
- $299,9004 bd2 ba1.7k sqft3025 Heritage Plantation Blvd, Laurel Hill, FL 32567New ConstructionECAOR
