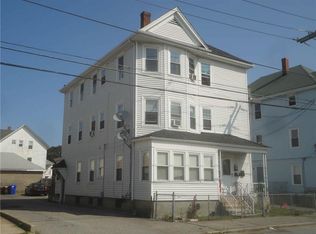
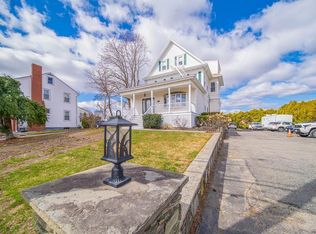
Don’t miss this incredible opportunity to own this massive occupied 4 family unit in a prime location! Located in the Darlington/Pine Crest Area,This income-generating property features two spacious 3-bedroom residential apartments. Plus, one unit with 1 bedroom and a second unit with 2 bedrooms all with delead certificates—making them even more desirable and easy to rent. This turn key property has 3 units fully rented that allows for immediate cash flow for investors. This property is located close to schools and just minutes from the I95 highway on ramp offers unbeatable convenience.With off street parking and backyard big enough for cookouts and gatherings, adding even more value. Whether you want to expand your investment portfolio with a true cash cow or make 82-84 Webster St your home, this property checks all the boxes!
Pending
$799,900
82-84 Webster St, Pawtucket, RI 02861
3beds
3,742sqft
4 Family - 4 Units Up/Down
Built in 1900
-- sqft lot
$751,200 Zestimate®
$214/sqft
$-- HOA
What's special
- 47 days |
- 72 |
- 0 |
Zillow last checked:
Listing updated:
Listed by:
Luis Martins Realty Team 508-857-5392,
RE/MAX Synergy 508-857-5392,
Luis Reyes 774-955-9968
Source: MLS PIN,MLS#: 73519818
Facts & features
Interior
Bedrooms & bathrooms
- Bedrooms: 3
- Bathrooms: 3
- Full bathrooms: 3
Features
- Flooring: Wood, Vinyl
- Basement: Full,Interior Entry,Concrete
- Has fireplace: No
Interior area
- Total structure area: 3,742
- Total interior livable area: 3,742 sqft
- Finished area above ground: 0
Property
Parking
- Total spaces: 5
- Parking features: Paved Drive, Off Street, Driveway, Paved, Other
- Uncovered spaces: 5
Features
- Patio & porch: Porch
- Exterior features: Garden, Other
- Fencing: Fenced/Enclosed
Lot
- Size: 6,393 Square Feet
- Features: Cleared, Other
Details
- Zoning: RM
Construction
Type & style
- Home type: MultiFamily
- Property subtype: 4 Family - 4 Units Up/Down
Materials
- Brick, Stone, Block, See Remarks
- Foundation: Concrete Perimeter, Block, Other
- Roof: Shingle,Other
Condition
- Year built: 1900
Utilities & green energy
- Electric: Other (See Remarks)
- Sewer: Public Sewer
- Water: Public
- Utilities for property: for Electric Range
Community & HOA
Community
- Features: Public Transportation, Shopping, Park, Medical Facility, Laundromat, Conservation Area, Highway Access, House of Worship, Other
Location
- Region: Pawtucket
Financial & listing details
- Price per square foot: $214/sqft
- Tax assessed value: $512,600
- Annual tax amount: $6,741
- Date on market: 7/3/2026
- Listing terms: Seller W/Participate
- Exclusions: Tenant Belongings
- Total actual rent: 0
- Road surface type: Paved
Estimated market value
$751,200
$684,000 - $826,000
$2,209/mo
Price history
| Date | Event | Price |
|---|---|---|
| 6/8/2026 | Pending sale | $799,900$214/sqft |
Source:  StateWide MLS RI #1412541 Report a problem StateWide MLS RI #1412541 Report a problem | ||
| 5/13/2026 | Listed for sale | $799,900$214/sqft |
Source: StateWide MLS RI #1412541 Report a problem | ||
Public tax history
Tax history is unavailable.
Monthly payment
Est. payment
Payment breakdown
Explore the cost of this home by adjusting the details. Changes won't be saved.Climate risks
Neighborhood: Pine Crest
Nearby schools
GreatSchools rating
- 5/10Curvin-McCabe SchoolGrades: K-5Distance: 0.3 mi
- 5/10Lyman B. Goff Middle SchoolGrades: 6-8Distance: 1 mi
- 2/10William E. Tolman High SchoolGrades: 9-12Distance: 0.9 mi
Schools provided by the listing agent
- Elementary: Mccabe Elementry
- Middle: Goff Middle
- High: Tolman High School
Source: MLS PIN. This data may not be complete. We recommend contacting the local school district to confirm school assignments for this home.
- $751,6009 bd4 ba5.4k sqft82 Webster St, Pawtucket, RI 02861Off Market
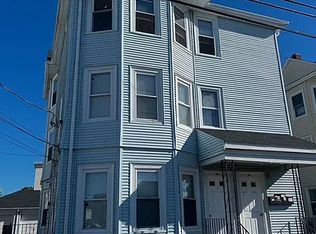
- $579,2006 bd3 ba2.4k sqft5 Consolation Ave, Pawtucket, RI 02861Off Market
- $--2 bd1 ba850 sqft86 Webster St #3F, Pawtucket, RI 02861Off Market
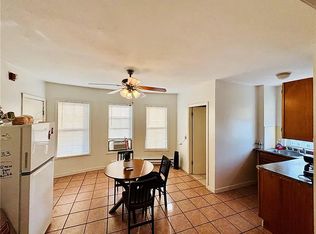
- $--2 bd1 ba900 sqft86 Webster St #3R, Pawtucket, RI 02861Off Market
- $--3 bd1 ba1.6k sqft86 Webster St FLOOR 2, Pawtucket, RI 02861Off Market
- $715,0008 bd4 ba3.1k sqft86 Webster St, Pawtucket, RI 02861Sold
- $500,3005 bd2 ba1.9k sqft11 Consolation Ave, Pawtucket, RI 02861Off Market
- $--2 bd1 ba918 sqft11 Consolation Ave FLOOR 2, Pawtucket, RI 02861Off Market
A local agent can set up tours, give advice and negotiate with sellers.
A local lender can help you make sure your offer is ready when you are.
Similar homes
- $699,0004 bd2 ba2.3k sqft21 Cardosi Ct, Pawtucket, RI 02861For Sale
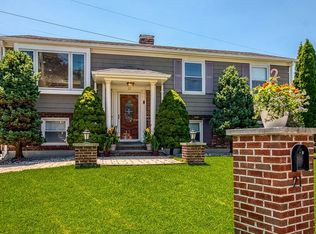 MLS ID #73554867, Paulette Rioux, Rioux Real Estate. MLS PIN
 - $405,0003 bd2 ba3k sqft78 Darlingdale Ave, Pawtucket, RI 02861For Sale

 MLS ID #1416908, Pam Clarke, Weichert REALTORS-Atlantic Prp. StateWide MLS RI
 - $699,0003 bd3 ba2.1k sqft10 Dartmouth St, Pawtucket, RI 02860For Sale
 MLS ID #1417325, Paula Morrison, Residential Properties Ltd.. StateWide MLS RI
 - $850,0003 bd4 ba3.5k sqft2919 Pawtucket Ave, Riverside, RI 02915For Sale
 MLS ID #1408321, Mark Raymond, Residential Properties Ltd.. StateWide MLS RI
 - $729,9003 bd4 ba2.1k sqft28 Sagewood Cir, Attleboro, MA 02703For SaleMLS ID #73559674, Izabella Whiting, RE/MAX Real Estate Center. MLS PIN
- $799,9994 bd3 ba2.6k sqft86 Transit St, Providence, RI 02906For SaleMLS ID #1413023, Spencer Kelleher, William Raveis Inspire. StateWide MLS RI
- $799,0005 bd3 ba2.8k sqft77 Oak Crest Dr, North Attleboro, MA 02760For SaleMLS ID #73563650, Paulette Rioux, Rioux Real Estate. MLS PIN
- $719,9995 bd5 ba2.7k sqft89 Knowles St, Providence, RI 02906For SaleMLS ID #1410946, Mariana Freitas Novo, William Raveis Inspire. StateWide MLS RI
- $494,9006 bd3 ba2.1k sqft176 Rhode Island Ave, Pawtucket, RI 02860For SaleMLS ID #11694222, Rachel Sanville, Your Home Sold Guaranteed Realty, The Nathan Clark Team. My State MLS
- $729,9004 bd3 ba2.3k sqft50 Trinity Cir, Attleboro, MA 02703For SaleMLS ID #73559950, Gia Parmentier, J. Christopher Real Estate Group. MLS PIN
- $639,9003 bd3 ba2.1k sqft3 Cedar Path, Lincoln, RI 02865For SaleMLS ID #1418752, Michele Cerreta, Coldwell Banker Realty. StateWide MLS RI
- $859,9006 bd6 ba3.5k sqft66 School St, Taunton, MA 02780For SaleMLS ID #73531995, Adam Walorz, Redlon Realty LLC. MLS PIN
- $800,0006 bd2 ba2.6k sqft27 Barney St, Warren, RI 02885For SaleMLS ID #1412572, Jill Arnold, REMAX Revolution. StateWide MLS RI
- $575,0005 bd2 ba2k sqft77 Haig Ave, Seekonk, MA 02771For SaleMLS ID #73545002, Valerie Girouard, Remax Revolution. MLS PIN
- $690,0005 bd2 ba2k sqft98 Wadsworth St, Providence, RI 02907For SaleMLS ID #1420001, Emmanuel Correa, Century 21 Visionary Group. StateWide MLS RI
- $749,9003 bd4 ba2.8k sqft20 Worcester St, Taunton, MA 02780For SaleMLS ID #73544548, Lilia Shani, The Real Estate Collaborative. MLS PIN
- $779,9003 bd4 ba3.1k sqft37 Davis St #2, Mansfield, MA 02048For SaleMLS ID #73537215, John Coppolino, LVG Realty. MLS PIN
- $629,9006 bd3 ba2.5k sqft74 Veazie St, Providence, RI 02908For SaleMLS ID #1416191, Anastasia Kaufman, REMAX Revolution. StateWide MLS RI
- $872,9006 bd3 ba2.3k sqft44 Winter St, Franklin, MA 02038For SaleMLS ID #73525735, Danielle McCarthy, Berkshire Hathaway HomeServices Commonwealth Real Estate. MLS PIN
- $1,125,0006 bd3 ba2.6k sqft57-57 Forest St #59, Providence, RI 02906For SaleMLS ID #73534887, Nayeong Cho, Premier Realty Group - Lexington. MLS PIN
