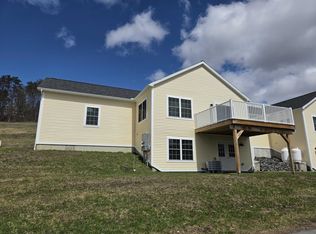
Welcome to 82 Ivan Drive in the desirable Beckley Hill Meadows neighborhood. This modern condo features a charming design with 3 bedrooms, 2 full bathrooms, and 1,250 +/- square feet of living space. Brand-new construction and move-in ready. Conveniently located in Barre Town, it's just minutes from shopping, dining, and entertainment; allowing you to enjoy the tranquility of a residential area while be close to city amenities. Share condo lot, with common acreage and no shared walls. No association or condo fees - only a shared master insurance policy. Lot features 2 standalone condo units.
Active
Listed by: Fecteau Real Estate • Danny Fecteau
$410,000
82 Ivan Drive, Barre Town, VT 05641
3beds
1,280sqft
:
Get pre-qualified$3,686/mo
Condominium
Built in 2025
-- sqft lot
$406,300 Zestimate®
$320/sqft
$-- HOA
What's special
- 1 day |
- 104 |
- 2 |
Zillow last checked:
Listing updated:
Listed by:
Danny Fecteau,
Fecteau Real Estate 802-229-2721
Source: PrimeMLS,MLS#: 5103503
Facts & features
Interior
Bedrooms & bathrooms
- Bedrooms: 3
- Bathrooms: 2
- Full bathrooms: 2
Heating
- Propane, Heat Pump
Cooling
- Mini Split
Appliances
- Included: Dishwasher, Disposal, Microwave, Electric Range, Refrigerator, Vented Exhaust Fan, Water Heater
- Laundry: Laundry Hook-ups, 1st Floor Laundry
Features
- Ceiling Fan(s), Dining Area, Kitchen Island, LED Lighting, Primary BR w/ BA, Vaulted Ceiling(s), Walk-In Closet(s), Programmable Thermostat
- Flooring: Carpet, Vinyl
- Windows: Blinds, Drapes, Screens, Low Emissivity Windows
- Basement: Concrete,Concrete Floor,Storage Space,Walkout,Interior Access,Exterior Entry,Walk-Out Access
- Attic: Pull Down Stairs
Interior area
- Total structure area: 2,560
- Total interior livable area: 1,280 sqft
- Finished area above ground: 1,280
- Finished area below ground: 0
Property
Parking
- Total spaces: 2
- Parking features: Gravel
- Garage spaces: 2
Features
- Levels: Two,Multi-Level,Walkout Lower Level
- Stories: 2
- Patio & porch: Covered Porch
- Exterior features: Deck, Storage
- Has view: Yes
Lot
- Size: 8,712 Square Feet
- Features: Corner Lot, Hilly, Sloped, Subdivided, Views, Near Country Club, Near Golf Course, Near Paths, Near Shopping, Neighborhood, Near Hospital, Near School(s)
Details
- Zoning description: Residential
Construction
Type & style
- Home type: Condo
- Architectural style: Modern Architecture
- Property subtype: Condominium
Materials
- Fiberglss Batt Insulation, Fiberglss Blwn Insulation, Wood Frame, Vinyl Exterior, Vinyl Siding
- Foundation: Concrete, Poured Concrete
- Roof: Architectural Shingle
Condition
- New construction: No
- Year built: 2025
Utilities & green energy
- Electric: 200+ Amp Service, Circuit Breakers
- Utilities for property: Cable Available, Propane, Phone Available, Sewer Connected
Community & HOA
Community
- Security: Carbon Monoxide Detector(s), HW/Batt Smoke Detector
- Subdivision: Beckley Hill Meadows
HOA
- Amenities included: Master Insurance
Location
- Region: Barre
Financial & listing details
- Price per square foot: $320/sqft
- Annual tax amount: $7,209
- Date on market: 8/5/2026
- Road surface type: Paved
Estimated market value
$406,300
$386,000 - $427,000
$2,927/mo
Price history
| Date | Event | Price |
|---|---|---|
| 8/5/2026 | Listed for sale | $410,000-3.5%$320/sqft |
Source:  PrimeMLS #5103503 Report a problem PrimeMLS #5103503 Report a problem | ||
| 11/26/2025 | Listing removed | $425,000$332/sqft |
Source: PrimeMLS #5043469 Report a problem | ||
| 5/29/2025 | Listed for sale | $425,000$332/sqft |
Source: PrimeMLS #5043469 Report a problem | ||
Public tax history
Tax history is unavailable.
Monthly payment
Est. payment
Payment breakdown
Explore the cost of this home by adjusting the details. Changes won't be saved.Climate risks
Neighborhood: 05641
Nearby schools
GreatSchools rating
- 7/10Barre Town Elementary SchoolGrades: PK-8Distance: 3.5 mi
- 5/10Spaulding Uhsd #41Grades: 9-12Distance: 2 mi
Schools provided by the listing agent
- Elementary: Barre Town Elem & Middle Sch
- Middle: Barre Town Elem & Middle Sch
- High: Spaulding High School
- District: Barre Unified Union School District
Source: PrimeMLS. This data may not be complete. We recommend contacting the local school district to confirm school assignments for this home.
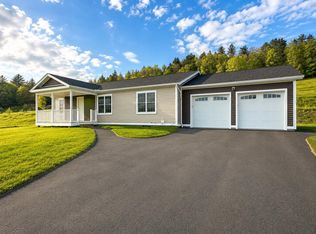
- $425,0002 bd2 ba1.3k sqft73 Ivan Dr LOT 8, Barre, VT 05641For Sale
- $435,0003 bd2 ba1.3k sqft91 Ivan Dr, Barre, VT 05641Sold
- $435,0003 bd2 ba1.3k sqft75 Ivan Dr, Barre, VT 05641For Sale

- $374,9003 bd2 ba1.3k sqft117 Mathieu Dr, Barre, VT 05641For Sale

- $350,0002 bd2 ba1.2k sqft81 Mathieu Dr LOT 27, Barre, VT 05641Sold
- $335,0002 bd2 ba1.2k sqft85 Mathieu Dr, Barre, VT 05641Sold
- $437,5003 bd2 ba1.2k sqft124 Mathieu Dr, Barre, VT 05641Sold
- $96,600-- bd2 ba924 sqft210 Beckley Hill Rd, Barre, VT 05641Off Market
A local agent can set up tours, give advice and negotiate with sellers.
A local lender can help you make sure your offer is ready when you are.
Similar homes
- $425,0002 bd2 ba1.3k sqft73 Ivan Drive Lot #8, Barre Town, VT 05641ActiveMLS ID #5079653, Danny Fecteau. PrimeMLS
- $449,9003 bd2 ba1.3k sqft29 Payton Lane, Barre Town, VT 05641Active
 MLS ID #5099645, Terri Edgerley. PrimeMLS
 - $315,0003 bd2 ba1.1k sqft208 Elm Street, Barre City, VT 05641Active
 MLS ID #5103564, Kate Root. PrimeMLS
 - $495,0003 bd2 ba1.5k sqft267 South Main Street, Barre City, VT 05641Active
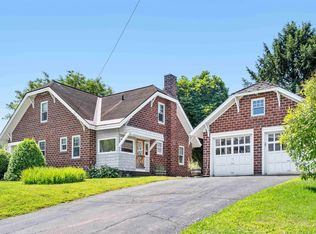 MLS ID #5103018, Michelle Gosselin. PrimeMLS
 - $325,0003 bd1 ba1.1k sqft55 Waterman Street, Barre Town, VT 05649ActiveMLS ID #5103427, Darcy Handy. PrimeMLS
- $460,0002 bd3 ba1.3k sqft26 Edgewood Brook Road, Barre Town, VT 05641ActiveMLS ID #5103603, Jake Davignon. PrimeMLS
- $260,0003 bd2 ba1.4k sqft11 Kelley Road, Barre Town, VT 05641ActiveMLS ID #5103242, Emily Stephens. PrimeMLS
- $389,9003 bd2 ba1.5k sqft21 Woodland Dr, Barre, VT 05641For Sale By Owner
- $245,0003 bd2 ba1.5k sqft31 Foss Street, Barre City, VT 05641ActiveMLS ID #5102734, Michelle Hebert. PrimeMLS
- $220,0003 bd1 ba1.5k sqft56 Palmisano Plaza, Barre City, VT 05641ActiveMLS ID #5102951, Kate Root. PrimeMLS
- $379,0003 bd1 ba1.8k sqft343 Sierra Lavin Road, Barre Town, VT 05641ActiveMLS ID #5093832, Sue Aldrich. PrimeMLS
- $399,0003 bd2 ba1.6k sqft33 Foster Lane, Orange, VT 05641-4474ActiveMLS ID #5099226, Jeremy Collins. PrimeMLS
- $350,0003 bd2 ba1.4k sqft2 Green Street, Barre City, VT 05641ActiveMLS ID #5097433, Leslie Drown. PrimeMLS
- $209,0006 bd2 ba1.5k sqft113 Brooklyn Street, Barre City, VT 05641ActiveMLS ID #5102738, Michelle Hebert. PrimeMLS
- $349,9002 bd2 ba1.1k sqft32 Wildersburg Common, Barre Town, VT 05641ActiveMLS ID #5094894, Brandon Fowler. PrimeMLS
- $310,0003 bd2 ba1.7k sqft142 Soucy Lane, Williamstown, VT 05679ActiveMLS ID #5103692, Kylie Klopchin. PrimeMLS
- $469,0003 bd2 ba1.8k sqft46 East State Street, Montpelier, VT 05602ActiveMLS ID #5103098, Janel Johnson. PrimeMLS
- $299,0004 bd2 ba1.8k sqft55 Maple Avenue, Barre City, VT 05641ActiveMLS ID #5099294, Leslie Drown. PrimeMLS
- $465,0003 bd2 ba1.4k sqft57 George Street, Orange, VT 05641ActiveMLS ID #5097035, Michelle Hebert. PrimeMLS
- $247,0003 bd2 ba1.1k sqft41 Brooklyn Street, Barre City, VT 05641ActiveMLS ID #5055490, Rodney Morin. PrimeMLS
