***open houses cancelled. Offer accepted**** Welcome to 82 Kraft Ln, a beautifully updated 4-bedroom, 2-full-bath home offering a spacious and versatile layout with numerous major improvements already completed. Step inside to a bright and inviting main living area featuring laminate flooring, neutral finishes, and a large front window that brings in plenty of natural light. The living room provides ample space for everyday living and entertaining and flows conveniently into the dining and kitchen areas. The updated kitchen features quartz countertops, generous cabinet and counter space, a tile backsplash, and stainless steel appliances. The refrigerator and dishwasher are approximately one year old, while the adjoining dining area offers direct access to the backyard through a replacement sliding glass door, making indoor-outdoor entertaining easy. The home offers four bedrooms and two full bathrooms, including flexible living space that can also work well as a home office, guest room, playroom, or hobby space. Both bathrooms were renovated in 2021, along with numerous other improvements throughout the home. A separate full laundry room provides additional storage and everyday convenience. Outside, the property offers a spacious backyard enclosed by a 6-foot vinyl privacy fence, creating a private space for relaxing, entertaining, pets, or outdoor activities. A fire pit area adds another spot to enjoy the yard. The property also features an attached garage and driveway parking. Major updates include the roof, siding, and gutters approximately one year old, along with replacement windows, flooring, rear sliding glass door, renovated bathrooms, and HVAC completed/replaced in 2021. The home also features central air conditioning. With its combination of 4 bedrooms, 2 full baths, updated kitchen and bathrooms, private fenced yard, attached garage, central air, and extensive recent improvements, 82 Kraft Ln offers plenty of space and many of the major upgrades buyers look for already completed. Showings Begin at 4:30 on 10/1. Open house 10/3 11am-1pm and 10/4 11am-1pm
Pending
$380,000
82 Kraft Ln, Levittown, PA 19055
4beds
1,275sqft
Single Family Residence
Built in 1955
5,757 Square Feet Lot
$388,500 Zestimate®
$298/sqft
$-- HOA
What's special
Quartz countertopsAttached garageDriveway parkingFour bedroomsTile backsplashNeutral finishesLaminate flooring
- 22 days
- 710
- 55
Zillow last checked:
Listing updated:
Listed by:
Dave Cary 215-478-2870,
Prime Real Estate Team 2156936155
Source: Bright MLS,MLS#: PABU2131426
Facts & features
Interior
Bedrooms & bathrooms
- Bedrooms: 4
- Bathrooms: 2
- Full bathrooms: 2
- Main level bathrooms: 2
- Main level bedrooms: 4
Basement
- Area: 0
Heating
- Baseboard, Oil
Cooling
- Central Air, Electric
Appliances
- Included: Electric Water Heater
Features
- Has basement: No
- Has fireplace: No
Interior area
- Total structure area: 1,275
- Total interior livable area: 1,275 sqft
- Finished area above ground: 1,275
- Finished area below ground: 0
Property
Parking
- Total spaces: 1
- Parking features: Inside Entrance, Attached
- Attached garage spaces: 1
Accessibility
- Accessibility features: None
Features
- Levels: Two
- Stories: 2
- Pool features: None
Lot
- Size: 5,757 Square Feet
Details
- Additional structures: Above Grade, Below Grade
- Parcel number: 05072119
- Zoning: R2
- Special conditions: Standard
Construction
Type & style
- Home type: SingleFamily
- Architectural style: Cape Cod
- Property subtype: Single Family Residence
Materials
- Frame
- Foundation: Slab
Condition
- New construction: No
- Year built: 1955
Utilities & green energy
- Sewer: Public Sewer
- Water: Public
Community & HOA
Community
- Subdivision: Kenwood
HOA
- Has HOA: No
Location
- Region: Levittown
- Municipality: BRISTOL TWP
Financial & listing details
- Price per square foot: $298/sqft
- Tax assessed value: $16,800
- Annual tax amount: $4,902
- Date on market: 10/1/2026
- Listing agreement: Exclusive Right To Sell
- Listing terms: Cash,Conventional,FHA,VA Loan
- Ownership: Fee Simple
Estimated market value
$388,500
$369,000 - $408,000
$2,685/mo
Price history
| Date | Event | Price |
|---|---|---|
| 10/3/2026 | Pending sale | $380,000$298/sqft |
Source:  Bright MLS #PABU2131426 Report a problem | ||
| 10/1/2026 | Listed for sale | $380,000+27.5%$298/sqft |
Source: Bright MLS #PABU2131426 Report a problem | ||
| 6/17/2021 | Sold | $298,000+91%$234/sqft |
Source: Public Record Report a problem | ||
| 1/1/2015 | Sold | $156,000$122/sqft |
Source:  Long & Foster Broker Feed #1004378662_100 Report a problem | ||
| 8/8/2011 | Sold | $156,000-2.5%$122/sqft |
Source: Public Record Report a problem | ||
| 5/6/2011 | Listed for sale | $160,000$125/sqft |
Source: CENTURY 21 Alliance #5881027 Report a problem | ||
Public tax history
| Year | Property taxes | Tax assessment |
|---|---|---|
| 2026 | $4,727 +3.2% | $16,800 |
| 2025 | $4,579 +0.4% | $16,800 |
| 2024 | $4,562 +0.7% | $16,800 |
| 2023 | $4,529 | $16,800 |
| 2022 | $4,529 | $16,800 |
| 2021 | $4,529 | $16,800 |
| 2020 | $4,529 +2% | $16,800 |
| 2018 | $4,439 +1.5% | $16,800 |
| 2017 | $4,372 +22.1% | $16,800 |
| 2016 | $3,579 +5.6% | $16,800 |
| 2015 | $3,390 | $16,800 |
| 2014 | $3,390 | $16,800 |
| 2013 | -- | $16,800 |
| 2012 | -- | $16,800 |
| 2011 | -- | $16,800 |
| 2010 | -- | $16,800 |
| 2009 | -- | $16,800 |
| 2008 | -- | $16,800 |
| 2007 | -- | $16,800 |
| 2006 | -- | $16,800 |
| 2005 | -- | $16,800 +300% |
| 2004 | -- | $4,200 |
| 2003 | -- | $4,200 |
| 2002 | -- | $4,200 |
| 2000 | -- | $4,200 |
Find assessor info on the county website
Monthly payment
Est. payment
Payment breakdown
Explore the cost of this home by adjusting the details. Changes won't be saved.Climate risks
Neighborhood: Kenwood
Nearby schools
Schools provided by the listing agent
- District: Bristol Township
Source: Bright MLS. This data may not be complete. We recommend contacting the local school district to confirm school assignments for this home.
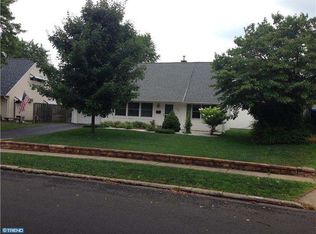
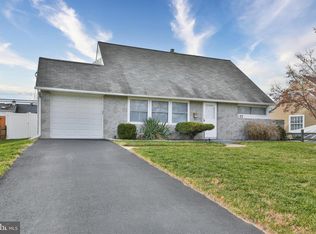
Similar homes
- $395,9504 bd2 ba1.6k sqft189 Kenwood Dr S, Levittown, PA 19055For Sale

 MLS ID #PABU2130698, Javier Nichols, EXP Realty, LLC. Bright MLS
- $409,0003 bd2 ba1.2k sqft181 Lower Orchard Dr, Levittown, PA 19056For Sale
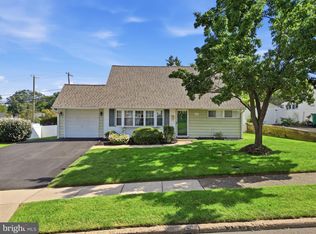 MLS ID #PABU2131068, Robin Kemmerer, Robin Kemmerer Associates Inc. Bright MLS
- $459,0004 bd2 ba1.7k sqft11 High Rd, Levittown, PA 19056For Sale
 MLS ID #PABU2133634, Al Lucci, Jay Spaziano Real Estate. Bright MLS
- $450,0003 bd1 ba1.4k sqft32 Gun Rd, Levittown, PA 19057For Sale
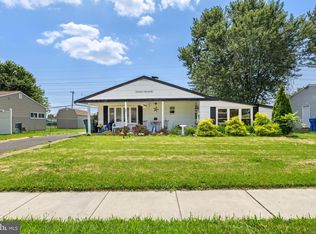 MLS ID #PABU2126416, Mr. Matt Dadich, EXP Realty, LLC. Bright MLS
- $375,0003 bd1 ba1.2k sqft308 2nd St, Bordentown, NJ 08505For SaleMLS ID #NJBL2119984, Jack Ryan, RE/MAX at Home. Bright MLS
- $379,9004 bd2 ba1.6k sqft47 Genesee Ln, Willingboro, NJ 08046For SaleMLS ID #NJBL2121774, Don Birnbohm, BHHS Fox & Roach-Medford. Bright MLS
- $380,0004 bd2 ba1.5k sqft44 Exton Ln, Willingboro, NJ 08046For SaleMLS ID #NJBL2120330, Sadiyyah Maamoon, RE/MAX Preferred - Sewell. Bright MLS
- $420,0003 bd2 ba1.3k sqft3 Grayson Pl, Burlington, NJ 08016For SaleMLS ID #NJBL2122512, Maria Kennedy, BHHS Fox & Roach-Moorestown. Bright MLS
- $360,0004 bd2 ba1.7k sqft3508 Carnarvon Ave, Bristol, PA 19007For SaleMLS ID #PABU2124304, Tim Bostwick, Keller Williams Real Estate-Blue Bell. Bright MLS
- $420,0004 bd2 ba1.6k sqft21 Ida Ave, Morrisville, PA 19067For SaleMLS ID #PABU2129588, Shelly Franklin, BHHS Fox & Roach -Yardley/Newtown. Bright MLS
- $--4 bd2 ba1.2k sqft181 Somerset Dr, Willingboro, NJ 08046For SaleMLS ID #NJBL2114470, Jasmine Boyer, Imani Realty & Associates. Bright MLS
- $370,0003 bd2 ba1.7k sqft11 Hasting Ln, Willingboro, NJ 08046For SaleMLS ID #NJBL2122224, Tanya D. Ray, HomeSmart First Advantage Realty. Bright MLS
- $440,0004 bd1 ba1.4k sqft69 Charles Bossert Dr, Bordentown, NJ 08505For SaleMLS ID #NJBL2118266, James Traynham, Smires & Associates. Bright MLS
- $355,0003 bd3 ba1.2k sqft811 Lincoln Ave, Burlington, NJ 08016For Sale
 MLS ID #2615429R. All Jersey MLS
- $375,0002 bd2 ba1.1k sqft319 Wagon Wheel Cir, Columbus, NJ 08022For SaleMLS ID #NJBL2120784, Sue Havens, Callaway Henderson Sotheby's Int'l-Princeton. Bright MLS
- $425,0004 bd3 ba1.8k sqft2623 Burning Tree Rd, Pennsauken, NJ 08109For SaleMLS ID #NJCD2128374, Karen C Hinger, BHHS Fox & Roach-Moorestown. Bright MLS
- $440,0003 bd1 ba1.2k sqft807 Eldridge Rd, Fairless Hills, PA 19030For SaleMLS ID #PABU2127608, Allison Hamilton, BHHS Fox & Roach - Robbinsville. Bright MLS
- $319,9004 bd2 ba1.4k sqft589 Doloro Dr, Morrisville, PA 19067For SaleMLS ID #PABU2129214, Jerry Hill, Homestarr Realty. Bright MLS
- $410,0004 bd2 ba1.7k sqft200 Hendrickson Ave, Edgewater Park, NJ 08010For SaleMLS ID #NJBL2118100, Samuel Rifkin, Keller Williams Realty - Cherry Hill. Bright MLS
- $375,0004 bd3 ba1.7k sqft6 Pilgrim Ln, Willingboro, NJ 08046For SaleMLS ID #NJBL2117108, Richard Bradin, Weichert Realtors-Cherry Hill. Bright MLS
