Serene waterfront living! This meticulously maintained 3-bedroom (Primary bedroom on first floor), 2.5-bathroom townhouse with a 1-car garage is nestled in a quiet, established Kissimmee community, perfectly combining peace with unbeatable Central Florida convenience. Located just minutes from the magic of Disney Parks and the vibrant dining, shopping, and entertainment districts of Lake Nona, you will also enjoy seamless commuting with effortless access to the 417, I-4, and 408 expressways.Step inside to discover a flawless, light-filled floor plan designed for effortless flow. The kitchen boasts White Shaker Cabinets and premium granite countertops, and newer 4 piece appliance package. Significant capital improvements offer total peace of mind, featuring a newer roof (2020) and a updated HVAC system (2017). Elegant upgrades continue throughout the home, from the beautifully modernized bathrooms to the laundry room equipped with washers and dryers.The sophisticated flooring features low-maintenance ceramic tile across the main level, a stunning custom wood staircase, and specialized, moisture-resistant wood-look tile handling the upper floor. Retreat to the highly coveted first-floor primary suite, where large windows frame breathtaking, tranquil lake views—the ultimate inspiration to start your day. Step out onto your private, screened-in lanai to enjoy a peaceful morning coffee or an evening beverage against a quiet backdrop of water and nature. With the second and third bedrooms privately situated upstairs, this layout offers the perfect balance of space and privacy. This turnkey gem must be seen in person to be fully appreciated. Schedule your private tour today before it’s gone!
For sale
$322,000
82 Lakepointe Cir #82, Kissimmee, FL 34743
3beds
1,471sqft
:
Get pre-qualified$2,349/mo
Townhouse
Built in 1989
3,049 Square Feet Lot
$-- Zestimate®
$219/sqft
$250/mo HOA
What's special
Serene waterfront livingPrivate screened-in lanaiBeautifully modernized bathroomsPremium granite countertopsStunning custom wood staircaseFlawless light-filled floor plan
- 2 days |
- 149 |
- 6 |
Zillow last checked:
Listing updated:
Listed by:
Richard Collins 407-973-6968,
MARVIEW INTERNATIONAL REALTY LLC 888-309-1588,
Johnny Rosa 407-719-8495,
MARVIEW INTERNATIONAL REALTY LLC
Source: Stellar MLS,MLS#: O6426397 Originating MLS: Orlando Regional
Originating MLS: Orlando Regional
Facts & features
Interior
Bedrooms & bathrooms
- Bedrooms: 3
- Bathrooms: 3
- Full bathrooms: 2
- 1/2 bathrooms: 1
Rooms
- Room types: Attic
Primary bedroom
- Features: Ceiling Fan(s), Walk-In Closet(s)
- Level: First
- Area: 196 Square Feet
- Dimensions: 14x14
Bedroom 2
- Features: Linen Closet
- Level: Second
- Area: 156 Square Feet
- Dimensions: 12x13
Bedroom 3
- Features: Ceiling Fan(s), Linen Closet
- Level: Second
- Area: 156 Square Feet
- Dimensions: 12x13
Primary bathroom
- Features: Makeup/Vanity Space, Split Vanities, Linen Closet
- Level: First
- Area: 132 Square Feet
- Dimensions: 11x12
Bathroom 2
- Features: Tub With Shower, Linen Closet
- Level: Second
- Area: 35 Square Feet
- Dimensions: 7x5
Bathroom 3
- Features: Single Vanity
- Level: First
Balcony porch lanai
- Level: First
- Area: 100 Square Feet
- Dimensions: 10x10
Kitchen
- Features: Granite Counters
- Level: First
- Area: 160 Square Feet
- Dimensions: 10x16
Laundry
- Features: Built-in Closet
- Level: First
- Area: 56 Square Feet
- Dimensions: 8x7
Living room
- Features: Ceiling Fan(s)
- Level: First
- Area: 286 Square Feet
- Dimensions: 22x13
Heating
- Central, Electric
Cooling
- Central Air
Appliances
- Included: Dishwasher, Disposal, Dryer, Electric Water Heater, Exhaust Fan, Microwave, Range, Washer
- Laundry: Laundry Room
Features
- Cathedral Ceiling(s), Ceiling Fan(s), Eating Space In Kitchen, Living Room/Dining Room Combo, Open Floorplan, Primary Bedroom Main Floor, Thermostat
- Flooring: Ceramic Tile, Laminate
- Windows: Skylight(s)
- Has fireplace: No
Interior area
- Total structure area: 1,878
- Total interior livable area: 1,471 sqft
Video & virtual tour
Property
Parking
- Total spaces: 1
- Parking features: Garage - Attached
- Attached garage spaces: 1
Features
- Levels: Two
- Stories: 2
- Patio & porch: Front Porch, Rear Porch, Screened
- Exterior features: Rain Gutters, Sidewalk
- Has view: Yes
- View description: Pond
- Has water view: Yes
- Water view: Pond
Lot
- Size: 3,049 Square Feet
- Dimensions: 25 x 135
Details
- Parcel number: 072530271602370360
- Zoning: OPUD
- Special conditions: None
Construction
Type & style
- Home type: Townhouse
- Property subtype: Townhouse
- Attached to another structure: Yes
Materials
- Block, Stucco
- Foundation: Slab
- Roof: Shingle
Condition
- Completed
- New construction: No
- Year built: 1989
Utilities & green energy
- Sewer: Public Sewer
- Water: Public
- Utilities for property: BB/HS Internet Available, Cable Available, Electricity Connected, Phone Available, Public, Sewer Connected, Street Lights, Underground Utilities, Water Connected
Community & HOA
Community
- Features: Clubhouse, Community Mailbox, Deed Restrictions, Pool
- Pet fee: $0 monthly
- Subdivision: BVL LAKEPOINTE TWNHMS
HOA
- Has HOA: Yes
- Services included: Community Pool, Maintenance Structure, Pool Maintenance
- HOA fee: $250 monthly
- HOA name: SENTRY MANAGEMENT/PAMELA INSIGNARES
- HOA phone: 407-846-6323
Location
- Region: Kissimmee
Financial & listing details
- Price per square foot: $219/sqft
- Annual tax amount: $4,121
- Date on market: 7/20/2026
- Cumulative days on market: 3 days
- Listing terms: Cash,Conventional,FHA,VA Loan
- Ownership: Fee Simple
- Total actual rent: 0
- Electric utility on property: Yes
- Road surface type: Paved
Estimated market value
Not available
Estimated sales range
Not available
Not available
Price history
| Date | Event | Price |
|---|---|---|
| 7/20/2026 | Listed for sale | $322,000$219/sqft |
Source:  Stellar MLS #O6426397 Report a problem Stellar MLS #O6426397 Report a problem | ||
Public tax history
Tax history is unavailable.
Monthly payment
Est. payment
Payment breakdown
Explore the cost of this home by adjusting the details. Changes won't be saved.Climate risks
Neighborhood: Buena Ventura Lakes
Nearby schools
GreatSchools rating
- 3/10Ventura Elementary SchoolGrades: PK-5Distance: 1.1 mi
- 4/10Parkway Middle SchoolGrades: 6-8Distance: 1.2 mi
- 5/10Tohopekaliga High SchoolGrades: PK,9-12Distance: 4.1 mi
Schools provided by the listing agent
- Elementary: Ventura Elem
- Middle: Parkway Middle
- High: Tohopekaliga High School
Source: Stellar MLS. This data may not be complete. We recommend contacting the local school district to confirm school assignments for this home.
- $312,4003 bd3 ba1.4k sqft82 Lakepointe Cir, Kissimmee, FL 34743Off Market

- $250,0002 bd2 ba1k sqft84 Lakepointe Cir, Kissimmee, FL 34743Sold

- $253,0703 bd3 ba1.4k sqft80 Lakepointe Cir, Kissimmee, FL 34743Sold
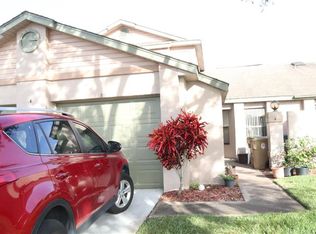
- $226,3002 bd2 ba1k sqft78 Lakepointe Cir, Kissimmee, FL 34743Off Market

- $262,3003 bd2 ba1.2k sqft86 Lakepointe Cir, Kissimmee, FL 34743Off Market
- $277,4003 bd2 ba1.2k sqft76 Lakepointe Cir, Kissimmee, FL 34743Off Market
- $261,9003 bd2 ba1.2k sqft88 Lakepointe Cir, Kissimmee, FL 34743Off Market
- $257,0003 bd2 ba1.2k sqft88 Lakepointe Cir #88, Kissimmee, FL 34743Off Market
A local agent can set up tours, give advice and negotiate with sellers.
Similar homes
- $330,0003 bd2 ba1.6k sqft120 Lindenwood Ln, Kissimmee, FL 34743For Sale
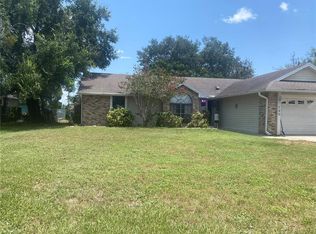
 MLS ID #O6427307, James Begor, COLDWELL BANKER REALTY. Stellar MLS
 - $289,9003 bd3 ba1.5k sqft13304 Summerton Dr, Orlando, FL 32824For Sale
 MLS ID #S5154230, David Hartigan, JASON MITCHELL REAL ESTATE FLO. Stellar MLS
 - $350,0003 bd2 ba1.5k sqft2967 Stillwater Dr, Kissimmee, FL 34743For Sale
 MLS ID #O6424025, Esperanza Ochoa Carreno, ACRE TERRA GROUP LLC. Stellar MLS
 - $245,0002 bd2 ba1k sqft62 Lakepointe Cir, Kissimmee, FL 34743For Sale
 MLS ID #O6423673, David Plasencia, LLC, COLDWELL BANKER REALTY. Stellar MLS
 - $224,9002 bd3 ba1k sqft202 Eden Ln APT B, Kissimmee, FL 34743For SaleMLS ID #S5154147, Jean Fernandez, LA ROSA REALTY KISSIMMEE. Stellar MLS
- $249,0003 bd2 ba1.2k sqft42 Pine Island Cir, Kissimmee, FL 34743For SaleMLS ID #S5149128, Susy Ortiz, COLDWELL BANKER SOLOMON. Stellar MLS
- $345,0002 bd3 ba1.2k sqft1455 Eldra Dr, Kissimmee, FL 34744For SaleMLS ID #O6426494, Amaal Barakat, KELLER WILLIAMS ADVANTAGE III. Stellar MLS
- $349,9003 bd2 ba1.4k sqft378 Buttonwood Dr, Kissimmee, FL 34743For SaleMLS ID #O6410901, Betsy Breton-Garcia, PA, KELLER WILLIAMS WINTER PARK. Stellar MLS
- $330,0003 bd2 ba1k sqft722 Royal Palm Dr, Kissimmee, FL 34743For SaleMLS ID #S5152677, Tommy Harris, DALTON WADE INC. Stellar MLS
- $349,0003 bd2 ba1.3k sqft332 Gait Ct, Kissimmee, FL 34743For SaleMLS ID #S5150586, Aixela Antequera, AGENT TRUST REALTY CORPORATION. Stellar MLS
- $374,9003 bd3 ba1.7k sqft198 N Lake Ct, Kissimmee, FL 34743For SaleMLS ID #S5144435, Maria Genao Santos, VITAL REALTY GROUP INC. Stellar MLS
- $205,0002 bd2 ba960 sqft59 E Country Cove Way, Kissimmee, FL 34743For SaleMLS ID #S5153852, Nick Scavone, ROYAL REALTY REAL ESTATE, LLC. Stellar MLS
- $219,9003 bd2 ba992 sqft25 Lake Villa Way, Kissimmee, FL 34743For SaleMLS ID #O6425963, Garrett Turner, EXP REALTY LLC. Stellar MLS
- $299,0002 bd2 ba1.1k sqft965 Florida Pkwy, Kissimmee, FL 34743For SaleMLS ID #S5152738, Aida Hernandez, PA, PREFERRED REAL ESTATE BROKERS. Stellar MLS
- $349,9003 bd2 ba1.1k sqft2704 Kendall Ave, Kissimmee, FL 34744For SaleMLS ID #S5153613, Annel Perez, COLDWELL BANKER SOLOMON. Stellar MLS
- $315,9953 bd3 ba1.3k sqft172 Bowie Ln #E, Kissimmee, FL 34743For SaleMLS ID #O6414290, John Joseph, I HONORE REALTY. Stellar MLS
- $389,7933 bd3 ba1.7k sqft132 Sandalwood Dr, Kissimmee, FL 34743For SaleMLS ID #O6327183, Ismely Castellanos, LLC, LPT REALTY, LLC. Stellar MLS
- $310,0004 bd3 ba1.8k sqft136 Puelba Ln, Kissimmee, FL 34743For SaleMLS ID #S5143079, Jean Toussaint, WEICHERT REALTORS HALLMARK PRO. Stellar MLS
- $335,0003 bd2 ba1.1k sqft115 Toluca Dr, Kissimmee, FL 34743For SaleMLS ID #S5142086, Angela Mavarez Suarez, PM ELITE REALTY LLC. Stellar MLS
- $355,0003 bd2 ba1.1k sqft(Undisclosed Address), Kissimmee, FL 34743For SaleMLS ID #O6410360, Marcia Huerta, AROD PARTNERS REALTY. Stellar MLS
