Home under contract. Entered for comparable purposes only.
Pending
$612,210
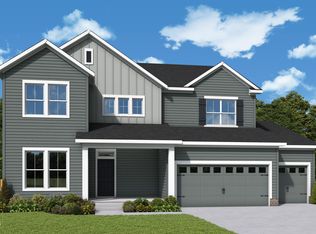
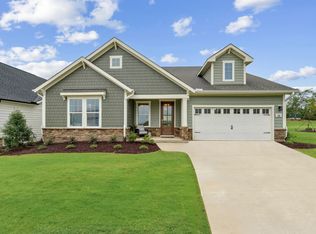
82 Reflection Pkwy, Fuquay Varina, NC 27526
5beds
2,693sqft
Single Family Residence
Built in 2026
9,147 Square Feet Lot
$608,400 Zestimate®
$227/sqft
$90/mo HOA
What's special
- 38 days
- 8
- 0
Zillow last checked:
Listing updated:
Listed by:
Abby Miranda Gosney 919-916-7034,
Weekley Homes, LLC,
Casandra Webb 919-606-1606,
Weekley Homes, LLC
Source: Doorify MLS,MLS#: 10194740
Facts & features
Interior
Bedrooms & bathrooms
- Bedrooms: 5
- Bathrooms: 4
- Full bathrooms: 4
- Main level bathrooms: 2
- Main level bedrooms: 2
Primary bedroom
- Level: Main
Bedroom 2
- Level: First
Bedroom 3
- Level: Second
Bedroom 4
- Level: Second
Bedroom 5
- Level: Upper
Primary bathroom
- Level: Main
Office
- Level: Main
Heating
- Central, Ceiling
Cooling
- Central Air, Dual, Zoned
Appliances
- Included: Built-In Electric Oven, Disposal, Dishwasher, Gas Cooktop, Microwave, Stainless Steel Appliance(s), Tankless Water Heater, Vented Exhaust Fan
- Laundry: Electric Dryer Hookup, Inside, Laundry Room, Main Level, Washer Hookup
Features
- Double Vanity, High Ceilings, Kitchen Island, Open Floorplan, Pantry, Recessed Lighting, Walk-In Closet(s), Bathtub/Shower Combination, Walk-In Shower, Quartz Counters, Smooth Ceilings
- Flooring: Carpet, Combination, Ceramic Tile, Luxury Vinyl
- Windows: Double Pane Windows, Low-Emissivity Windows
- Common walls with other units/homes: No Common Walls
Interior area
- Total structure area: 2,693
- Total interior livable area: 2,693 sqft
- Finished area above ground: 2,693
- Finished area below ground: 0
Property
Parking
- Total spaces: 3
- Parking features: Driveway, Garage Faces Front, Garage, Garage Door Opener
- Garage spaces: 3
- Has uncovered spaces: Yes
Features
- Levels: Two
- Stories: 2
- Patio & porch: Covered, Front Porch, Rear Porch
- Exterior features: Lighting, Rain Gutters
- Has view: Yes
- View description: Neighborhood
Lot
- Size: 9,147 Square Feet
- Features: Landscaped
Details
- Parcel number: 0645813440.000
- Special conditions: Standard
Construction
Type & style
- Home type: SingleFamily
- Architectural style: Traditional
- Property subtype: Single Family Residence
Materials
- Batts Insulation, Concrete, Fiber Cement, HardiPlank Type
- Foundation: Slab
- Roof: Architectural Shingle
Condition
- New Construction,Under Construction
- New construction: Yes
- Year built: 2026
- Major remodel year: 2026
Details
- Builder model: The Westwood
- Builder name: David Weekley Homes
Utilities & green energy
- Sewer: Public Sewer
- Water: Public
Community & HOA
Community
- Features: Clubhouse, Fitness Center, Playground, Pool, Street Lights, Sidewalks
- Security: Smoke Detector(s)
- Subdivision: Serenity
HOA
- Has HOA: Yes
- Amenities included: Clubhouse, Dog Park, Fitness Center, Jogging Path, Picnic Area, Playground, Parking, Pool, Trail(s)
- Services included: Maintenance Grounds, Maintenance Structure
- HOA fee: $90 monthly
- HOA name: Professional Properties Management
- HOA phone: 919-848-4911
Location
- Region: Fuquay Varina
Financial & listing details
- Price per square foot: $227/sqft
- Date on market: 9/24/2026
- Listing agreement: Exclusive Right To Sell
- Listing terms: Cash,Conventional,FHA,USDA Loan,VA Loan
- Road surface type: Asphalt
Estimated market value
$608,400
$578,000 - $639,000
$2,459/mo
Price history
| Date | Event | Price |
|---|---|---|
| 9/24/2026 | Pending sale | $612,210$227/sqft |
Source:  Doorify MLS #10194740 Report a problem | ||
| 9/24/2026 | Listed for sale | $612,210$227/sqft |
Source: Doorify MLS #10194740 Report a problem | ||
Public tax history
Tax history is unavailable.
Monthly payment
Est. payment
Payment breakdown
Explore the cost of this home by adjusting the details. Changes won't be saved.Climate risks
Neighborhood: 27526
Nearby schools
Schools provided by the listing agent
- Elementary: Harnett - Northwest Harnett Elementary
- Middle: Harnett - Harnett Central Middle
- High: Harnett - Harnett Central High
Source: Doorify MLS. This data may not be complete. We recommend contacting the local school district to confirm school assignments for this home.


Similar homes
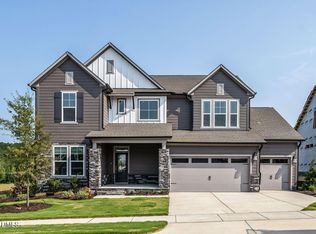
- $625,0004 bd3 ba3.2k sqft108 Welcome Dr, Fuquay Varina, NC 27526For Sale
 MLS ID #10200371, Elizabeth Crawford. Doorify MLS
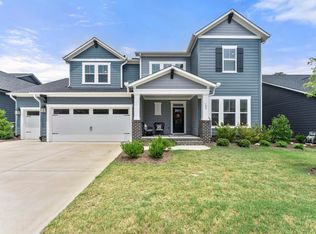
- $589,0005 bd3 ba2.6k sqft64 Comfort Ct, Fuquay Varina, NC 27526For Sale
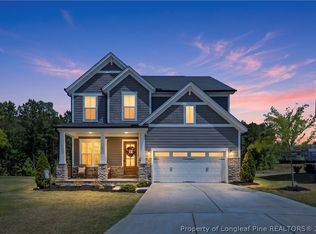 MLS ID #771079, KRISTEN EMMONS, EMMONS REALTY. LPRMLS
- $599,9004 bd3 ba2.6k sqft40 Reflection Pkwy, Fuquay Varina, NC 27526New Construction
 Doorify MLS
- from $592,9903 bd4 ba2.5k sqftPoplar Ridge Plan, The Meadows Collection at Serenity, Fuquay Varina, NC 27526New Construction
 TRI Pointe Homes
- $699,0005 bd5 ba3.7k sqft55 Weston Sky Ln, Fuquay Varina, NC 27526New ConstructionMLS ID #10200551, claudine SWEENEY. Doorify MLS
- $613,7504 bd3 ba2.6k sqftDavid Weekley, Fuquay Varina, NC 27526For SaleMLS ID #10161212, Jolanta Konecki Halat. Doorify MLS
- $600,0004 bd3 ba2.9k sqft1120 Leatherstone Ln, Fuquay Varina, NC 27526For SaleMLS ID #10190777, Heather Gower. Doorify MLS
- $638,5004 bd4 ba2.8k sqft806 Thomas Falls Ct, Fuquay Varina, NC 27526For SaleMLS ID #10195580, Erin E Bartow. Doorify MLS
- $535,0005 bd3 ba2.4k sqft59 Contentment Ln, Fuquay Varina, NC 27526For SaleMLS ID #10193638, Gretchen Coley. Doorify MLS
- $662,5004 bd3 ba3.2k sqft67 Welcome Dr, Fuquay Varina, NC 27526For SaleMLS ID #10188775, Jenne Kendziora. Doorify MLS
- $466,9944 bd4 ba2.8k sqft303 Mistflower Ln, Fuquay Varina, NC 27526New ConstructionMLS ID #10200434, Paloma Harrington. Doorify MLS
- $490,0004 bd4 ba2.6k sqft47 Wood Spring Ct, Fuquay Varina, NC 27526For SaleMLS ID #10178623, Leanna Ashley. Doorify MLS
- $599,9903 bd3 ba2.2k sqft290 Streamside Ter, Fuquay Varina, NC 27526New ConstructionDoorify MLS
- $650,0003 bd4 ba3.2k sqft4681 Rawls Church Rd, Fuquay Varina, NC 27526For SaleMLS ID #10176638, Mary Kromenhoek. Doorify MLS
- $630,0003 bd3 ba2.3k sqft122 Landscape Dr, Fuquay Varina, NC 27526New ConstructionDoorify MLS
- $605,0003 bd2 ba2k sqftSandy Lane, Fuquay Varina, NC 27526New ConstructionDoorify MLS
