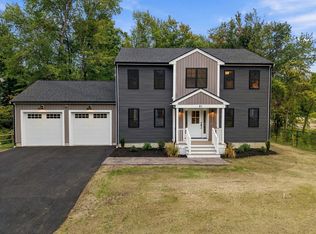
This 2026 contemporary Colonial delivers 3-bedrooms, and 2.5-bathrooms beautifully encompassing style, comfort, and functionality. The first floor features a spacious open-concept kitchen with custom cabinetry, an oversized granite island, and a walk-in pantry with built-in shelving. The kitchen flows seamlessly into the dining and living areas, where shiplap accents and a gas fireplace create a warm, inviting atmosphere. A mudroom and half bath are conveniently located just off the attached two-car garage, while a sliding door leads to the rear deck and backyard. Red oak flooring runs throughout the first floor. Upstairs, you’ll find three generously sized bedrooms with plush wall-to-wall carpeting, a full bathroom with slow-close drawers and quartz countertop, and a convenient laundry area. The spacious primary suite offers two walk-in closets and a private en-suite bathroom. The partially finished basement creates room for expansion: high ceilings and a massive floorplan. Ideally located with easy access to everything the South Shore has to offer: including shopping, dining, recreation, and major highway routes. The commuter rail is less than 10 minutes away, making this a convenient place to make home.
For sale
$849,900
82 Sherrick Ave, Holbrook, MA 02343
3beds
2,056sqft
Single Family Residence
Built in 2026
0.46 Acres Lot
$-- Zestimate®
$413/sqft
$120/mo HOA
What's special
Gas fireplaceAttached two-car garageSpacious primary suiteOversized granite islandSpacious open-concept kitchenCustom cabinetryShiplap accents
- 27 days
- 722
- 51
Zillow last checked:
Listing updated:
Listed by:
Sara Adgate 781-589-2047,
Compass 781-285-8028
Source: MLS PIN,MLS#: 73588819
Facts & features
Interior
Bedrooms & bathrooms
- Bedrooms: 3
- Bathrooms: 3
- Full bathrooms: 2
- 1/2 bathrooms: 1
Primary bedroom
- Features: Bathroom - Full, Walk-In Closet(s), Flooring - Wall to Wall Carpet, Window(s) - Picture, Lighting - Overhead
- Level: Second
- Area: 234
- Dimensions: 18 x 13
Bedroom 2
- Features: Closet, Flooring - Wall to Wall Carpet, Window(s) - Picture, Lighting - Overhead
- Level: Second
- Area: 169
- Dimensions: 13 x 13
Bedroom 3
- Features: Closet, Flooring - Wall to Wall Carpet, Window(s) - Picture, Lighting - Overhead
- Level: Second
- Area: 169
- Dimensions: 13 x 13
Primary bathroom
- Features: Yes
Bathroom 1
- Features: Bathroom - Half
- Level: First
Bathroom 2
- Features: Bathroom - Full, Bathroom - With Tub & Shower
- Level: Second
Bathroom 3
- Features: Bathroom - Full, Closet - Linen
- Level: Second
Dining room
- Features: Bathroom - Half, Flooring - Hardwood, Lighting - Pendant, Beadboard
- Level: First
- Area: 221
- Dimensions: 13 x 17
Kitchen
- Features: Flooring - Hardwood, Pantry, Countertops - Stone/Granite/Solid, Kitchen Island, Deck - Exterior, Open Floorplan, Lighting - Pendant
- Level: First
- Area: 143
- Dimensions: 13 x 11
Living room
- Features: Flooring - Hardwood, Window(s) - Picture, Cable Hookup, Lighting - Overhead
- Level: First
- Area: 364
- Dimensions: 13 x 28
Heating
- Central
Cooling
- Central Air
Appliances
- Included: Gas Water Heater, Tankless Water Heater, Range, Dishwasher, Microwave, Plumbed For Ice Maker
- Laundry: Second Floor, Electric Dryer Hookup, Washer Hookup
Features
- High Speed Internet
- Flooring: Tile, Carpet, Hardwood
- Doors: Insulated Doors
- Windows: Insulated Windows
- Basement: Full,Interior Entry,Bulkhead,Concrete
- Number of fireplaces: 1
- Fireplace features: Living Room
Interior area
- Total structure area: 2,056
- Total interior livable area: 2,056 sqft
- Finished area above ground: 2,056
Property
Parking
- Total spaces: 6
- Parking features: Attached, Garage Door Opener, Paved Drive, Paved
- Attached garage spaces: 2
- Uncovered spaces: 4
Features
- Patio & porch: Deck - Wood, Deck - Composite
- Exterior features: Deck - Wood, Deck - Composite, Rain Gutters, Decorative Lighting, Fenced Yard
- Fencing: Fenced/Enclosed,Fenced
Lot
- Size: 0.46 Acres
- Features: Wooded, Level
Details
- Parcel number: 5258509
- Zoning: Res
Construction
Type & style
- Home type: SingleFamily
- Architectural style: Colonial,Contemporary
- Property subtype: Single Family Residence
Materials
- Frame
- Foundation: Concrete Perimeter
- Roof: Shingle
Condition
- Year built: 2026
Details
- Warranty included: Yes
Utilities & green energy
- Electric: 200+ Amp Service
- Sewer: Public Sewer
- Water: Public
- Utilities for property: for Gas Range, for Gas Oven, for Electric Dryer, Washer Hookup, Icemaker Connection
Green energy
- Energy efficient items: Thermostat
Community & HOA
Community
- Features: Shopping, Walk/Jog Trails, Medical Facility, Conservation Area, House of Worship, Public School, Sidewalks
HOA
- Has HOA: Yes
- HOA fee: $120 monthly
Location
- Region: Holbrook
Financial & listing details
- Price per square foot: $413/sqft
- Tax assessed value: $999,999,999
- Annual tax amount: $99,999,999
- Date on market: 10/8/2026
- Listing terms: Contract
- Road surface type: Paved
Estimated market value
Not available
Estimated sales range
Not available
Not available
Price history
| Date | Event | Price |
|---|---|---|
| 10/9/2026 | Listed for sale | $849,900$413/sqft |
Source: MLS PIN #73588819 Report a problem | ||
Public tax history
| Year | Property taxes | Tax assessment |
|---|---|---|
| 2025 | $2,024 | $153,600 |
Find assessor info on the county website
Monthly payment
Est. payment
Payment breakdown
Explore the cost of this home by adjusting the details. Changes won't be saved.Climate risks
Neighborhood: 02343


Similar homes
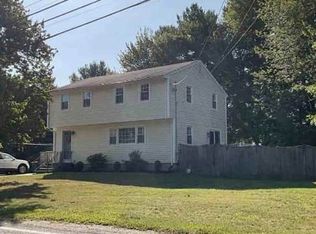
- $899,0004 bd4 ba2.5k sqft4 Bruce Rd, Holbrook, MA 02343For Sale
 MLS ID #73581311, Shauna Fanning Peterson, William Raveis R.E. & Home Services. MLS PIN
- $--4 bd2 ba3k sqft55 South St, Holbrook, MA 02343Auction
 Auction.com 1
- $--4 bd2 ba1.7k sqft572 Rockland St, Abington, MA 02351Auction
 Xome
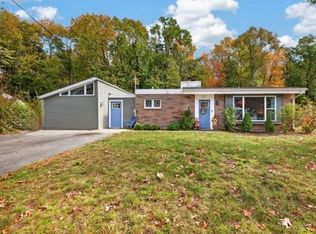
- $695,0004 bd2 ba2.1k sqft61 Damon Ave, Holbrook, MA 02343For Sale
 MLS ID #73591099, Susan Solis, Keller Williams Realty Signature Properties. MLS PIN
