This stunning new construction in Holbrook is now ready for occupancy. This thoughtfully designed 3-bedroom, 2.5-bathroom modern Colonial offers a beautiful blend of style, comfort, and functionality. The first floor features a spacious open-concept kitchen with custom cabinetry, an oversized granite island, and a walk-in pantry with built-in shelving. The kitchen flows seamlessly into the dining and living areas, where shiplap accents and a gas fireplace create a warm, inviting atmosphere. A mudroom and half bath are conveniently located just off the attached two-car garage, while a sliding door leads to the rear deck and backyard. Red oak flooring runs throughout the home. Upstairs, you’ll find three generously sized bedrooms, a full bathroom with slow-close drawers and quartz countertop, and a convenient laundry area. The spacious primary suite offers two walk-in closets and a private en-suite bathroom. Ideally located with easy access to everything the South Shore has to offer, including shopping, dining, recreation, and major commuter routes. The commuter rail is less than 10 minutes away, making this a convenient place to make home.
Pending
$849,900
81 Sherrick Ave, Holbrook, MA 02343
3beds
2,056sqft
Single Family Residence
Built in 2026
0.46 Acres Lot
$-- Zestimate®
$413/sqft
$120/mo HOA
What's special
Gas fireplaceAttached two-car garageThree generously sized bedroomsPrivate en-suite bathroomSpacious primary suiteOversized granite islandSpacious open-concept kitchen
- 43 days
- 495
- 31
Zillow last checked:
Listing updated:
Listed by:
Sara Adgate 781-589-2047,
Compass 781-285-8028
Source: MLS PIN,MLS#: 73581929
Facts & features
Interior
Bedrooms & bathrooms
- Bedrooms: 3
- Bathrooms: 3
- Full bathrooms: 2
- 1/2 bathrooms: 1
Primary bedroom
- Features: Bathroom - Full, Walk-In Closet(s), Flooring - Hardwood, Window(s) - Picture, Lighting - Overhead
- Level: Second
- Area: 234
- Dimensions: 18 x 13
Bedroom 2
- Features: Closet, Window(s) - Picture, Lighting - Overhead
- Level: Second
- Area: 169
- Dimensions: 13 x 13
Bedroom 3
- Features: Closet, Window(s) - Picture, Lighting - Overhead
- Level: Second
- Area: 169
- Dimensions: 13 x 13
Primary bathroom
- Features: Yes
Bathroom 1
- Features: Bathroom - Half
- Level: First
Bathroom 2
- Features: Bathroom - Full, Bathroom - With Tub & Shower
- Level: Second
Bathroom 3
- Features: Bathroom - Full, Closet - Linen
- Level: Second
Dining room
- Features: Bathroom - Half, Flooring - Hardwood, Lighting - Pendant, Beadboard
- Level: First
- Area: 221
- Dimensions: 13 x 17
Kitchen
- Features: Flooring - Hardwood, Pantry, Countertops - Stone/Granite/Solid, Kitchen Island, Deck - Exterior, Open Floorplan, Lighting - Pendant
- Level: First
- Area: 143
- Dimensions: 13 x 11
Living room
- Features: Flooring - Hardwood, Window(s) - Picture, Cable Hookup, Lighting - Overhead
- Level: First
- Area: 364
- Dimensions: 13 x 28
Heating
- Central
Cooling
- Central Air
Appliances
- Included: Gas Water Heater, Tankless Water Heater, Range, Dishwasher, Microwave, Plumbed For Ice Maker
- Laundry: Second Floor, Electric Dryer Hookup, Washer Hookup
Features
- High Speed Internet
- Flooring: Tile, Hardwood
- Doors: Insulated Doors
- Windows: Insulated Windows
- Basement: Full,Interior Entry,Bulkhead,Concrete
- Number of fireplaces: 1
- Fireplace features: Living Room
Interior area
- Total structure area: 2,056
- Total interior livable area: 2,056 sqft
- Finished area above ground: 2,056
Property
Parking
- Total spaces: 6
- Parking features: Attached, Garage Door Opener, Paved
- Attached garage spaces: 2
- Uncovered spaces: 4
Features
- Patio & porch: Deck - Wood, Deck - Composite
- Exterior features: Deck - Wood, Deck - Composite, Rain Gutters, Decorative Lighting, Fenced Yard
- Fencing: Fenced/Enclosed,Fenced
Lot
- Size: 0.46 Acres
- Features: Wooded, Level
Details
- Parcel number: 5258505
- Zoning: Res
Construction
Type & style
- Home type: SingleFamily
- Architectural style: Colonial,Contemporary
- Property subtype: Single Family Residence
Materials
- Frame
- Foundation: Concrete Perimeter
- Roof: Shingle
Condition
- Year built: 2026
Details
- Warranty included: Yes
Utilities & green energy
- Electric: 200+ Amp Service
- Sewer: Public Sewer
- Water: Public
- Utilities for property: for Gas Range, for Gas Oven, for Electric Dryer, Washer Hookup, Icemaker Connection
Green energy
- Energy efficient items: Thermostat
Community & HOA
Community
- Features: Shopping, Walk/Jog Trails, Medical Facility, Conservation Area, House of Worship, Public School, Sidewalks
HOA
- Has HOA: Yes
- HOA fee: $120 monthly
Location
- Region: Holbrook
Financial & listing details
- Price per square foot: $413/sqft
- Tax assessed value: $999,999,999
- Annual tax amount: $99,999,999
- Date on market: 9/23/2026
- Listing terms: Contract
- Road surface type: Paved
Estimated market value
Not available
Estimated sales range
Not available
Not available
Price history
| Date | Event | Price |
|---|---|---|
| 10/22/2026 | Pending sale | $849,900$413/sqft |
Source: MLS PIN #73581929 Report a problem | ||
| 9/23/2026 | Listed for sale | $849,900$413/sqft |
Source: MLS PIN #73581929 Report a problem | ||
Public tax history
| Year | Property taxes | Tax assessment |
|---|---|---|
| 2025 | $2,024 | $153,600 |
Find assessor info on the county website
Monthly payment
Est. payment
Payment breakdown
Explore the cost of this home by adjusting the details. Changes won't be saved.Climate risks
Neighborhood: 02343


Similar homes
- $845,0004 bd4 ba2.8k sqft107 Summit Dr, East Bridgewater, MA 02333For Sale
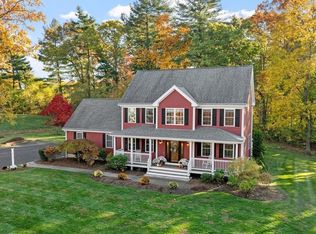 MLS ID #73597393, Adam Hoeg, RE/MAX Platinum. MLS PIN
- $1,150,0004 bd3 ba3k sqft4 Clarendon Cir, Holbrook, MA 02343For Sale
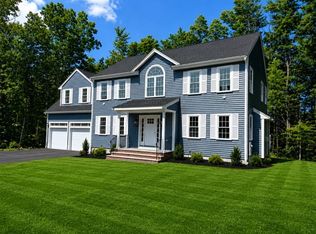 MLS ID #73567851, Peter Hughes, Todd A. Sandler REALTORS®. MLS PIN
- $849,0005 bd3 ba2.1k sqft80 Lake St, Weymouth, MA 02189For Sale
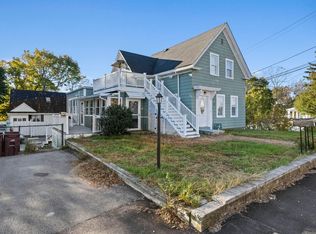 MLS ID #73598529, Shauna Fanning Peterson, William Raveis R.E. & Home Services. MLS PIN
- $899,9004 bd3 ba2.8k sqft90 Northridge Dr, East Bridgewater, MA 02333For Sale
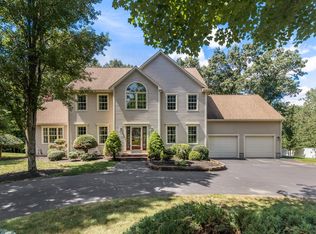 MLS ID #73566033, Tina Ciavattieri, Keller Williams Realty. MLS PIN
