Set along the Redding/Ridgefield line in scenic West Redding, 82 Simpaug Turnpike offers timeless character, thoughtful modern updates, and beautiful views of Umpawaug Pond. Cherished by one family for over 50 years, the home is rich in history, with an expansive living room anchored by a striking stone fireplace handcrafted from materials gathered on the property. A beautifully refreshed kitchen features a center island topped with soapstone, while three bedrooms, including a primary suite, two fully renovated baths, and a second wood-burning fireplace offer comfort and character throughout. Extensively updated since 2023, improvements include a new roof, HVAC, whole-house generator, electrical upgrades, and refinished hardwood floors. Outside, a fully fenced backyard creates a private retreat, complete with a low-maintenance Trex deck and a new paver patio. A two-car finished attached garage with new doors and epoxy flooring adds everyday convenience. Less than 10 minutes from Ridgefield's vibrant Main Street, with easy access to Route 7, shopping, dining, and nearby Topstone Park, this exceptional location offers the best of country living with everything close at hand.
Accepting backups
$749,000
82 Simpaug Turnpike, Redding, CT 06896
3beds
1,905sqft
Single Family Residence
Built in 1950
0.47 Acres Lot
$-- Zestimate®
$393/sqft
$-- HOA
What's special
Second wood-burning fireplaceRefinished hardwood floorsNew paver patioBeautifully refreshed kitchenLow-maintenance trex deckTwo fully renovated baths
- 10 days
- 1,535
- 179
Likely to sell faster than
Zillow last checked:
Listing updated:
Listed by:
THE BRIANNA CARVALHO TEAM,
Brianna Carvalho (516)319-7609,
Compass Connecticut, LLC 203-290-2477
Source: Smart MLS,MLS#: 24215005
Facts & features
Interior
Bedrooms & bathrooms
- Bedrooms: 3
- Bathrooms: 2
- Full bathrooms: 2
Primary bedroom
- Features: Bedroom Suite, Full Bath, Hardwood Floor
- Level: Main
- Area: 228 Square Feet
- Dimensions: 12 x 19
Bedroom
- Level: Main
- Area: 140 Square Feet
- Dimensions: 10 x 14
Bedroom
- Level: Main
- Area: 190 Square Feet
- Dimensions: 10 x 19
Family room
- Features: Bay/Bow Window, Beamed Ceilings, Fireplace, Sliders, Hardwood Floor
- Level: Main
- Area: 361 Square Feet
- Dimensions: 19 x 19
Living room
- Features: Wood Stove, Hardwood Floor
- Level: Main
- Area: 304 Square Feet
- Dimensions: 16 x 19
Heating
- Forced Air, Propane
Cooling
- Central Air
Appliances
- Included: Gas Cooktop, Oven, Microwave, Refrigerator, Dishwasher, Washer, Dryer, Wine Cooler, Water Heater
- Laundry: Lower Level, Main Level
Features
- Basement: Full,Unfinished
- Attic: None
- Number of fireplaces: 2
- Fireplace features: Insert
Interior area
- Total structure area: 1,905
- Total interior livable area: 1,905 sqft
- Finished area above ground: 1,905
Property
Parking
- Total spaces: 2
- Parking features: Attached, Garage Door Opener
- Attached garage spaces: 2
Features
- Patio & porch: Deck, Patio
- Exterior features: Rain Gutters
- Spa features: Heated
- Fencing: Wood,Full
- Has view: Yes
- View description: Water
- Has water view: Yes
- Water view: Water
- Waterfront features: Seasonal
Lot
- Size: 0.47 Acres
- Features: Few Trees, Level
Details
- Parcel number: 271447
- Zoning: R-2
- Other equipment: Generator
Construction
Type & style
- Home type: SingleFamily
- Architectural style: Ranch
- Property subtype: Single Family Residence
Materials
- Shingle Siding, Stone
- Foundation: Block
- Roof: Asphalt
Condition
- New construction: No
- Year built: 1950
Utilities & green energy
- Sewer: Septic Tank
- Water: Well
Green energy
- Energy efficient items: Thermostat
Community & HOA
Community
- Features: Basketball Court, Golf, Lake, Library, Paddle Tennis, Park, Playground, Near Public Transport
- Subdivision: West Redding
HOA
- Has HOA: No
Location
- Region: Redding
Financial & listing details
- Price per square foot: $393/sqft
- Tax assessed value: $309,100
- Annual tax amount: $9,418
- Date on market: 10/16/2026
Estimated market value
Not available
Estimated sales range
Not available
Not available
Price history
| Date | Event | Price |
|---|---|---|
| 10/16/2026 | Listed for sale | $749,000$393/sqft |
Source:  Smart MLS #24215005 Report a problem | ||
Public tax history
| Year | Property taxes | Tax assessment |
|---|---|---|
| 2025 | $9,131 +2.9% | $309,100 |
| 2024 | $8,877 +3.7% | $309,100 |
| 2023 | $8,559 +9.6% | $309,100 +31.9% |
| 2022 | $7,812 +1.5% | $234,300 |
| 2021 | $7,694 | $234,300 |
| 2020 | $7,694 | $234,300 |
| 2019 | $7,694 +3.5% | $234,300 |
| 2018 | $7,432 +18.3% | $234,300 +10.5% |
| 2017 | $6,282 +1.3% | $212,100 |
| 2016 | $6,202 +1.1% | $212,100 |
| 2015 | $6,132 | $212,100 |
Find assessor info on the county website
Monthly payment
Est. payment
Payment breakdown
Explore the cost of this home by adjusting the details. Changes won't be saved.Climate risks
Neighborhood: 06896
Nearby schools
Schools provided by the listing agent
- Elementary: Redding
- Middle: John Read
- High: Joel Barlow
Source: Smart MLS. This data may not be complete. We recommend contacting the local school district to confirm school assignments for this home.
Similar homes
- $747,5003 bd2 ba2.1k sqft87 Giles Hill Road, Redding, CT 06896For Sale

 MLS ID #24208310, Michael Caporizzo, William Pitt Sotheby's Int'l. Smart MLS
- $724,9004 bd2 ba2k sqft248 Simpaug Turnpike, Redding, CT 06896For Sale
 MLS ID #24206309, Rick Maiolo Jr, Coldwell Banker Realty. Smart MLS
- $685,0003 bd2 ba1.6k sqft17 Fire Hill Road, Ridgefield, CT 06877For Sale
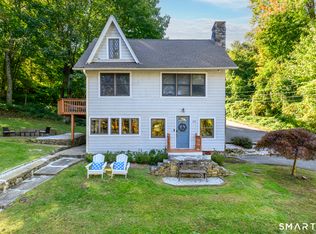 MLS ID #24212830, Jeff Wirz, Keller Williams Prestige Prop.. Smart MLS
- $699,9993 bd2 ba2.1k sqft22 Great Pasture Road, Redding, CT 06896For Sale
 MLS ID #24202113, Daniel J. Mulvihill, Mulvihill Realty LLC. Smart MLS
- $925,0004 bd3 ba2.7k sqft126 Picketts Ridge Road, Redding, CT 06896For SaleMLS ID #24215752, Kelley Colino, William Raveis Real Estate. Smart MLS
- $825,0003 bd3 ba2.5k sqft34 Dorethy Road, Redding, CT 06896For SaleMLS ID #24215319, Jasmine Guerrero, Compass Connecticut, LLC. Smart MLS
- $668,0005 bd3 ba1.8k sqft85 Mountain Road, Redding, CT 06896For SaleMLS ID #24202631, Heather Salaga, Houlihan Lawrence. Smart MLS
- $805,0004 bd2 ba2.4k sqft83 Sherman Turnpike, Redding, CT 06896For SaleMLS ID #24208230, Michael Caporizzo, William Pitt Sotheby's Int'l. Smart MLS
- $719,0003 bd2 ba1.7k sqft35 Aspen Ledges Road, Ridgefield, CT 06877For SaleMLS ID #24214718, Polly OBrien, William Pitt Sotheby's Int'l. Smart MLS
- $750,0003 bd3 ba2.1k sqft32 Lincoln Lane, Ridgefield, CT 06877For SaleMLS ID #24184684, Debi Orr, Keller Williams Realty. Smart MLS
- $695,0003 bd2 ba2.6k sqft22 Ramapoo Hill Road, Ridgefield, CT 06877For SaleMLS ID #24209858, Tim M. Dent, Coldwell Banker Realty. Smart MLS
- $819,0003 bd2 ba1.6k sqft23 Church Street, Wilton, CT 06897For SaleMLS ID #24214965, Michele Ferguson, Douglas Elliman of Connecticut. Smart MLS
- $539,0002 bd2 ba1.1k sqft85 Lonetown Road, Redding, CT 06896For SaleMLS ID #24216380, Alexa Massimin, Berkshire Hathaway NE Prop.. Smart MLS
- $748,3334 bd3 ba2k sqft16 Sherwood Road, Ridgefield, CT 06877For SaleMLS ID #24166477, Susan Hanson, William Raveis Real Estate. Smart MLS
- $699,9993 bd2 ba1.9k sqft55 Old Sib Road, Ridgefield, CT 06877For SaleMLS ID #24210779, Muhaimin Khandaker, Better Homes and Gardens Real Estate Executive Real Estate. Smart MLS
- $819,0004 bd2 ba2k sqft33 Partridge Drive, Ridgefield, CT 06877For SaleMLS ID #24214135, Kenn Olbrych, Coldwell Banker Realty. Smart MLS
- $1,049,0003 bd3 ba2.3k sqft82 Old Mill Road, Wilton, CT 06897For SaleMLS ID #24216404, Maureen DeBoisbriand, Compass Connecticut, LLC. Smart MLS
- $899,0003 bd2 ba2.6k sqft84 Turtleback Road, Wilton, CT 06897For SaleMLS ID #24213525, Marion Filley, Compass Connecticut, LLC. Smart MLS
- $589,0003 bd3 ba1.7k sqft7 Carriage Lane, Danbury, CT 06810For SaleMLS ID #24214568, Kim Gifford, Coldwell Banker Realty. Smart MLS
- $625,0002 bd1 ba1.2k sqft4 Carol Street, Danbury, CT 06810For SaleMLS ID #24215465, Kelley Colino, William Raveis Real Estate. Smart MLS
