Open House: This Sat., Sept.26th, 1:00PM-3:00PM. Welcome to 82 Woolacott Road! This well-maintained 3-bedroom, 2-full-bath ranch on a street with a cul-de-sac for minimal through traffic offers comfortable one-floor living in the desirable West Irondequoit School District. With 1,212 sq. ft. plus additional space in the partially finished basement, this home has more room than meets the eye! Step inside to inviting neutral colors throughout and hardwood floors in all three bedrooms. The bright eat-in kitchen features updated flooring, sink, faucet, and backsplash with plenty of space for everyday dining. A spacious main-floor full bath and convenient linen closet. The full basement expands your potential living possibilities with a partially finished recreation area, glass block windows, abundant storage and a beautiful second full bath featuring a walk-in shower. Outside, enjoy a fully fenced backyard with plenty of room to play, garden or entertain, plus a storage shed and backyard patio with newer awning for comfortable outdoor living. The attached 2-car garage features a newer garage door and opener (2009). Additional updates include central air (2012), hot water tank (2007), furnace (2005), and architectural-shingle roof (2004). Conveniently located in West Irondequoit, just minutes from shopping, the expressway, Irondequoit Bay, and all the local amenities. Be sure to watch the drone aerial tour! Delayed Negotiations begin on Monday, September 28th at 5:00 pm.
Active
$199,900
82 Woolacott Rd, Rochester, NY 14617
3beds
1,212sqft
Single Family Residence
Built in 1966
9,583 Square Feet Lot
$-- Zestimate®
$165/sqft
$-- HOA
What's special
Storage shedInviting neutral colors throughoutConvenient linen closetAbundant storageBright eat-in kitchenComfortable one-floor living
- 2 days
- 835
- 66
Zillow last checked:
Listing updated:
Listed by:
RE/MAX Plus 585-279-8200,
Tracey A. Dedee 585-279-8265
Source: NYSAMLSs,MLS#: R1716919 Originating MLS: Rochester
Originating MLS: RochesterFacts & features
Interior
Bedrooms & bathrooms
- Bedrooms: 3
- Bathrooms: 2
- Full bathrooms: 2
- Main level bathrooms: 1
- Main level bedrooms: 3
Bedroom 1
- Level: First
- Dimensions: 14.30 x 11.10
Bedroom 2
- Level: First
- Dimensions: 13.10 x 10.30
Bedroom 3
- Level: First
- Dimensions: 12.00 x 11.00
Basement
- Level: Basement
- Dimensions: 25.30 x 14.30
Kitchen
- Level: First
- Dimensions: 19.80 x 9.80
Living room
- Level: First
- Dimensions: 19.60 x 12.30
Heating
- Gas, Forced Air
Cooling
- Central Air
Appliances
- Included: Dryer, Dishwasher, Exhaust Fan, Electric Oven, Electric Range, Gas Water Heater, Refrigerator, Range Hood
Features
- Wet Bar, Eat-in Kitchen, Separate/Formal Living Room, Pantry, Bedroom on Main Level, Main Level Primary
- Flooring: Carpet, Ceramic Tile, Hardwood, Varies
- Windows: Thermal Windows
- Basement: Full,Partially Finished,Sump Pump
- Has fireplace: No
Interior area
- Total structure area: 1,212
- Total interior livable area: 1,212 sqft
Video & virtual tour
Property
Parking
- Total spaces: 2
- Parking features: Attached, Electricity, Garage
- Attached garage spaces: 2
Features
- Levels: One
- Stories: 1
- Patio & porch: Covered, Patio, Porch
- Exterior features: Awning(s), Blacktop Driveway, Fully Fenced, Patio
- Fencing: Full
Lot
- Size: 9,583 Square Feet
- Dimensions: 80 x 120
- Features: Rectangular, Rectangular Lot, Residential Lot
Details
- Additional structures: Shed(s), Storage
- Parcel number: 2634000910600004039000
- Special conditions: Standard
Construction
Type & style
- Home type: SingleFamily
- Architectural style: Ranch
- Property subtype: Single Family Residence
Materials
- Vinyl Siding, Copper Plumbing
- Foundation: Block
- Roof: Asphalt,Shingle
Condition
- Resale
- Year built: 1966
Utilities & green energy
- Sewer: Connected
- Water: Connected, Public
- Utilities for property: Cable Available, Electricity Connected, High Speed Internet Available, Sewer Connected, Water Connected
Community & HOA
Community
- Security: Security System Owned
Location
- Region: Rochester
Financial & listing details
- Price per square foot: $165/sqft
- Tax assessed value: $174,000
- Annual tax amount: $6,263
- Date on market: 9/23/2026
- Listing terms: Cash,Conventional,FHA,VA Loan
Estimated market value
Not available
Estimated sales range
Not available
Not available
Price history
| Date | Event | Price |
|---|---|---|
| 9/23/2026 | Listed for sale | $199,900+110.4%$165/sqft |
Source:  NYSAMLSs #R1716919 Report a problem NYSAMLSs #R1716919 Report a problem | ||
| 12/19/2008 | Sold | $95,000$78/sqft |
Source: Public Record Report a problem | ||
Public tax history
| Year | Property taxes | Tax assessment |
|---|---|---|
| 2025 | -- | $174,000 |
| 2024 | -- | $174,000 |
| 2023 | -- | $174,000 +53.6% |
| 2022 | -- | $113,300 |
| 2021 | -- | $113,300 |
| 2020 | -- | $113,300 |
| 2018 | -- | $113,300 +5.9% |
| 2017 | $2,231 | $107,000 |
| 2016 | -- | $107,000 |
| 2015 | -- | $107,000 |
| 2014 | -- | $107,000 |
| 2013 | -- | $107,000 |
| 2012 | -- | $107,000 |
| 2011 | -- | $107,000 |
| 2010 | -- | $107,000 |
| 2009 | -- | $107,000 +15.4% |
| 2007 | -- | $92,700 |
| 2006 | -- | $92,700 |
| 2005 | -- | $92,700 |
| 2004 | -- | $92,700 +5% |
| 2003 | -- | $88,300 |
| 2002 | -- | $88,300 |
| 2001 | -- | $88,300 |
| 2000 | -- | $88,300 |
Find assessor info on the county website
Monthly payment
Climate risks
Neighborhood: 14617
Nearby schools
Schools provided by the listing agent
- District: West Irondequoit
Source: NYSAMLSs. This data may not be complete. We recommend contacting the local school district to confirm school assignments for this home.
Similar homes
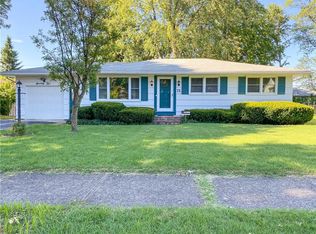
- $199,0003 bd1 ba1.3k sqft148 Seville Dr, Rochester, NY 14617For Sale
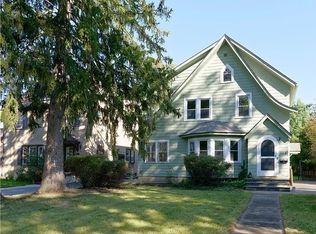
 MLS ID #R1717302, Daniela Polidor, Listing by: Empire Realty Group. NYSAMLSs
 - $199,9003 bd1 ba1k sqft83 Lynette Dr, Rochester, NY 14616For Sale
 MLS ID #R1715624, Anthony C. Butera, Listing by: Keller Williams Realty Greater Rochester. NYSAMLSs
 - $184,0183 bd2 ba1.2k sqft56 Northlane Dr, Rochester, NY 14621For Sale
 MLS ID #R1716708, Ashley M. Zeiner, Listing by: RE/MAX Plus. NYSAMLSs
 - $174,9002 bd1 ba1.2k sqft1305 Titus Ave, Rochester, NY 14617For Sale
 MLS ID #R1717208, Kenneth C. Currie, Listing by: RE/MAX Realty Group. NYSAMLSs
 - $194,9003 bd1 ba1.2k sqft41 Duffern Dr, Rochester, NY 14616For SaleMLS ID #R1715855, Noelle A. D'Amico, Listing by: Brightskye Realty, LLC. NYSAMLSs
- $199,0003 bd3 ba1.5k sqft2223 Culver Rd, Rochester, NY 14609For SaleMLS ID #R1716450, Rebecca M. Charpinsky, Listing by: Elysian Homes by Mark Siwiec and Associates. NYSAMLSs
- $210,0002 bd2 ba1.7k sqft209 Armstrong Ave, Irondequoit, NY 14617For SaleMLS ID #R1714658, Tracy L DiPaola, Listing by: Howard Hanna. NYSAMLSs
- $224,9003 bd2 ba1.4k sqft200 Brower Rd, Rochester, NY 14622For SaleMLS ID #R1715752, Richard J. Greco, Listing by: RE/MAX Realty Group. NYSAMLSs
- $199,9003 bd1 ba1.3k sqft35 Poppy St, Rochester, NY 14617For SaleMLS ID #R1714628, Sarah McCrackan, Listing by: Elysian Homes by Mark Siwiec and Associates. NYSAMLSs
- $189,9003 bd2 ba1.1k sqft32 Walzer Rd, Rochester, NY 14622For SaleMLS ID #R1717177, Gregory P. Tacconi, Listing by: Howard Hanna. NYSAMLSs
- $159,9004 bd2 ba1.4k sqft313 Washington Ave, Rochester, NY 14617For SaleMLS ID #R1717047, Sarah Osman, Listing by: Revolution Real Estate. NYSAMLSs
- $194,9003 bd1 ba1.3k sqft225 Bryan St, Rochester, NY 14613For SaleMLS ID #R1716882, Peggy A. Zecher, Listing by: Coldwell Banker Custom Realty. NYSAMLSs
- $189,9004 bd1 ba1.3k sqft22 Parkwood Rd, Rochester, NY 14615For SaleMLS ID #R1717075, David S. Milliken, Listing by: Hunt Real Estate ERA/Columbus. NYSAMLSs
- $199,9003 bd2 ba1.6k sqft141 Maiden Ln, Rochester, NY 14616For SaleMLS ID #R1716168, Alexander Malyk, Listing by: Paragon Choice Realty LLC. NYSAMLSs
- $179,9002 bd2 ba1k sqft260 Lux St, Rochester, NY 14621For SaleMLS ID #R1716443, Paul W. Crego Jr., Listing by: Home Safari Ltd. NYSAMLSs
- $159,9003 bd1 ba1k sqft142 Wakefield St, Rochester, NY 14621For SaleMLS ID #R1716825, Marilyn Bernier, Listing by: R Realty Rochester LLC. NYSAMLSs
- $220,0003 bd1 ba1.2k sqft465 Rocket St, Rochester, NY 14609For SaleMLS ID #R1716763, Paul Banach, Listing by: eXp Realty, LLC. NYSAMLSs
- $224,9003 bd2 ba1.2k sqft8 Hillview Dr, Rochester, NY 14622For SaleMLS ID #R1714311, G. Harlan Furbush, Listing by: Keller Williams Realty Greater Rochester. NYSAMLSs
- $289,0003 bd2 ba1.7k sqft6 Paladine Rd, Rochester, NY 14617For SaleMLS ID #R1708730, Margaret Horvath, Listing by: RE/MAX Plus. NYSAMLSs
- $159,9003 bd2 ba1.2k sqft909 Whitlock Rd, Rochester, NY 14609For SaleMLS ID #R1716180, Pete J. Scorsone, Listing by: RE/MAX Realty Group. NYSAMLSs
