Welcome to this light-filled bi-level home offering a comfortable and flexible layout. The main level features hardwood floors throughout, central air and a spacious living room that flows into the kitchen and formal dining room.This level offers three well-sized bedrooms with generous closet space, including a primary bedroom with a private full bathroom, plus an additional full bathroom.The lower level features a large family room, a private fourth bedroom, and a full bathroom. The flexible layout provides options for recreation, a home office, or additional living space. Direct access to the oversized two-car attached garage adds convenience and storage.The property also features a nice backyard, providing additional outdoor space for relaxation and recreation.With four bedrooms, three full bathrooms, hardwood floors, central air, a two-car attached garage, and a nice backyard, this home offers space and versatility in Linden.
Under contract
$699,000
820 Baldwin Ave, Linden City, NJ 07036
4beds
2,500sqft
Single Family Residence
Built in 1994
4,356 Square Feet Lot
$702,700 Zestimate®
$280/sqft
$-- HOA
What's special
Private fourth bedroomOversized two-car attached garageCentral airLight-filled bi-level homeGenerous closet spaceHardwood floors throughoutComfortable and flexible layout
- 57 days
- 56
- 0
Zillow last checked:
Listing updated:
Listed by:
Mordechai Cziment 845-570-1045,
Erealty Advisors, Inc.
Source: GSMLS,MLS#: 4047527
Facts & features
Interior
Bedrooms & bathrooms
- Bedrooms: 4
- Bathrooms: 3
- Full bathrooms: 3
Primary bedroom
- Description: Full Bath
Bedroom 1
- Level: First
- Area: 210
- Dimensions: 15 x 14
Bedroom 2
- Level: First
- Area: 130
- Dimensions: 10 x 13
Bedroom 3
- Level: First
- Area: 168
- Dimensions: 14 x 12
Bedroom 4
- Level: Ground
- Area: 168
- Dimensions: 14 x 12
Primary bathroom
- Features: Tub Shower
Dining room
- Features: Formal Dining Room
- Level: First
- Area: 276
- Dimensions: 23 x 12
Family room
- Level: Ground
- Area: 494
- Dimensions: 26 x 19
Kitchen
- Features: Eat-in Kitchen
- Level: First
- Area: 160
- Dimensions: 16 x 10
Living room
- Level: First
- Area: 143
- Dimensions: 11 x 13
Heating
- 1 Unit, Forced Air, Natural Gas
Cooling
- 1 Unit, Central Air
Appliances
- Included: Dishwasher, Dryer, Free-Standing Freezer, Microwave, Refrigerator, Washer
- Laundry: Laundry Room
Features
- Workshop, Walkout
- Flooring: Tile, Wood
- Basement: None
- Number of fireplaces: 1
- Fireplace features: Family Room
Interior area
- Total structure area: 2,500
- Total interior livable area: 2,500 sqft
Property
Parking
- Total spaces: 4
- Parking features: 2 Car Width, Attached Garage, Built-In Garage, Garage
- Attached garage spaces: 2
- Uncovered spaces: 4
Features
- Levels: Bi-Level
- Exterior features: Sidewalk
Lot
- Size: 4,356 Square Feet
- Dimensions: 40 x 100
Details
- Parcel number: 2909002030000000140001
Construction
Type & style
- Home type: SingleFamily
- Property subtype: Single Family Residence
Materials
- Brick, Wood Shingle
- Roof: Asphalt Shingle
Condition
- Year built: 1994
Utilities & green energy
- Gas: Gas-Natural
- Sewer: Public Sewer
- Water: Public
- Utilities for property: Natural Gas Connected
Community & HOA
Location
- Region: Linden
Financial & listing details
- Price per square foot: $280/sqft
- Tax assessed value: $145,500
- Annual tax amount: $10,686
- Date on market: 8/18/2026
- Exclusions: Furniture
- Ownership type: Fee Simple
Estimated market value
$702,700
$668,000 - $738,000
$4,197/mo
Price history
| Date | Event | Price |
|---|---|---|
| 9/16/2026 | Pending sale | $699,000$280/sqft |
Source:  GSMLS #4047527 Report a problem GSMLS #4047527 Report a problem | ||
| 8/18/2026 | Listed for sale | $699,000+599%$280/sqft |
Source: GSMLS #4047527 Report a problem | ||
| 4/3/2003 | Sold | $100,000-40.8%$40/sqft |
Source: Public Record Report a problem | ||
| 2/2/1994 | Sold | $169,000$68/sqft |
Source: Public Record Report a problem | ||
Public tax history
| Year | Property taxes | Tax assessment |
|---|---|---|
| 2025 | $10,232 | $145,500 |
| 2024 | $10,232 +2.2% | $145,500 |
| 2023 | $10,007 -0.5% | $145,500 |
| 2022 | $10,060 -0.5% | $145,500 |
| 2021 | $10,111 +0.9% | $145,500 |
| 2020 | $10,024 +0% | $145,500 |
| 2019 | $10,021 | $145,500 |
| 2018 | $10,021 +5.5% | $145,500 |
| 2017 | $9,495 +4% | $145,500 |
| 2016 | $9,133 -16.2% | $145,500 |
| 2015 | $10,894 +3.7% | $145,500 -17.8% |
| 2014 | $10,505 +4% | $177,000 |
| 2013 | $10,096 +3.1% | $177,000 |
| 2012 | $9,788 +4.2% | $177,000 |
| 2011 | $9,397 +8% | $177,000 |
| 2010 | $8,701 +4.5% | $177,000 |
| 2009 | $8,324 | $177,000 |
| 2008 | -- | $177,000 |
| 2007 | $7,786 | $177,000 |
| 2006 | -- | $177,000 |
| 2005 | -- | $177,000 |
| 2004 | -- | $177,000 |
| 2003 | -- | $177,000 |
| 2002 | -- | $177,000 |
| 2001 | -- | $177,000 |
Find assessor info on the county website
Monthly payment
Est. payment
Payment breakdown
Explore the cost of this home by adjusting the details. Changes won't be saved.Climate risks
Neighborhood: 07036
Similar homes
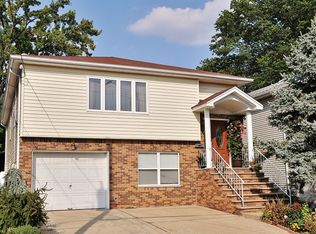
- $659,9004 bd3 ba1.8k sqft333 Amon Ter, Linden City, NJ 07036For Sale
 MLS ID #4025940, Darlene Schror, Redfin Corporation. GSMLS
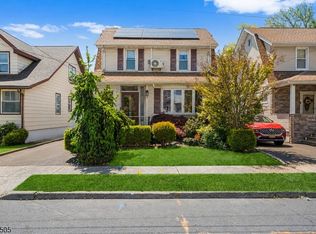
 - $625,0004 bd2 ba2.3k sqft10 Independence Dr, Roselle Boro, NJ 07203For Sale
 MLS ID #4046738, Prescott Butler, Bhhs Jordan Baris Realty. GSMLS
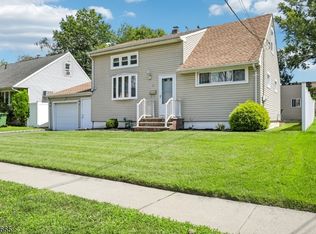
 - $585,0003 bd2 ba1.4k sqft223 Woodlawn Ave, Linden City, NJ 07036For Sale
 MLS ID #4052854, Christian Barber, Corcoran Sawyer Smith. GSMLS
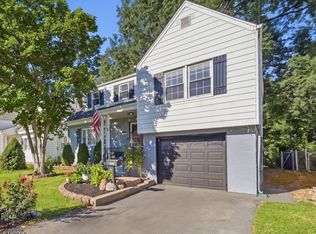
 - $649,0003 bd3 ba1.6k sqft1017 Spruce St, Roselle Boro, NJ 07203For Sale
 MLS ID #4057277, Lisa P Jordan, Signature Realty Nj. GSMLS
 - $549,0003 bd2 ba1.5k sqft933 McCandless Pl, Linden, NJ 07036For Sale
 MLS ID #2705387R, RODRIGO LIZO. All Jersey MLS
 - $765,0004 bd3 ba1.5k sqft8 Kelly St, Metuchen, NJ 08840For SaleMLS ID #2701589R, SUSAN MARCRIE. All Jersey MLS
