Stunning estate on 12.5 acres featuring 4 bedrooms, 3 full baths, 2 half baths inside with a 70x50 shop including a full kitchen, additional bathroom, wood burning fireplace, and living quarters. The home boasts an open floor plan with multiple dining areas, gas rock fireplace in the living room, and a gourmet kitchen. The kitchen highlights double ovens, a 6 burner cook top plus griddle with a rock vented hood, custom cabinetry, walk in pantry, and granite countertops. The bedrooms are spacious with walk in closets while the bathrooms are constructed of beautiful marble & travertine with top of the line faucets. The property also features a concrete, saltwater pool with hot tub, outdoor grilling area, and rock wood burning fireplace. The spacious shop not only includes a separate living area but has 4 garage doors, and abundant space for storage, hobbies, or whatever your needs may be! This is truly exceptional property with privacy, space, and quality throughout.
For sale
$1,119,000
820 County Road 1112, Cullman, AL 35057
4beds
3,646sqft
Single Family Residence
Built in 2012
12.5 Acres Lot
$1,068,500 Zestimate®
$307/sqft
$-- HOA
What's special
Multiple dining areasOutdoor grilling areaDouble ovensWalk in pantryGourmet kitchenCustom cabinetryOpen floor plan
- 17 days
- 1,909
- 123
Likely to sell faster than
Zillow last checked:
Listing updated:
Listed by:
Leslie Hollingsworth 256-338-5941,
Happy Homes Real Estate
Source: Strategic MLS Alliance,MLS#: 531555
Facts & features
Interior
Bedrooms & bathrooms
- Bedrooms: 4
- Bathrooms: 6
- Full bathrooms: 4
- 1/2 bathrooms: 2
- Main level bedrooms: 4
Basement
- Area: 0
Heating
- Fireplace(s)
Cooling
- Central Air
Appliances
- Included: Double Oven, Stainless Steel Appliance(s)
Features
- Vaulted Ceiling(s), Crown Molding, Glamour Bath
- Flooring: Granite, Hardwood, Marble
- Has basement: No
- Number of fireplaces: 3
- Fireplace features: Gas, Wood Burning
Interior area
- Total structure area: 4,430
- Total interior livable area: 3,646 sqft
- Finished area above ground: 3,646
- Finished area below ground: 0
Property
Parking
- Total spaces: 6
- Parking features: Garage
- Garage spaces: 6
Features
- Patio & porch: Covered
- Exterior features: Barbecue
- Has private pool: Yes
- Pool features: Salt Water
- Has spa: Yes
- Spa features: Private
- Has view: Yes
- View description: Pool
Lot
- Size: 12.5 Acres
- Dimensions: 12.5 ACRES
Details
- Additional structures: Outdoor Kitchen, Second Garage, Workshop
- Parcel number: 5977
- Zoning: None
Construction
Type & style
- Home type: SingleFamily
- Property subtype: Single Family Residence
Materials
- Brick, HardiPlank Type, Stone
- Roof: Architectual/Dimensional
Condition
- Year built: 2012
Utilities & green energy
- Sewer: Septic Tank
Community & HOA
HOA
- Has HOA: No
Location
- Region: Cullman
Financial & listing details
- Price per square foot: $307/sqft
- Tax assessed value: $708,100
- Annual tax amount: $1,789
- Price range: $1.1M - $1.1M
- Date on market: 10/1/2026
Estimated market value
$1,068,500
$1.02M - $1.12M
$3,883/mo
Price history
| Date | Event | Price |
|---|---|---|
| 10/1/2026 | Listed for sale | $1,119,000$307/sqft |
Source: Strategic MLS Alliance #531555 Report a problem | ||
Public tax history
| Year | Property taxes | Tax assessment |
|---|---|---|
| 2025 | $1,692 +7.2% | $66,820 +7% |
| 2024 | $1,579 +1.4% | $62,460 +4.2% |
| 2023 | $1,558 +6.8% | $59,920 +6.8% |
| 2022 | $1,459 +30% | $56,100 +30% |
| 2021 | $1,122 -1.1% | $43,160 -1.1% |
| 2020 | $1,134 +3% | $43,620 -1% |
| 2019 | $1,101 +0.6% | $44,080 +0.5% |
| 2018 | $1,095 +7% | $43,840 +11.4% |
| 2017 | $1,023 +4.6% | $39,340 |
| 2016 | $978 | $39,340 +6.1% |
| 2014 | $978 | $37,080 +3.9% |
| 2013 | -- | $35,700 |
Find assessor info on the county website
Monthly payment
Est. payment
Payment breakdown
Explore the cost of this home by adjusting the details. Changes won't be saved.Climate risks
Neighborhood: 35057
Nearby schools
Schools provided by the listing agent
- Elementary: West Point
- Middle: West Point
- High: West Point
Source: Strategic MLS Alliance. This data may not be complete. We recommend contacting the local school district to confirm school assignments for this home.
Similar homes
- $999,9004 bd4 ba4.4k sqft1377 County Road 438, Cullman, AL 35057For Sale
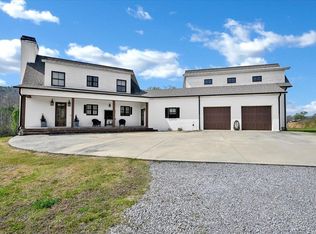 MLS ID #531593, Debbie Wood. Strategic MLS Alliance
 - $849,0004 bd3 ba3.8k sqft2785 County Road 421, Cullman, AL 35057For Sale
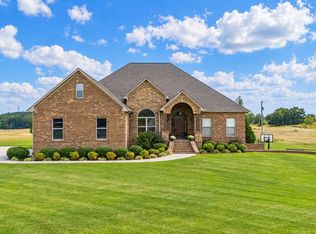 MLS ID #531625, Terri Mcgriff-Waldrop. Strategic MLS Alliance
 - $1,195,0004 bd4 ba3.2k sqft(Undisclosed Address), Vinemont, AL 35179For Sale
 MLS ID #531630, Galvin Gray. Strategic MLS Alliance
 - $769,0004 bd4 ba3k sqft3841 County Road 831, Logan, AL 35098For Sale
 MLS ID #531848, Wes Warren. Strategic MLS Alliance
 - $589,0003 bd3 ba2.5k sqftAt&t, Sprout, Spectrum, Starlink, Vinemont, AL 35179For Sale
 MLS ID #21466407, Ginger Black, Sweet HOMElife Real Estate. GALMLS
