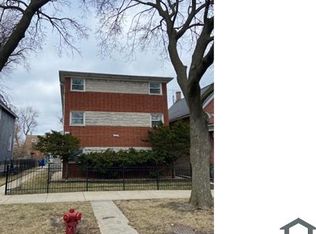
Gain instant sweat equity with this charming 1,322 square foot 3-beed, 2-bath home in the heart of Chatham!! This home offers a large living room with a bay window that floods the space with natural light, an eat-in kitchen with plenty of storage, spacious bedrooms, and a finished basement. Prime location just steps to Metra! This home is sold as-is. No survey. Utilities will NOT be activated. Cash or renovation loans only.
Active
$99,900
820 E 90th Pl, Chicago, IL 60619
3beds
1,322sqft
Single Family Residence
Built in 1898
3,049 Square Feet Lot
$-- Zestimate®
$76/sqft
$-- HOA
What's special
Finished basementSpacious bedrooms
- 17 days
- 401
- 35
Zillow last checked:
Listing updated:
Listed by:
Anthony Disano 312-788-4040,
Parkvue Realty Corporation
Source: MRED as distributed by MLS GRID,MLS#: 12781379
Facts & features
Interior
Bedrooms & bathrooms
- Bedrooms: 3
- Bathrooms: 2
- Full bathrooms: 2
Rooms
- Room types: No additional rooms
Primary bedroom
- Level: Lower
- Area: 132 Square Feet
- Dimensions: 12X11
Bedroom 2
- Level: Main
- Area: 100 Square Feet
- Dimensions: 10X10
Bedroom 3
- Level: Main
- Area: 100 Square Feet
- Dimensions: 10X10
Kitchen
- Level: Lower
- Area: 100 Square Feet
- Dimensions: 10X10
Living room
- Level: Lower
- Area: 156 Square Feet
- Dimensions: 13X12
Heating
- Baseboard
Cooling
- None
Features
- Basement: Partially Finished,Full
Interior area
- Total structure area: 0
- Total interior livable area: 1,322 sqft
Property
Accessibility
- Accessibility features: No Disability Access
Features
- Stories: 1.5
Lot
- Size: 3,049 Square Feet
Details
- Parcel number: 25021110130000
- Special conditions: Real Estate Owned
Construction
Type & style
- Home type: SingleFamily
- Architectural style: Bungalow
- Property subtype: Single Family Residence
Materials
- Frame
- Foundation: Other
- Roof: Shake
Condition
- New construction: No
- Year built: 1898
Utilities & green energy
- Sewer: Public Sewer
- Water: Public
Community & HOA
HOA
- Services included: None
Location
- Region: Chicago
Financial & listing details
- Price per square foot: $76/sqft
- Tax assessed value: $92,010
- Annual tax amount: $6,738
- Date on market: 10/9/2026
- Ownership: Fee Simple
Foreclosure details
Estimated market value
Not available
Estimated sales range
Not available
$2,507/mo
Price history
| Date | Event | Price |
|---|---|---|
| 6/4/2026 | Listing removed | $88,000$67/sqft |
Source:  MRED as distributed by MLS GRID #12576840 Report a problem | ||
| 5/22/2026 | Pending sale | $88,000$67/sqft |
Source: MRED as distributed by MLS GRID #12576840 Report a problem | ||
| 5/20/2026 | Listing removed | $88,000$67/sqft |
Source: MRED as distributed by MLS GRID #12576840 Report a problem | ||
| 3/23/2026 | Pending sale | $88,000$67/sqft |
Source: MRED as distributed by MLS GRID #12576840 Report a problem | ||
| 3/23/2026 | Price change | $88,000-44.1%$67/sqft |
Source: MRED as distributed by MLS GRID #12576840 Report a problem | ||
| 2/25/2026 | Listed for sale | -- |
Source: MRED as distributed by MLS GRID #12576840 Report a problem | ||
| 9/15/2006 | Sold | $157,500+197.2%$119/sqft |
Source: Public Record Report a problem | ||
| 8/4/2000 | Sold | $53,000$40/sqft |
Source: Public Record Report a problem | ||
Public tax history
| Year | Property taxes | Tax assessment |
|---|---|---|
| 2024 | $1,849 +41.1% | $9,201 +48.1% |
| 2023 | $1,310 +2.6% | $6,211 |
| 2022 | $1,277 +2.3% | $6,211 |
| 2021 | $1,249 -44.6% | $6,211 -38.6% |
| 2020 | $2,254 -0.2% | $10,116 -10% |
| 2019 | $2,258 +1.7% | $11,240 |
| 2018 | $2,220 -12.2% | $11,240 -4.3% |
| 2017 | $2,528 +7.5% | $11,742 |
| 2016 | $2,352 +9.3% | $11,742 |
| 2015 | $2,152 +4.9% | $11,742 +6.2% |
| 2014 | $2,052 +2% | $11,058 |
| 2013 | $2,011 +1.4% | $11,058 |
| 2012 | $1,984 -9.8% | $11,058 -18.6% |
| 2011 | $2,200 -0.4% | $13,578 |
| 2010 | $2,209 +4.4% | $13,578 |
| 2009 | $2,117 +8% | $13,578 -0.6% |
| 2008 | $1,960 +1% | $13,665 |
| 2007 | $1,941 -1.1% | $13,665 |
| 2006 | $1,962 +15.2% | $13,665 +31.1% |
| 2005 | $1,703 +1% | $10,423 |
| 2004 | $1,686 +2.2% | $10,423 |
| 2003 | $1,649 +29% | $10,423 +46.4% |
| 2002 | $1,279 +3.8% | $7,118 |
| 2001 | $1,233 +19.8% | $7,118 |
| 2000 | $1,029 -0.7% | $7,118 +32.9% |
| 1999 | $1,036 | $5,357 |
Find assessor info on the county website
Monthly payment
Climate risks
Neighborhood: Burnside
Nearby schools
Schools provided by the listing agent
- Elementary: Avalon Park Elementary School
- Middle: Poe Elementary School Classical
- High: Simeon Career Academy High Schoo
- District: 299
Source: MRED as distributed by MLS GRID. This data may not be complete. We recommend contacting the local school district to confirm school assignments for this home.
Similar homes
- $99,9002 bd1 ba1k sqft8918 S Woodlawn Ave, Chicago, IL 60619Active
 MLS ID #12766427, Jessica Macey, Real Broker LLC. MRED as distributed by MLS GRID
- $100,0005 bd2 ba1.6k sqft11548 S State St, Chicago, IL 60628New
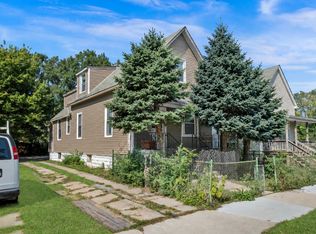 MLS ID #12792381, Javier Alday, Realty of America, LLC. MRED as distributed by MLS GRID
- $100,0004 bd2 ba1.3k sqft13110 S Saint Lawrence Ave, Chicago, IL 60827Active
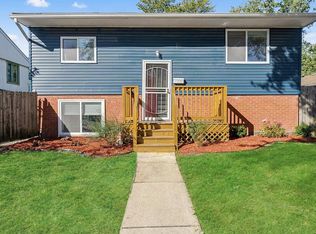 MLS ID #12779215, Cassandra Sneed, ABR,GREEN,SFR, EXIT Strategy Realty. MRED as distributed by MLS GRID
- $--3 bd1 ba1.5k sqft5738 S Ada St, Chicago, IL 60636Auction
 MLS ID #12756651, Grazyna Przybysz, Chicago Area Realty Inc. MRED as distributed by MLS GRID
