Beautiful all-brick newer home offering the perfect blend of style, comfort, and functionality! This 3-bedroom, 2.5-bath home features an open, inviting floor plan with gorgeous wood-look tile flooring throughout the main living areas, combining the beauty of hardwood with the durability of tile. The spacious primary suite includes a luxurious walk-in tile shower, and the primary closet connects directly to the laundry room for ultimate convenience. Enjoy endless hot water with the tankless water heater. Outside, you'll appreciate the extended parking pad for extra vehicles, guests, or recreational toys. The flat, fully usable backyard is perfect for kids, pets, entertaining, or relaxing with family and friends. This move-in-ready home has so much to offer—don't miss your opportunity to make it yours. Schedule your private showing today!
Active
$396,900
820 Oak Forest Cir, Sherwood, AR 72120
3beds
2,268sqft
:
Get pre-qualified$2,590/mo
Single Family Residence
Built in 2021
0.36 Acres Lot
$392,500 Zestimate®
$175/sqft
$10/mo HOA
What's special
Spacious primary suiteLuxurious walk-in tile showerTankless water heaterOpen inviting floor planAll-brick newer homeFlat fully usable backyard
- 20 days |
- 452 |
- 53 |
Likely to sell faster than
Zillow last checked:
Listing updated:
Listed by:
Shella F Roberts 501-681-4131,
IRealty Arkansas - Sherwood 501-392-6298
Source: CARMLS,MLS#: 26028328
Facts & features
Interior
Bedrooms & bathrooms
- Bedrooms: 3
- Bathrooms: 3
- Full bathrooms: 2
- 1/2 bathrooms: 1
Dining room
- Features: Separate Dining Room, Kitchen/Dining Combo, Breakfast Bar
Heating
- Natural Gas
Cooling
- Electric
Appliances
- Included: Free-Standing Range, Microwave, Gas Range, Dishwasher, Disposal
- Laundry: Laundry Room
Features
- Ceiling Fan(s), Granite Counters, All Bedrooms Down, 3 Bedrooms Same Level
- Flooring: Carpet, Tile
- Has fireplace: Yes
- Fireplace features: Gas Logs Present
Interior area
- Total structure area: 2,268
- Total interior livable area: 2,268 sqft
Property
Parking
- Total spaces: 2
- Parking features: Garage, Parking Pad, Two Car, Garage Door Opener
- Has garage: Yes
Features
- Levels: One
- Stories: 1
- Exterior features: Rain Gutters
- Fencing: Full,Wood
Lot
- Size: 0.36 Acres
- Features: Level, Subdivided
Details
- Parcel number: 22S9291101300
Construction
Type & style
- Home type: SingleFamily
- Architectural style: Traditional
- Property subtype: Single Family Residence
Materials
- Brick
- Foundation: Slab
- Roof: Shingle
Condition
- New construction: No
- Year built: 2021
Utilities & green energy
- Electric: Elec-Municipal (+Entergy)
- Sewer: Public Sewer
- Water: Public
Community & HOA
Community
- Features: Mandatory Fee
- Subdivision: MILLERS GLENN
HOA
- Has HOA: Yes
- HOA fee: $115 annually
Location
- Region: Sherwood
Financial & listing details
- Price per square foot: $175/sqft
- Tax assessed value: $317,845
- Annual tax amount: $3,311
- Date on market: 7/14/2026
- Listing terms: VA Loan,FHA,Conventional,Cash
- Road surface type: Paved
Estimated market value
$392,500
$373,000 - $412,000
$2,657/mo
Price history
| Date | Event | Price |
|---|---|---|
| 7/14/2026 | Listed for sale | $396,900-0.8%$175/sqft |
Source:  CARMLS #26028328 Report a problem CARMLS #26028328 Report a problem | ||
| 5/25/2026 | Listing removed | -- |
Source: Owner Report a problem | ||
| 2/24/2026 | Listed for sale | $399,999$176/sqft |
Source: Owner Report a problem | ||
Public tax history
| Year | Property taxes | Tax assessment |
|---|---|---|
| 2025 | -- | $63,569 |
| 2024 | $3,628 | $63,569 |
| 2023 | $3,628 +0.7% | $63,569 |
| 2022 | $3,604 +752.9% | $63,569 +759% |
| 2021 | $423 | $7,400 |
Find assessor info on the county website
Monthly payment
Est. payment
Payment breakdown
Explore the cost of this home by adjusting the details. Changes won't be saved.Climate risks
Neighborhood: 72120
Nearby schools
GreatSchools rating
- 8/10Sylvan Hills Elementary SchoolGrades: PK-5Distance: 2 mi
- 5/10Sylvan Hills Middle SchoolGrades: 6-7Distance: 1.8 mi
- 5/10Sylvan Hills High SchoolGrades: 9-12Distance: 1.9 mi
- $402,400-- bd2 ba2.3k sqft812 Oak Forest Cir, Sherwood, AR 72120Off Market
- $405,500-- bd2 ba2.4k sqft828 Oak Forest Cir, Sherwood, AR 72120Off Market
- $375,200-- bd2 ba2.3k sqft804 Oak Forest Cir, Sherwood, AR 72120Off Market
- $381,5004 bd2 ba2.2k sqft837 Oak Forest Cir, Sherwood, AR 72120Sold

- $413,900-- bd2 ba2.3k sqft836 Oak Forest Cir, Sherwood, AR 72120Off Market
- $349,0003 bd2 ba1.9k sqft803 Oak Forest Cir, Sherwood, AR 72120Sold
- $349,8003 bd2 ba3.6k sqft19 Forest Oak Cv, North Little Rock, AR 72113Off Market
- $385,0003 bd3 ba2.1k sqft796 Oak Forest Cir, Sherwood, AR 72120Sold
A local agent can set up tours, give advice and negotiate with sellers.
A local lender can help you make sure your offer is ready when you are.
Similar homes
- $399,9004 bd3 ba2.5k sqft9501 Millers Gardens Cv, Sherwood, AR 72120For Sale

 MLS ID #26031011, Brandon Owens, IRealty Arkansas - Sherwood. CARMLS
 - $--3 bd2 ba1.9k sqft112 Pamela Ln, Sherwood, AR 72120Auction
 Xome
Xome - $399,9004 bd3 ba2.6k sqft3209 Clearwater Ct, Sherwood, AR 72120For Sale
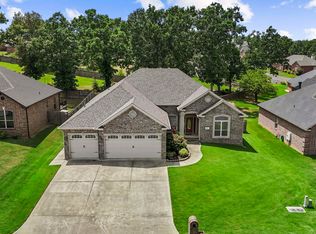 MLS ID #26030176, Alicia Averitt Haley, PorchLight Realty - NLR. CARMLS
 - $369,9993 bd4 ba2.5k sqft1 Warbler Dr, Sherwood, AR 72120For Sale
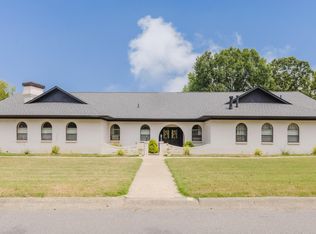 MLS ID #26031610, Broderic Armstead, Keller Williams Realty. CARMLS
 - $394,0003 bd2 ba2k sqft8568 Rapid Water Dr, Sherwood, AR 72120For SaleMLS ID #26024596, Shannon Kent, IRealty Arkansas - Sherwood. CARMLS
- $419,5004 bd2 ba2.5k sqft9300 Seasons Cv, Sherwood, AR 72120For SaleMLS ID #26029020, Daniel Gray, RE/MAX Homefinders. CARMLS
- $399,9004 bd2 ba2.4k sqft2608 Whitewood Dr, Sherwood, AR 72120For SaleMLS ID #26028578, Joanna White, Bailey & Company Real Estate. CARMLS
- $365,0004 bd3 ba2.4k sqft7101 E Ridge Dr, Sherwood, AR 72120For SaleMLS ID #26030732, Debbie Orton, Crye-Leike REALTORS Benton Branch. CARMLS
- $350,0003 bd2 ba1.9k sqft9649 Meadow Creek Dr, Sherwood, AR 72120For SaleMLS ID #26028900, Phiffany D Spruill, Plush Homes Co. Realtors. CARMLS
- $334,5003 bd2 ba2.1k sqft165 Pumice Dr, Sherwood, AR 72120For SaleMLS ID #26031245, Scott Sandlin, Berkshire Hathaway HomeServices Arkansas Realty. CARMLS
- $399,9004 bd3 ba2.4k sqft9500 Journey Dr, Sherwood, AR 72120For SaleMLS ID #26019613, Ashley Cifreo, Michele Phillips & Co. Realtors Searcy Branch. CARMLS
- $444,9004 bd3 ba2.4k sqft9409 Cliffside Dr, Sherwood, AR 72120For SaleMLS ID #26029912, Cynthia Cooper Trammel, Resource Realty. CARMLS
- $394,0004 bd3 ba2.5k sqft7032 Gap Ridge Dr, Sherwood, AR 72120For SaleMLS ID #26017215, Linda Sanders, Crye-Leike REALTORS Kanis Branch. CARMLS
- $386,0004 bd3 ba2.5k sqft9625 Mercury Dr, Sherwood, AR 72120For SaleMLS ID #26020186, Elise Petro, Move Realty. CARMLS
- $364,0004 bd3 ba2k sqft2817 Moonstone Cv, Sherwood, AR 72120For SaleMLS ID #26022490, Jamie Hernandez, Blair & Co. Realtors. CARMLS
- $--4 bd3 ba2.1k sqft9117 Johnson Dr, Sherwood, AR 72120AuctionAuction.com 1
- $374,9004 bd3 ba2.3k sqft2000 Glenn Arbor Ct, Sherwood, AR 72120For SaleMLS ID #26024951, Robbie Sherman, Real Property Management Central AR. CARMLS
- $344,0004 bd2 ba2k sqft8917 Meadow Gardens Cir, Sherwood, AR 72120For SaleMLS ID #26025216, Erin S Tripcony, Big Little Brokerage. CARMLS
- $--3 bd2 ba1.6k sqft7113 Gap Meadows Dr, Sherwood, AR 72120AuctionAuction.com 1
- $410,0004 bd2 ba2.1k sqft508 Valley Oak Dr, Sherwood, AR 72120New ConstructionMLS ID #26025209, Rita French, PorchLight Realty. CARMLS
