Don’t miss this beautifully maintained one-owner home in the highly sought-after Miller’s Glen subdivision of Sherwood. Where you’ll immediately appreciate the open-concept floor plan. Flex Space w/office or a Fourth Bedroom. The kitchen features a large island, abundant counter & cabinet space, stainless steel appliances, & a gas range. The private primary suite is thoughtfully separated from the secondary bedrooms. The primary bath includes a soaking tub, Luxury walk-in shower, dual vanities, & a large walk-in closet. Conveniently located just off the primary bath, & garage.You'll love the covered back patio, fully fenced backyard, & lawns with grass so lush and manicured.
Accepting back-up offers
$350,000
9649 Meadow Creek Dr, Sherwood, AR 72120
3beds
1,976sqft
Single Family Residence
Built in 2020
9,583 Square Feet Lot
$346,500 Zestimate®
$177/sqft
$8/mo HOA
What's special
Luxury walk-in showerLarge walk-in closetDual vanitiesOpen-concept floor planFully fenced backyardCovered back patioStainless steel appliances
- 44 days
- 511
- 27
Likely to sell faster than
Zillow last checked:
Listing updated:
Listed by:
Phiffany D Spruill 501-993-5048,
Plush Homes Co. Realtors 501-817-8511
Source: CARMLS,MLS#: 26028900
Facts & features
Interior
Bedrooms & bathrooms
- Bedrooms: 3
- Bathrooms: 2
- Full bathrooms: 2
Rooms
- Room types: Formal Living Room, Office/Study
Dining room
- Features: Eat-in Kitchen, Kitchen/Dining Combo, Living/Dining Combo
Heating
- Has Heating (Unspecified Type)
Cooling
- Gas, Electric
Appliances
- Included: Built-In Range, Microwave, Gas Range, Dishwasher, Disposal
- Laundry: Laundry Room
Features
- Walk-In Closet(s), Granite Counters, Primary Bedroom/Main Lv, Primary Bedroom Apart, 4 Bedrooms Same Level
- Flooring: Carpet, Wood
- Has fireplace: Yes
- Fireplace features: Gas Logs Present
Interior area
- Total structure area: 1,976
- Total interior livable area: 1,976 sqft
Property
Parking
- Total spaces: 2
- Parking features: Garage, Two Car
- Has garage: Yes
Features
- Levels: One
- Stories: 1
- Patio & porch: Screened
- Fencing: Full
Lot
- Size: 9,583 Square Feet
- Features: Level
Details
- Parcel number: 22S9290801000
Construction
Type & style
- Home type: SingleFamily
- Architectural style: Traditional
- Property subtype: Single Family Residence
Materials
- Brick, Composition
- Foundation: Slab
- Roof: Shingle
Condition
- New construction: No
- Year built: 2020
Utilities & green energy
- Electric: Electric-Co-op
- Gas: Gas-Natural
- Sewer: Public Sewer
- Water: Public
- Utilities for property: Natural Gas Connected
Community & HOA
Community
- Security: Smoke Detector(s)
- Subdivision: MILLERS GLENN
HOA
- Has HOA: Yes
- HOA fee: $8 monthly
Location
- Region: Sherwood
Financial & listing details
- Price per square foot: $177/sqft
- Tax assessed value: $278,300
- Annual tax amount: $2,440
- Date on market: 7/17/2026
- Road surface type: Paved
Estimated market value
$346,500
$329,000 - $364,000
$2,118/mo
Price history
| Date | Event | Price |
|---|---|---|
| 7/17/2026 | Listed for sale | $350,000+28.3%$177/sqft |
Source:  CARMLS #26028900 Report a problem CARMLS #26028900 Report a problem | ||
| 5/22/2020 | Sold | $272,900$138/sqft |
Source: CARMLS #20005237 Report a problem | ||
| 2/14/2020 | Listed for sale | $272,900$138/sqft |
Source: Michele Phillips & Co. REALTORS #20005237 Report a problem | ||
Public tax history
| Year | Property taxes | Tax assessment |
|---|---|---|
| 2025 | -- | $55,660 |
| 2024 | $3,177 +3.8% | $55,660 +4.2% |
| 2023 | $3,061 +9% | $53,437 +9.1% |
| 2022 | $2,808 +12% | $48,987 +10% |
| 2021 | $2,507 +493.4% | $44,537 +501.9% |
| 2020 | $423 | $7,400 |
| 2019 | $423 +16089.3% | $7,400 |
| 2018 | $3 | $7,400 |
Find assessor info on the county website
Monthly payment
Est. payment
Payment breakdown
Explore the cost of this home by adjusting the details. Changes won't be saved.Climate risks
Neighborhood: 72120
- $353,1004 bd2 ba2k sqft9701 Meadow Creek Dr, Sherwood, AR 72120Off Market

- $455,9004 bd4 ba2.4k sqft9641 Meadow Creek Dr, Sherwood, AR 72120Off Market
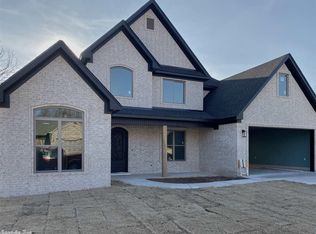
- $439,100-- bd2 ba2.5k sqft9709 Meadow Creek Dr, Sherwood, AR 72120Off Market
- $360,700-- bd2 ba2.1k sqft9633 Meadow Creek Dr, Sherwood, AR 72120Off Market
Similar homes
- $399,9003 bd2 ba2.2k sqft8901 Meadow Gardens Cir, Sherwood, AR 72120For Sale

 MLS ID #26031999, Staci Medlock, LPT Realty NLR. CARMLS
 - $396,9003 bd3 ba2.2k sqft820 Oak Forest Cir, Sherwood, AR 72120For Sale
 MLS ID #26028328, Shella F Roberts, IRealty Arkansas - Sherwood. CARMLS
 - $354,0003 bd2 ba1.9k sqft2740 Chert Cv, Sherwood, AR 72120For Sale
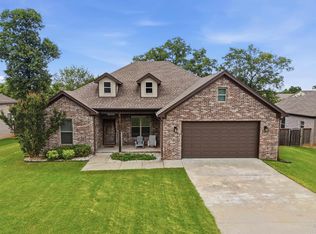 MLS ID #26026162, Tia Goins, IRealty Arkansas - Sherwood. CARMLS
 - $355,0003 bd3 ba2.2k sqft6901 Gap Point Cir, Sherwood, AR 72120For Sale
 MLS ID #26033157, Laura C Osborne, Realty One Group - Pinnacle. CARMLS
 - $349,9004 bd3 ba2.4k sqft7364 W Ridge Cir, Sherwood, AR 72120For SaleMLS ID #26034144, Gina Myers-Gunderman, Michele Phillips & Company, Realtors-Cabot Branch. CARMLS
- $334,5003 bd2 ba2.1k sqft165 Pumice Dr, Sherwood, AR 72120For SaleMLS ID #26031245, Scott Sandlin, Berkshire Hathaway HomeServices Arkansas Realty. CARMLS
- $379,9004 bd3 ba2.5k sqft9501 Millers Gardens Cv, Sherwood, AR 72120For SaleMLS ID #26031011, Brandon Owens, IRealty Arkansas - Sherwood. CARMLS
- $400,0003 bd2 ba2.3k sqft877 Oak Forest Cir, Sherwood, AR 72120For SaleMLS ID #26032158, Ray Ellen, Real Broker. CARMLS
- $339,9004 bd2 ba2.1k sqft212 Carnelian Dr, Sherwood, AR 72120For SaleMLS ID #26032107, Jennifer Hurley, Crye-Leike REALTORS NLR Branch. CARMLS
- $499,9004 bd2 ba2.7k sqft9941 Hickory Heights Dr, Sherwood, AR 72120For SaleMLS ID #26035340, Karen K Gossett, Dalrymple. CARMLS
- $435,0003 bd2 ba2.5k sqft9100 Rapid Water Dr, Sherwood, AR 72120For SaleMLS ID #26034666, Cody J Garrett, Exp Realty. CARMLS
- $364,0004 bd3 ba2k sqft2817 Moonstone Cv, Sherwood, AR 72120For SaleMLS ID #26022490, Jamie Hernandez, Blair & Co. Realtors. CARMLS
- $338,0004 bd2 ba2.1k sqft2949 Marble Cv, Sherwood, AR 72120For SaleMLS ID #26028729, Scott W Fader, Joseph Walter Realty, LLC. CARMLS
- $349,9003 bd2 ba1.8k sqft63 Oakbrooke Dr, Sherwood, AR 72120New ConstructionMLS ID #26034354, Sloane Keathley, IRealty Arkansas - Sherwood. CARMLS
- $394,0003 bd2 ba2k sqft8568 Rapid Water Dr, Sherwood, AR 72120For SaleMLS ID #26024596, Shannon Kent, IRealty Arkansas - Sherwood. CARMLS
- $374,0004 bd2 ba2k sqft3024 Rock Ridge Dr, Sherwood, AR 72120For SaleMLS ID #26031961, Jennifer Barakat, Keller Williams Realty. CARMLS
- $325,0003 bd2 ba2k sqft3149 Austin Bayside Dr, Sherwood, AR 72120For SaleMLS ID #26030017, Myra L Hardimon, Access Realty, Inc.. CARMLS
