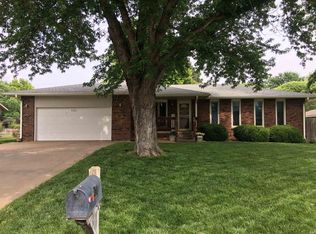
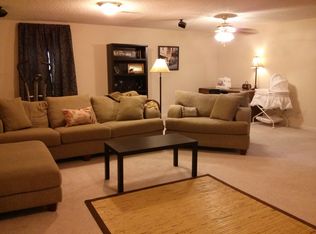
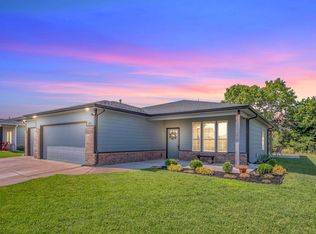
Beautiful Home in Maize School District. Updated inside and out. New impact resistances roof and gutter guards in August 2026. Added RV parking in 2024. Radon mitigated system, new sump pump. Sprinkler system and irrigation well. New flooring and paint throughout the home. Kitchen features pull-out drawers, new dishwasher and new refrigerator. With a Beautiful eating bar and large Hearth room attached. 3 bedrooms, 3 full baths, and an extra bonus room in basement (currently being used as a bedroom). Fully remodeled master bath with walk-in shower and double sinks. Large laundry room with built-in storage shelfs. All this and WALKING DISTANCE TO SCHOOLS, city park and community events. Close to New Market Square shopping, highways, restaurants. This home is like new! Don’t pass this one up. Contact Cindy Clyne for your personal Viewing.
Pending
$299,000
820 Surrey Ln, Maize, KS 67101
3beds
2,840sqft
Single Family Onsite Built
Built in 1978
4,791 Square Feet Lot
$299,500 Zestimate®
$105/sqft
$-- HOA
What's special
- 20 days
- 1,029
- 76
Zillow last checked:
Listing updated:
Listed by:
Cindy Clyne 316-990-8776,
High Point Realty, LLC
Source: SCKMLS as distributed by MLS GRID,MLS#: 679541
Facts & features
Interior
Bedrooms & bathrooms
- Bedrooms: 3
- Bathrooms: 3
- Full bathrooms: 3
Primary bedroom
- Description: Carpet
- Level: Main
- Area: 195
- Dimensions: 13x15
Bedroom
- Description: Laminate - Other
- Level: Main
- Area: 120
- Dimensions: 10x12
Bedroom
- Description: Laminate - Other
- Level: Main
- Area: 110
- Dimensions: 10x11
Bonus room
- Description: Carpet
- Level: Lower
- Area: 120
- Dimensions: 12x10
Dining room
- Description: Laminate - Other
- Level: Main
- Area: 195
- Dimensions: 15x13
Family room
- Description: Laminate - Other
- Level: Main
- Area: 405
- Dimensions: 27x15
Kitchen
- Description: Laminate - Other
- Level: Main
- Area: 130
- Dimensions: 13x10
Laundry
- Level: Lower
Living room
- Description: Laminate - Other
- Level: Main
- Area: 196
- Dimensions: 14x14
Recreation room
- Description: Carpet
- Level: Lower
- Area: 442
- Dimensions: 26x17
Heating
- Forced Air, Natural Gas, Electric
Cooling
- Central Air, Electric, Gas
Appliances
- Included: Dishwasher, Disposal, Microwave, Refrigerator, Range, Humidifier
- Laundry: In Basement, Laundry Room, 220 equipment
Features
- Ceiling Fan(s)
- Flooring: Laminate
- Basement: Finished
- Has fireplace: No
Interior area
- Total interior livable area: 2,840 sqft
- Finished area above ground: 1,439
- Finished area below ground: 1,401
Property
Parking
- Total spaces: 2
- Parking features: RV Access/Parking, Attached
- Garage spaces: 2
Features
- Levels: One and One Half
- Stories: 1.5
- Patio & porch: Deck
- Exterior features: Guttering - ALL, Sprinkler System
- Fencing: Wood
Lot
- Size: 4,791 Square Feet
- Features: Standard
Details
- Additional structures: Above Ground Outbuilding(s)
- Parcel number: 0841904302011.00
Construction
Type & style
- Home type: SingleFamily
- Architectural style: Ranch
- Property subtype: Single Family Onsite Built
Materials
- Brick
- Foundation: Full, No Egress Window(s)
- Roof: Composition
Condition
- Year built: 1978
Utilities & green energy
- Gas: Natural Gas Available
- Utilities for property: Sewer Available, Natural Gas Available, Public
Community & HOA
Community
- Security: Smoke Detector(s)
- Subdivision: CANTRELL
HOA
- Has HOA: No
Location
- Region: Maize
Financial & listing details
- Price per square foot: $105/sqft
- Annual tax amount: $3,489
- Date on market: 9/23/2026
- Cumulative days on market: 20 days
- Ownership: Individual
- Road surface type: Paved
Estimated market value
$299,500
$285,000 - $314,000
$1,910/mo
Price history
Price history is unavailable.
Public tax history
Tax history is unavailable.
Monthly payment
Est. payment
Payment breakdown
Explore the cost of this home by adjusting the details. Changes won't be saved.Climate risks
Neighborhood: 67101
Nearby schools
Schools provided by the listing agent
- Elementary: Maize USD266
- Middle: Maize
- High: Maize
Source: SCKMLS as distributed by MLS GRID. This data may not be complete. We recommend contacting the local school district to confirm school assignments for this home.

Similar homes
- $279,0003 bd2 ba1.8k sqft626 N Atherton St, Maize, KS 67101For Sale
 MLS ID #679695, Angela Slaughter, Keller Williams Hometown Partners. SCKMLS as distributed by MLS GRID
 - $325,0005 bd3 ba2.8k sqft3817 N Rutgers St, Maize, KS 67101For Sale
 MLS ID #680202, Lesley Perreault, Real Broker, LLC. SCKMLS as distributed by MLS GRID
 - $285,0005 bd3 ba2.2k sqft600 Laramie Cir, Maize, KS 67101For Sale
 MLS ID #670382, Denise Lewis, Keller Williams Hometown Partners. SCKMLS as distributed by MLS GRID
 - $290,0003 bd2 ba1.7k sqft501 Sweetwater Rd, Maize, KS 67101For Sale
 MLS ID #678163, Blair Hamilton, Berkshire Hathaway PenFed Realty. SCKMLS as distributed by MLS GRID
