INVESTORS or HANDY homeowners, don't miss this opportunity in the heart of Highland! This 3 bed, 1 bath home is ready for your vision. Located just seconds from shopping, restaurants, entertainment, parks, golf course, bike trails; as well as seconds from major highways including US 41 (Indianapolis Blvd) and 80/94!
Pending
$179,900
8200 Rosewood Ct, Highland, IN 46322
3beds
888sqft
Single Family Residence
Built in 1953
7,919 Square Feet Lot
$180,000 Zestimate®
$203/sqft
$-- HOA
What's special
- 31 days |
- 182 |
- 12 |
Zillow last checked:
Listing updated:
Listed by:
Michael Felder,
Keller Williams Preferred Real 708-798-1111,
O'Day Abdulla,
Keller Williams Preferred Real
Source: NIRA as distributed by MLS GRID,MLS#: 842518
Facts & features
Interior
Bedrooms & bathrooms
- Bedrooms: 3
- Bathrooms: 1
- Full bathrooms: 1
Rooms
- Room types: Bedroom 2, Primary Bedroom, Living Room, Laundry, Kitchen, Bedroom 3
Primary bedroom
- Level: Main
- Area: 109.25
- Dimensions: 11.5 x 9.5
Bedroom 2
- Level: Main
- Area: 97.75
- Dimensions: 11.5 x 8.5
Bedroom 3
- Level: Main
- Area: 93.5
- Dimensions: 11.0 x 8.5
Kitchen
- Level: Main
- Area: 109.25
- Dimensions: 11.5 x 9.5
Laundry
- Level: Main
- Area: 27.5
- Dimensions: 5.5 x 5.0
Living room
- Level: Main
- Area: 224.25
- Dimensions: 11.5 x 19.5
Heating
- Forced Air, Natural Gas
Appliances
- Included: None
- Laundry: Gas Dryer Hookup, Washer Hookup, Main Level, Laundry Room
Features
- Ceiling Fan(s), Eat-in Kitchen
- Has basement: No
- Has fireplace: No
Interior area
- Total structure area: 888
- Total interior livable area: 888 sqft
- Finished area above ground: 888
Property
Parking
- Total spaces: 2
- Parking features: Detached, Kitchen Level, Garage Faces Side, Driveway
- Garage spaces: 2
- Has uncovered spaces: Yes
Features
- Levels: One
- Exterior features: Rain Gutters
- Pool features: None
- Has view: Yes
- View description: Neighborhood
Lot
- Size: 7,919 Square Feet
- Features: Back Yard, Rectangular Lot, Near Public Transit, Front Yard, Corner Lot, Cul-De-Sac
Details
- Parcel number: 450721104001000026
- Zoning description: residential
- Special conditions: Standard
Construction
Type & style
- Home type: SingleFamily
- Property subtype: Single Family Residence
Condition
- Fixer
- New construction: No
- Year built: 1953
Utilities & green energy
- Electric: 100 Amp Service
- Sewer: Public Sewer
- Water: Public
- Utilities for property: Electricity Connected, Water Connected, Sewer Connected, Natural Gas Connected
Community & HOA
Community
- Subdivision: Wicker Park Manor
HOA
- Has HOA: No
Location
- Region: Highland
Financial & listing details
- Price per square foot: $203/sqft
- Tax assessed value: $186,500
- Annual tax amount: $3,313
- Date on market: 7/18/2026
- Listing agreement: Exclusive Right To Sell
- Listing terms: Cash,Conventional
Estimated market value
$180,000
$171,000 - $189,000
$1,880/mo
Price history
| Date | Event | Price |
|---|---|---|
| 7/21/2026 | Pending sale | $179,900$203/sqft |
Source:  NIRA as distributed by MLS GRID #842518 Report a problem NIRA as distributed by MLS GRID #842518 Report a problem | ||
| 7/18/2026 | Listed for sale | $179,900$203/sqft |
Source: NIRA as distributed by MLS GRID #842518 Report a problem | ||
Public tax history
| Year | Property taxes | Tax assessment |
|---|---|---|
| 2025 | $3,313 +1.9% | $186,500 +9.3% |
| 2024 | $3,250 +18.5% | $170,700 +5% |
| 2023 | $2,742 +19.3% | $162,500 +18.5% |
| 2022 | $2,298 +2.5% | $137,100 +19.3% |
| 2021 | $2,242 +7.2% | $114,900 +2.5% |
| 2020 | $2,092 -11.2% | $112,100 +7.2% |
| 2019 | $2,355 -2.8% | $104,600 +6.4% |
| 2018 | $2,422 +5.5% | $98,300 -1.2% |
| 2017 | $2,296 | $99,500 +2.7% |
| 2016 | $2,296 +2.6% | $96,900 +3.2% |
| 2014 | $2,239 +0.1% | $93,900 -2.4% |
| 2013 | $2,236 -18.8% | $96,200 -13.1% |
| 2012 | $2,756 +9.6% | $110,700 +15.8% |
| 2011 | $2,515 +7.5% | $95,600 |
| 2010 | $2,340 | $95,600 -4.9% |
| 2009 | -- | $100,500 +11.5% |
| 2007 | -- | $90,100 +25.3% |
| 2006 | -- | $71,900 |
| 2005 | -- | $71,900 |
| 2004 | -- | $71,900 +379.3% |
| 2003 | -- | $15,000 |
| 2002 | -- | $15,000 +200% |
| 2001 | -- | $5,000 |
Find assessor info on the county website
Monthly payment
Est. payment
Payment breakdown
Explore the cost of this home by adjusting the details. Changes won't be saved.Climate risks
Neighborhood: 46322
Nearby schools
GreatSchools rating
- 6/10Judith Morton Johnston ElementaryGrades: PK-5Distance: 0.6 mi
- 5/10Highland Middle SchoolGrades: 6-8Distance: 1.4 mi
- 8/10Highland High SchoolGrades: 9-12Distance: 1.3 mi
- $198,1003 bd1 ba888 sqft8206 Rosewood Ct, Highland, IN 46322Off Market
- $157,6003 bd1 ba875 sqft8207 Rosewood Ct, Highland, IN 46322Off Market

- $230,8003 bd1 ba1k sqft8210 Rosewood Ct, Highland, IN 46322Off Market
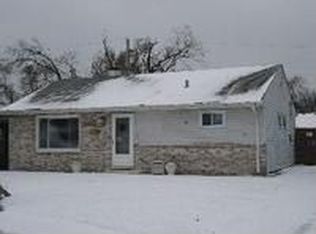
- $236,3003 bd1 ba1.2k sqft8213 Wicker Park Dr, Highland, IN 46322Off Market
- $187,6002 bd1 ba888 sqft8217 Wicker Park Dr, Highland, IN 46322Off Market
- $191,4003 bd1 ba864 sqft8152 Robertson Pl, Highland, IN 46322Off Market
- $200,7003 bd1 ba864 sqft8150 Robertson Pl, Highland, IN 46322Off Market
- $201,0003 bd1 ba864 sqft8205 Wicker Park Dr, Highland, IN 46322Off Market
A local agent can set up tours, give advice and negotiate with sellers.
A local lender can help you make sure your offer is ready when you are.
Similar homes
- $169,9003 bd1 ba1k sqft3515 164th St, Hammond, IN 46323For Sale

 MLS ID #842072, Kevin Srednoselac, Absolute Realty Solutions LLC. NIRA as distributed by MLS GRID
 - $180,0002 bd1 ba1k sqft18032 Commercial Ave, Lansing, IL 60438Active
 MLS ID #12700396, Rebecca Carnagey, Pearson Realty Group. MRED as distributed by MLS GRID
 - $199,0003 bd1 ba900 sqft5941 Birch Ave, Hammond, IN 46320For Sale
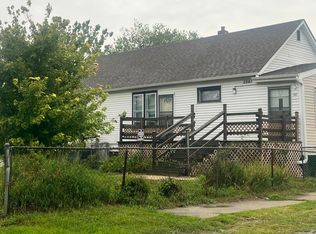 MLS ID #831518, Maria Carmen Becerra, McColly Real Estate. NIRA as distributed by MLS GRID
 - $120,0003 bd1 ba1.1k sqft1347 Sherman St, Hammond, IN 46320For Sale
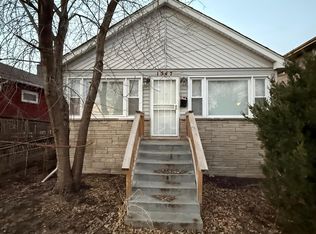 MLS ID #843929, Rashonda Frazier, Coldwell Banker Realty. NIRA as distributed by MLS GRID
 - $179,0003 bd1 ba913 sqft1820 222nd St, Sauk Village, IL 60411Re-activatedMLS ID #12677855, Paul Kempa, Realty One Group Excel. MRED as distributed by MLS GRID
- $165,0003 bd1 ba1.2k sqft1009 Riverlane Dr, Lake Station, IN 46405For SaleMLS ID #842600, Isaiah Akinyele, Absolute Realty Solutions LLC. NIRA as distributed by MLS GRID
- $198,0003 bd2 ba1k sqft18905 Park Ave, Lansing, IL 60438ActiveMLS ID #12501130, Michael Scanlon, eXp Realty. MRED as distributed by MLS GRID
- $200,0002 bd1 ba792 sqft14613 Avers Ave, Midlothian, IL 60445NewMLS ID #12715500, Jose Montejano, Montejano Realty Group Corp.. MRED as distributed by MLS GRID
- $186,5003 bd1 ba1.1k sqft573 Gordon Ave, Calumet City, IL 60409ActiveMLS ID #12699730, William Ashcraft, BS Realty Services LLC. MRED as distributed by MLS GRID
- $190,0002 bd1 ba864 sqft244 Broadmoor Ave, Munster, IN 46321For SaleMLS ID #843377, Daniel Robinson, Crosstown Real Estate, Inc.. NIRA as distributed by MLS GRID
- $149,2502 bd1 ba750 sqft5609 Baring Ave, East Chicago, IN 46312For SaleMLS ID #843297, Mercedes Pomales, New Chapter Real Estate. NIRA as distributed by MLS GRID
- $200,0003 bd1 ba1k sqft58 Deerpath Rd, Merrillville, IN 46410For SaleMLS ID #843737, Melissa Sosa, Banga Realty, LLC. NIRA as distributed by MLS GRID
- $149,9003 bd2 ba1k sqft16131 Hermitage Ave, Markham, IL 60428NewMLS ID #12735080, Donald Holland, Chicagoland Brokers, Inc. MRED as distributed by MLS GRID
- $159,0003 bd1 ba960 sqft17333 Roy St, Lansing, IL 60438Price ChangeMLS ID #12596668, Rafael Padilla, Keller Williams Preferred Rlty. MRED as distributed by MLS GRID
- $170,0003 bd2 ba930 sqft17871 Locust St, Lansing, IL 60438ActiveMLS ID #12441000, Ryan Cherney, Circle One Realty. MRED as distributed by MLS GRID
- $130,0003 bd2 ba1.2k sqft5622 Wegg Ave, East Chicago, IN 46312For SaleMLS ID #843688, Keri Hir, Keri Hir. NIRA as distributed by MLS GRID
- $155,0002 bd1 ba870 sqft1176 Matthews St, Gary, IN 46406For SaleMLS ID #842640, Quinella Jackson, Weichert, Realtors-Moke Agency. NIRA as distributed by MLS GRID
- $169,9003 bd2 ba1.1k sqft1315 Imperial Ave, Calumet City, IL 60409ActiveMLS ID #12715386, Ivan Nikovski, Home Realty Group, Inc. MRED as distributed by MLS GRID
- $198,0004 bd2 ba974 sqft461 Clyde Ave, Calumet City, IL 60409ActiveMLS ID #12667638, Michael Scanlon, eXp Realty. MRED as distributed by MLS GRID
- $170,0003 bd2 ba1.2k sqft383 Calhoun Ave, Calumet City, IL 60409ActiveMLS ID #12675062, Michael Scanlon, eXp Realty. MRED as distributed by MLS GRID
