8200 Wood Ave offers incredible opportunity, space, and location all in one! Situated on a spacious corner lot adjacent to a school, this large home features over 2,100 square feet with 3 bedrooms, 3 bathrooms, multiple living spaces, and a fully fenced backyard perfect for entertaining, pets, or outdoor enjoyment. Conveniently located just minutes from Legends Outlets Kansas City, Kansas Speedway, dining, shopping, entertainment, and the rapidly developing western Kansas City corridor — including the anticipated future stadium development area — this property offers excellent long-term upside for both owner-occupants and investors alike.
Inside, buyers will appreciate the functional layout, generous room sizes, and tremendous potential to personalize and add value over time. The oversized lot, established neighborhood, and prime access to major highways make daily commuting and entertainment exceptionally convenient.
Property includes solar panel equipment currently recorded with the county. Panels have not yet been installed, creating flexibility for future energy-conscious buyers. Seller is open to discussing options for satisfying the remaining balance through acceptable offer terms or allowing buyer assumption of the existing agreement, subject to lender/provider approval.
Whether you're searching for a spacious primary residence, multi-generational living potential, or an investment opportunity in one of the metro’s fastest-growing areas, this property is packed with possibilities.
Active
Price cut: $6.4K (5/26)
$299,000
8200 Wood Ave, Kansas City, KS 66112
3beds
3,280sqft
Single Family Residence
Built in 1960
0.38 Acres Lot
$-- Zestimate®
$91/sqft
$-- HOA
What's special
- 96 days |
- 729 |
- 43 |
Likely to sell faster than
Zillow last checked:
Listing updated:
Listed by:
Jason Bowden-Smith 816-783-3107,
EXP Realty LLC
Source: Heartland MLS as distributed by MLS GRID,MLS#: 2619585
Facts & features
Interior
Bedrooms & bathrooms
- Bedrooms: 3
- Bathrooms: 3
- Full bathrooms: 3
Primary bedroom
- Level: Main
Bedroom 2
- Level: Main
Bedroom 3
- Level: Main
Primary bathroom
- Level: Main
Bathroom 1
- Level: First
Bathroom 2
- Level: Lower
Kitchen
- Level: Main
Living room
- Level: Main
Living room
- Level: Lower
Recreation room
- Level: Lower
Heating
- Natural Gas
Cooling
- Electric
Appliances
- Laundry: In Basement
Features
- Ceiling Fan(s), Pantry
- Flooring: Luxury Vinyl, Tile, Wood
- Basement: Basement BR,Concrete,Daylight,Finished
- Number of fireplaces: 1
- Fireplace features: Dining Room, Kitchen, Living Room
Interior area
- Total structure area: 3,280
- Total interior livable area: 3,280 sqft
- Finished area above ground: 1,934
- Finished area below ground: 1,346
Property
Parking
- Total spaces: 2
- Parking features: Attached, Garage Door Opener, Garage Faces Front, Off Street, Secured
- Attached garage spaces: 2
Features
- Fencing: Privacy,Wood
Lot
- Size: 0.38 Acres
- Features: City Limits, Corner Lot
Details
- Parcel number: 006966
- Special conditions: As Is
Construction
Type & style
- Home type: SingleFamily
- Architectural style: A-Frame,Other
- Property subtype: Single Family Residence
Materials
- Brick
- Roof: Composition
Condition
- Year built: 1960
Utilities & green energy
- Sewer: Public Sewer
- Water: Public
Green energy
- Energy generation: Solar
Community & HOA
Community
- Subdivision: Other
HOA
- Has HOA: No
Location
- Region: Kansas City
Financial & listing details
- Price per square foot: $91/sqft
- Tax assessed value: $272,500
- Annual tax amount: $4,853
- Date on market: 5/13/2026
- Listing terms: Cash,Conventional,FHA,VA Loan
- Ownership: Private
Estimated market value
Not available
Estimated sales range
Not available
Not available
Price history
| Date | Event | Price |
|---|---|---|
| 5/26/2026 | Price change | $299,000-2.1%$91/sqft |
Source:  Heartland MLS as distributed by MLS GRID #2619585 Report a problem Heartland MLS as distributed by MLS GRID #2619585 Report a problem | ||
| 5/21/2026 | Price change | $305,400+2.1%$93/sqft |
Source: Heartland MLS as distributed by MLS GRID #2619585 Report a problem | ||
| 5/13/2026 | Listed for sale | $299,000+6.8%$91/sqft |
Source: Heartland MLS as distributed by MLS GRID #2619585 Report a problem | ||
| 9/13/2023 | Sold | -- |
Source: Heartland MLS as distributed by MLS GRID #2441840 Report a problem | ||
| 7/8/2023 | Pending sale | $279,900$85/sqft |
Source: Heartland MLS as distributed by MLS GRID #2441840 Report a problem | ||
| 6/23/2023 | Listed for sale | $279,900+80.6%$85/sqft |
Source: Heartland MLS as distributed by MLS GRID #2441840 Report a problem | ||
| 9/8/2016 | Sold | -- |
Source: Heartland MLS as distributed by MLS GRID #2003252 Report a problem | ||
| 7/21/2016 | Pending sale | $155,000$47/sqft |
Source: ReeceNichols Roberts #2003252 Report a problem | ||
| 7/21/2016 | Listed for sale | $155,000$47/sqft |
Source: ReeceNichols Roberts #2003252 Report a problem | ||
Public tax history
| Year | Property taxes | Tax assessment |
|---|---|---|
| 2025 | $4,853 +6.1% | $31,337 +2.6% |
| 2024 | $4,573 +10.2% | $30,555 +18.4% |
| 2023 | $4,149 +15.2% | $25,817 +15.7% |
| 2022 | $3,601 +1.8% | $22,310 +4.3% |
| 2021 | $3,537 +4% | $21,386 +4% |
| 2020 | $3,400 +8.2% | $20,565 +8% |
| 2019 | $3,143 +6.6% | $19,041 +6% |
| 2018 | $2,948 -1.7% | $17,963 -0.8% |
| 2017 | $3,000 +31.5% | $18,112 +32.2% |
| 2016 | $2,281 +1.8% | $13,704 +3% |
| 2015 | $2,240 -11.7% | $13,306 -2.9% |
| 2014 | $2,536 | $13,708 |
| 2013 | -- | $13,708 |
| 2012 | -- | $13,708 |
| 2011 | -- | -- |
| 2008 | -- | $17,802 +1.7% |
| 2007 | -- | $17,503 +5.5% |
| 2006 | -- | $16,595 |
| 2005 | -- | $16,595 +10.4% |
| 2004 | -- | $15,031 +0.4% |
| 2003 | -- | $14,973 +18% |
| 2002 | -- | $12,685 +27.8% |
| 2000 | -- | $9,925 |
Find assessor info on the county website
Monthly payment
Est. payment
Payment breakdown
Explore the cost of this home by adjusting the details. Changes won't be saved.Climate risks
Neighborhood: 66112
Nearby schools
GreatSchools rating
- 5/10Claude A Huyck Elementary SchoolGrades: K-5Distance: 0.3 mi
- 2/10Arrowhead Middle SchoolGrades: 6-8Distance: 0.2 mi
- 1/10Washington High SchoolGrades: 9-12Distance: 1.7 mi
Schools provided by the listing agent
- Elementary: Claude Huyck
- Middle: Arrowhead
- High: Sumner Academy
Source: Heartland MLS as distributed by MLS GRID. This data may not be complete. We recommend contacting the local school district to confirm school assignments for this home.
- $275,8004 bd2 ba1.2k sqft8208 Wood Ave, Kansas City, KS 66112Off Market
- $258,6003 bd1 ba1.6k sqft8201 Garfield Ave, Kansas City, KS 66112Off Market
- $--3 bd2 ba1.7k sqft8209 Garfield Ave, Kansas City, KS 66112Sold

- $272,4003 bd2 ba1.3k sqft8201 Wood Ave, Kansas City, KS 66112Off Market
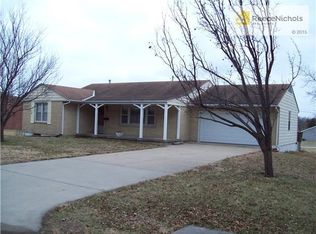
- $270,8003 bd2 ba1.4k sqft8216 Wood Ave, Kansas City, KS 66112Off Market
- $208,5002 bd2 ba1.2k sqft1811 N 82nd St, Kansas City, KS 66112Off Market
- $301,1003 bd3 ba2.1k sqft8209 Wood Ave, Kansas City, KS 66112Off Market
- $202,1002 bd1 ba1.3k sqft1819 N 82nd St, Kansas City, KS 66112Off Market
A local agent can set up tours, give advice and negotiate with sellers.
Similar homes
- $300,0003 bd3 ba1.9k sqft7726 Everett Ave, Kansas City, KS 66112For Sale
 MLS ID #2635411, Brittney Saettone, RE/MAX Elite, REALTORS. Heartland MLS as distributed by MLS GRID
 - $300,0003 bd2 ba2.2k sqft7912 Elizabeth Ave, Kansas City, KS 66112For Sale
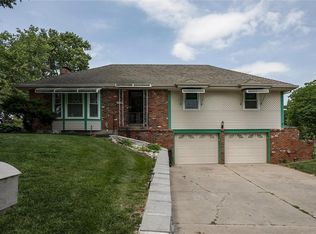 MLS ID #2624114, John Breitenstein, Platinum Realty LLC. Heartland MLS as distributed by MLS GRID
 - $305,0004 bd2 ba1.7k sqft7132 Parallel Pkwy, Kansas City, KS 66112For Sale
 MLS ID #2630922, Joe Ientile, KW Diamond Partners. Heartland MLS as distributed by MLS GRID
 - $299,0003 bd2 ba1.9k sqft2217 N 83rd St, Kansas City, KS 66109For Sale
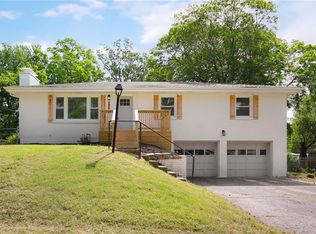 MLS ID #2633813, Dottie Bradley, Platinum Realty LLC. Heartland MLS as distributed by MLS GRID
 - $309,0005 bd3 ba2k sqft8539 Sandusky Ave, Kansas City, KS 66112For SaleMLS ID #2630753, Lesly Romo, Keller Williams Realty Partners Inc.. Heartland MLS as distributed by MLS GRID
- $339,0004 bd3 ba1.9k sqft7332 Parallel Pkwy, Kansas City, KS 66112For SaleMLS ID #2631957, Alejandro Rutiaga, KW KANSAS CITY METRO. Heartland MLS as distributed by MLS GRID
- $285,0005 bd3 ba2.4k sqft8206 Ohio Ave, Kansas City, KS 66112For SaleMLS ID #2623177, Julia Hassan, ReeceNichols - Leawood. Heartland MLS as distributed by MLS GRID
- $--3 bd2 ba2k sqft7110 Lafayette Ave, Kansas City, KS 66109AuctionXome
- $315,0003 bd3 ba2.2k sqft2726 N 86th Ter, Kansas City, KS 66109For SaleMLS ID #2635355, Neil Sickendick, Platinum Realty LLC. Heartland MLS as distributed by MLS GRID
- $280,0004 bd2 ba2.7k sqft6213 Tauromee Ave, Kansas City, KS 66102For SaleMLS ID #2637017, Mirsa Vela Leiva, 1st Class Real Estate KC. Heartland MLS as distributed by MLS GRID
- $329,0003 bd4 ba2.1k sqft7514 Orient Ave, Kansas City, KS 66112For SaleMLS ID #2632555, Stroud & Associates Team, Real Broker, LLC. Heartland MLS as distributed by MLS GRID
- $339,9004 bd3 ba2.5k sqft2421 N 72nd St, Kansas City, KS 66109For SaleMLS ID #2636842, Jeiry Lemus Ramos, Quality Cornerstone Realty. Heartland MLS as distributed by MLS GRID
- $269,0003 bd2 ba1.7k sqft3011 N 69th St, Kansas City, KS 66109For SaleMLS ID #2636835, Kenrick Thompson, United Real Estate Kansas City. Heartland MLS as distributed by MLS GRID
- $325,0003 bd4 ba2.6k sqft9008 Barnett Ave, Kansas City, KS 66112For SaleMLS ID #2629743, Jason Rains, RE/MAX Elite, REALTORS. Heartland MLS as distributed by MLS GRID
- $257,5004 bd2 ba1.9k sqft1209 N 75th Dr, Kansas City, KS 66112For SaleMLS ID #2629529, Hern Group, Keller Williams Platinum Prtnr. Heartland MLS as distributed by MLS GRID
- $339,9003 bd3 ba3k sqft2914 N 79th Ter, Kansas City, KS 66109For SaleMLS ID #2635308, Belen Villescas, Quality Cornerstone Realty. Heartland MLS as distributed by MLS GRID
- $319,9004 bd2 ba2.4k sqft7745 Yecker Ave, Kansas City, KS 66109For SaleMLS ID #2624227, SBD Team, SBD Housing Solutions LLC. Heartland MLS as distributed by MLS GRID
- $270,0004 bd2 ba1.7k sqft5146 Georgia Ave, Kansas City, KS 66104For SaleMLS ID #2635321, Matthew Webb, Keller Williams Realty Partners Inc.. Heartland MLS as distributed by MLS GRID
- $295,0003 bd2 ba1.6k sqft5820 Sloan Ave, Kansas City, KS 66104For SaleMLS ID #2633216, Shay Hernandez, Compass Realty Group. Heartland MLS as distributed by MLS GRID
- $307,0003 bd3 ba1.8k sqft1838 N 62nd St, Kansas City, KS 66102For SaleMLS ID #2631226, Benji Lytle, Opendoor Brokerage LLC. Heartland MLS as distributed by MLS GRID
