Stunning, move-in ready end-unit townhome offering exceptional space, privacy, and thoughtful updates throughout. With approximately 1,847 sq ft of well-designed living space and 4 bathrooms, this home delivers comfort and flexibility for today's lifestyle. The refreshed kitchen shines with a beautiful bay window, stainless steel appliances, a dedicated coffee bar, and a bright, neutral palette. Step out to the private Trex deck for a peaceful outdoor escape with wooded views. The finished basement adds valuable living space anchored by a cozy fireplace, with a sliding glass door opening to a patio and a fully fenced yard — a rare find in any townhome community, perfect for pets or entertaining. The primary suite impresses with a vaulted ceiling, custom walk-in closet with built-in shelving, and a spa-inspired bath with dual vanities. A fully remodeled bedroom-level bath (2026) rounds out the exceptional bath count. Recent updates include: Trex decking, primary closet shelving, bedroom-level bath remodel (2026), new light fixtures throughout, newer washer & dryer, and updated windows. Community amenities include a playground. This one truly has it all — schedule your showing today.
Pending
$390,000
8201 Hillsboro Ct, Pasadena, MD 21122
3beds
1,847sqft
Townhouse
Built in 1994
3,600 Square Feet Lot
$387,400 Zestimate®
$211/sqft
$81/mo HOA
What's special
Cozy fireplaceBright neutral paletteFinished basementFully fenced yardNewer washer and dryerPrivate trex deckStainless steel appliances
- 62 days |
- 41 |
- 1 |
Likely to sell faster than
Zillow last checked:
Listing updated:
Listed by:
Keith Clark 443-623-3077,
RE/Max Experience (301) 807-3265
Source: Bright MLS,MLS#: MDAA2145198
Facts & features
Interior
Bedrooms & bathrooms
- Bedrooms: 3
- Bathrooms: 4
- Full bathrooms: 2
- 1/2 bathrooms: 2
- Main level bathrooms: 1
Rooms
- Room types: Primary Bedroom, Family Room
Primary bedroom
- Features: Bathroom - Tub Shower, Ceiling Fan(s), Double Sink, Walk-In Closet(s)
- Level: Upper
Family room
- Features: Fireplace - Wood Burning
- Level: Lower
Heating
- Heat Pump, Electric
Cooling
- Central Air, Electric
Appliances
- Included: Microwave, Disposal, Dryer, Oven/Range - Electric, Stainless Steel Appliance(s), Washer, Water Heater, Refrigerator, Electric Water Heater
- Laundry: Lower Level
Features
- Combination Dining/Living, Ceiling Fan(s), Dining Area, Pantry, Bar, Walk-In Closet(s), Dry Wall
- Flooring: Hardwood, Laminate, Luxury Vinyl, Ceramic Tile, Carpet, Wood
- Basement: Exterior Entry,Finished
- Number of fireplaces: 1
- Fireplace features: Glass Doors, Screen, Wood Burning
Interior area
- Total structure area: 1,975
- Total interior livable area: 1,847 sqft
- Finished area above ground: 1,335
- Finished area below ground: 512
Property
Parking
- Parking features: On Street, Parking Lot
- Has uncovered spaces: Yes
Accessibility
- Accessibility features: None
Features
- Levels: Three
- Stories: 3
- Pool features: None
Lot
- Size: 3,600 Square Feet
Details
- Additional structures: Above Grade, Below Grade
- Parcel number: 020304190074488
- Zoning: R5
- Special conditions: Standard
Construction
Type & style
- Home type: Townhouse
- Architectural style: Colonial
- Property subtype: Townhouse
Materials
- Vinyl Siding
- Foundation: Block
- Roof: Architectural Shingle
Condition
- Excellent
- New construction: No
- Year built: 1994
Utilities & green energy
- Sewer: Public Sewer
- Water: Public
Community & HOA
Community
- Security: Fire Sprinkler System
- Subdivision: Aspen Park
HOA
- Has HOA: Yes
- Amenities included: Tot Lots/Playground
- Services included: Common Area Maintenance, Snow Removal
- HOA fee: $242 quarterly
- HOA name: PROCOM _ASPEN PARK HOMEOWNER'S ASSOCIATION
Location
- Region: Pasadena
Financial & listing details
- Price per square foot: $211/sqft
- Tax assessed value: $328,800
- Annual tax amount: $3,763
- Date on market: 5/22/2026
- Listing agreement: Exclusive Right To Sell
- Listing terms: Cash,Conventional,VA Loan,FHA
- Ownership: Fee Simple
Estimated market value
$387,400
$368,000 - $407,000
$2,837/mo
Price history
| Date | Event | Price |
|---|---|---|
| 6/12/2026 | Pending sale | $390,000$211/sqft |
Source:  Bright MLS #MDAA2145198 Report a problem Bright MLS #MDAA2145198 Report a problem | ||
| 5/22/2026 | Listed for sale | $390,000+50.1%$211/sqft |
Source: Bright MLS #MDAA2145198 Report a problem | ||
| 10/30/2017 | Sold | $259,900$141/sqft |
Source: EXIT Realty solds #-2124022524911266606 Report a problem | ||
| 9/27/2017 | Pending sale | $259,900$141/sqft |
Source: RE/MAX Leading Edge #AA10058016 Report a problem | ||
| 9/15/2017 | Listed for sale | $259,900$141/sqft |
Source: RE/MAX Leading Edge #AA10058016 Report a problem | ||
| 4/9/2017 | Listing removed | $259,900$141/sqft |
Source: RE/MAX Leading Edge #AA9887325 Report a problem | ||
| 3/22/2017 | Pending sale | $259,900$141/sqft |
Source: RE/MAX Leading Edge #AA9887325 Report a problem | ||
| 3/17/2017 | Listed for sale | $259,900-4.8%$141/sqft |
Source: RE/MAX Leading Edge #AA9887325 Report a problem | ||
| 5/22/2009 | Sold | $273,000-2.5%$148/sqft |
Source: Public Record Report a problem | ||
| 3/11/2009 | Price change | $279,900-3.4%$152/sqft |
Source: Z57 #AA6974134 Report a problem | ||
| 2/18/2009 | Listed for sale | $289,900+83.5%$157/sqft |
Source: Z57 #AA6974134 Report a problem | ||
| 12/10/2002 | Sold | $158,000+64.6%$86/sqft |
Source: Public Record Report a problem | ||
| 10/24/2002 | Sold | $96,000-17.2%$52/sqft |
Source: Public Record Report a problem | ||
| 3/24/1998 | Sold | $116,000+7.3%$63/sqft |
Source: Public Record Report a problem | ||
| 8/1/1997 | Sold | $108,075-14.9%$59/sqft |
Source: Public Record Report a problem | ||
| 7/1/1994 | Sold | $127,070$69/sqft |
Source: Public Record Report a problem | ||
Public tax history
| Year | Property taxes | Tax assessment |
|---|---|---|
| 2025 | $3,802 +22.3% | $306,400 +7.9% |
| 2024 | $3,110 +3.1% | $284,000 +2.8% |
| 2023 | $3,017 +7.5% | $276,300 +2.9% |
| 2022 | $2,807 +3% | $268,600 +3% |
| 2021 | $2,726 +0.1% | $260,900 +0.2% |
| 2020 | $2,724 +0.1% | $260,433 -0.2% |
| 2019 | $2,722 +3.4% | $260,900 +0.5% |
| 2018 | $2,631 +3.1% | $259,500 +3.6% |
| 2017 | $2,553 | $250,500 +3.7% |
| 2016 | -- | $241,500 +3.9% |
| 2015 | -- | $232,500 |
| 2014 | -- | $232,500 |
| 2013 | -- | $232,500 -4.4% |
| 2012 | -- | $243,300 |
| 2011 | -- | $243,300 |
| 2010 | -- | $243,300 -15.6% |
| 2009 | -- | $288,330 +16.6% |
| 2008 | -- | $247,330 +19.9% |
| 2007 | -- | $206,330 +24.8% |
| 2006 | -- | $165,330 +8.6% |
| 2005 | -- | $152,202 +9.4% |
| 2004 | -- | $139,076 +10.4% |
| 2003 | -- | $125,950 +0.8% |
| 2002 | -- | $125,000 +0.8% |
| 2001 | -- | $124,050 |
Find assessor info on the county website
Monthly payment
Est. payment
Payment breakdown
Explore the cost of this home by adjusting the details. Changes won't be saved.Climate risks
Neighborhood: 21122
Nearby schools
GreatSchools rating
- 6/10Freetown Elementary SchoolGrades: PK-5Distance: 1.4 mi
- 4/10Marley Middle SchoolGrades: 6-8Distance: 2.3 mi
- 3/10Glen Burnie High SchoolGrades: 9-12Distance: 3.7 mi
Schools provided by the listing agent
- Elementary: Freetown
- Middle: Marley
- High: Glen Burnie
- District: Anne Arundel County Public Schools
Source: Bright MLS. This data may not be complete. We recommend contacting the local school district to confirm school assignments for this home.
- $370,6003 bd4 ba1.9k sqft8203 Hillsboro Ct, Pasadena, MD 21122Off Market
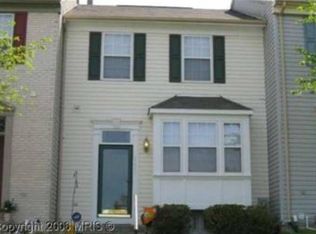
- $361,600-- bd2 ba1.3k sqft8205 Hillsboro Ct, Pasadena, MD 21122Off Market
- $374,500-- bd2 ba1.3k sqft8207 Hillsboro Ct, Pasadena, MD 21122Off Market
- $360,0003 bd4 ba1.8k sqft8209 Hillsboro Ct, Pasadena, MD 21122Sold
- $394,2003 bd4 ba1.3k sqft312 Rock Springs Ct, Pasadena, MD 21122Off Market
- $359,000-- bd2 ba1.3k sqft310 Rock Springs Ct, Pasadena, MD 21122Off Market
- $385,2003 bd4 ba1.3k sqft308 Rock Springs Ct, Pasadena, MD 21122Off Market
- $342,8003 bd3 ba1.3k sqft306 Rock Springs Ct, Pasadena, MD 21122Off Market
A local agent can set up tours, give advice and negotiate with sellers.
Similar homes
- $425,0004 bd2 ba1.9k sqft87 Bar Harbor Rd, Pasadena, MD 21122For Sale
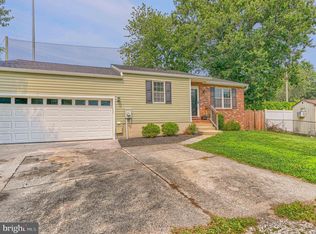
 MLS ID #MDAA2151488, Randy Lusk, Real Broker, LLC - Annapolis. Bright MLS
 - $427,9004 bd4 ba2.3k sqft4107 Apple Leaf Ct, Pasadena, MD 21122For Sale
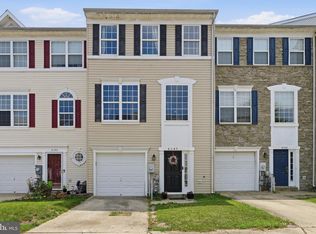 MLS ID #MDAA2146268, Dwane King, Samson Properties. Bright MLS
 - $399,8003 bd3 ba1.6k sqft1151 Double Chestnut Ct, Baltimore, MD 21226For Sale
 MLS ID #MDAA2146082, Mr. Joseph B Sachetti III, Cummings & Co. Realtors. Bright MLS
 - $455,5004 bd3 ba1.5k sqft761 207th St, Pasadena, MD 21122For Sale
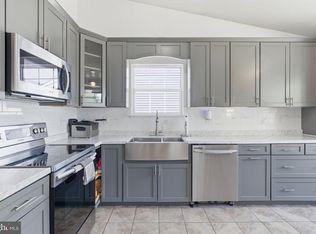 MLS ID #MDAA2145098, Alexander Lee, Cummings & Co. Realtors. Bright MLS
 - $370,0003 bd4 ba1.3k sqft220 Foxtree Dr, Glen Burnie, MD 21061For SaleMLS ID #MDAA2146912, Farrah Fuchs, Redfin Corp. Bright MLS
- $379,9004 bd2 ba1.1k sqft211 Lake Rd, Pasadena, MD 21122For SaleMLS ID #MDAA2149784, Gayle Roberts, HSA Real Estate Group, INC. Bright MLS
- $409,0003 bd3 ba1.9k sqft643 Ravenwood Dr, Glen Burnie, MD 21060For SaleMLS ID #MDAA2141508, Chase Kincer, LPT Realty, LLC. Bright MLS
- $487,0003 bd3 ba1.2k sqft7741 Outing Ave, Pasadena, MD 21122For SaleMLS ID #MDAA2149790, Kim caspari, MD Real Estate Brokerage. Bright MLS
- $420,0004 bd2 ba1.3k sqft7746 Overhill Rd, Glen Burnie, MD 21060For SaleMLS ID #MDAA2151516, Yvette Flores, Samson Properties. Bright MLS
- $375,0002 bd3 ba1.4k sqft7736 Timbercross Ln, Glen Burnie, MD 21060For SaleMLS ID #MDAA2147724, Joe Bird, Red Cedar Real Estate, LLC. Bright MLS
- $340,0003 bd2 ba1.7k sqft254 Chalet Cir W, Millersville, MD 21108For SaleMLS ID #MDAA2147492, Melanie Wood, Berkshire Hathaway HomeServices PenFed Realty. Bright MLS
- $420,0003 bd2 ba1.6k sqft1174 Gator Ct N #219, Arnold, MD 21012For SaleMLS ID #MDAA2148002, Bob Chew, Samson Properties. Bright MLS
- $449,9903 bd3 ba2.3k sqft7286 Stallings Dr, Glen Burnie, MD 21060For SaleMLS ID #MDAA2146674, Tom Chroniger, Cummings & Co. Realtors. Bright MLS
- $419,9993 bd4 ba1.9k sqft1504 Falling Brook Ct, Odenton, MD 21113For SaleMLS ID #MDAA2149310, Greg Carter Hewitt, Samson Properties. Bright MLS
- $389,9003 bd3 ba2.6k sqft2069 Case Rd, Baltimore, MD 21222For SaleMLS ID #MDBC2167992, Peter Klebenow, RE/MAX Advantage Realty. Bright MLS
- $365,0003 bd3 ba1.3k sqftCrofton Mews Condo, Crofton, MD 21114For SaleMLS ID #MDAA2151784, Kristi Krankowski, RE/MAX One. Bright MLS
- $389,9993 bd4 ba1.8k sqft14531 London Ln, Bowie, MD 20715For SaleMLS ID #MDPG2209956, chrissy brown, Keller Williams Capital Properties. Bright MLS
- $385,5003 bd2 ba1.5k sqft1853 Foxdale Ct, Crofton, MD 21114For SaleMLS ID #MDAA2150878, Matthew Briggs, RE/MAX Leading Edge. Bright MLS
- $325,0003 bd3 ba1.6k sqft4422 Silver Teal Rd, Baltimore, MD 21236For SaleMLS ID #MDBC2170376, Kristin Edelman, Cummings & Co. Realtors. Bright MLS
- $424,9003 bd2 ba1.5k sqft8721 Spring Brook Way, Odenton, MD 21113For SaleMLS ID #MDAA2150024, Jim Bim, Winning Edge. Bright MLS
