PRICE IMPROVEMENT!!! Rare opportunity to own a beautifully updated 4-bedroom, 3 Full bathroom home in the highly desirable College Green area. Completely move in ready, this residence features fresh interior and exterior paint, Double pane windows, whole house fan, lush professional landscaping, and a spacious three-car driveway with RV parking in rear. The fully renovated kitchen boasts premium cabinetry, a large walk-in pantry, granite countertops, recessed lighting, and stainless-steel appliances. Seamlessly flowing from the kitchen, the open dining and family rooms center around a cozy fireplace. Just off the living room you can access the backyard with a generous patio space and romantic seating areas that are private and serene. The thoughtful floor plan includes fully insulated walls and floors throughout the house a private primary suite, a convenient junior suite with a full bath, and two additional spacious bedrooms. Step outside to a serene backyard oasis featuring a generous patio and private seating areas perfect for summer entertaining. Added bonuses include a large detached rear unit offering endless possibilities, landscaped gated courtyard separating the house and the detached 2-car garage outfitted with a built-in air compressor, cabinets, and storage racks. Conveniently located near freeway access, shopping, and dining, this special home is completely move-in ready and waiting for it's new owner to enjoy! Come take a look!
Contingent - show
Price cut: $10K (7/17)
$549,000
8201 Lake Forest Dr, Sacramento, CA 95826
4beds
1,551sqft
Single Family Residence
Built in 1961
7,209 Square Feet Lot
$540,100 Zestimate®
$354/sqft
$-- HOA
What's special
Cozy fireplaceSerene backyard oasisPrivate primary suiteTwo additional spacious bedroomsGenerous patio spaceLarge detached rear unitFully renovated kitchen
- 72 days |
- 528 |
- 24 |
Zillow last checked:
Listing updated:
Listed by:
Randy Echavarria DRE #01520066 916-579-0064,
Vision Forward Realty Inc.
Source: MetroList Services of CA,MLS#: 226071694Originating MLS: MetroList Services, Inc.
Facts & features
Interior
Bedrooms & bathrooms
- Bedrooms: 4
- Bathrooms: 3
- Full bathrooms: 3
Rooms
- Room types: Atrium, Attic, Dining Room, Family Room, Storage, Kitchen, Laundry, Living Room
Primary bathroom
- Features: Closet, Shower Stall(s), Granite Counters, Tile
Dining room
- Features: Formal Area
Kitchen
- Features: Pantry Closet, Granite Counters
Heating
- Central, Electric
Cooling
- Ceiling Fan(s), Central Air, Whole House Fan
Appliances
- Included: Built-In Electric Oven, Built-In Electric Range, Gas Water Heater, Dishwasher, Disposal, Microwave, Double Oven, ENERGY STAR Qualified Appliances
- Laundry: Laundry Room, Cabinets, Electric Dryer Hookup, Ground Floor, Hookups Only, Inside Room
Features
- Flooring: Simulated Wood, Luxury Vinyl Plank
- Attic: Room
- Number of fireplaces: 1
- Fireplace features: Brick, Living Room
Interior area
- Total structure area: 0
- Total interior livable area: 1,551 sqft
Property
Parking
- Total spaces: 2
- Parking features: RV Access/Parking, Garage Faces Front, Other, Driveway, Gentle Up Driveway/Sidewalks
- Garage spaces: 2
- Has uncovered spaces: Yes
Features
- Levels: One
- Stories: 1
- Exterior features: Uncovered Courtyard
- Fencing: Back Yard,Entry Gate,Wood
Lot
- Size: 7,209 Square Feet
- Features: Sprinklers In Front, Close to Clubhouse, Corner Lot, Curb(s)/Gutter(s), Street Lights, Landscape Back, Landscape Front
- Topography: Level,Trees Few,Level,Trees Few
Details
- Additional structures: Shed(s), Storage
- Parcel number: 07901130330000
- Zoning: R-1
- Special conditions: Offer As Is
- Other equipment: Home Theater
Construction
Type & style
- Home type: SingleFamily
- Architectural style: A-Frame
- Property subtype: Single Family Residence
Materials
- Brick, Cement Siding, Concrete, Stone, Stucco, Wood
- Foundation: Slab
- Roof: Composition
Condition
- Year built: 1961
Utilities & green energy
- Electric: 220 Volts, 220 Volts in Kitchen, 220 Volts in Laundry
- Sewer: Public Sewer
- Water: Public, Water District
- Utilities for property: Cable Available, Public, Natural Gas Connected
Community & HOA
Location
- Region: Sacramento
Financial & listing details
- Price per square foot: $354/sqft
- Tax assessed value: $218,723
- Annual tax amount: $2,707
- Price range: $549K - $549K
- Date on market: 6/5/2026
- Road surface type: Asphalt, Paved
Estimated market value
$540,100
$513,000 - $567,000
$2,947/mo
Price history
| Date | Event | Price |
|---|---|---|
| 7/17/2026 | Price change | $549,000-1.8%$354/sqft |
Source: MetroList Services of CA #226071694 Report a problem | ||
| 6/6/2026 | Listed for sale | $559,000+308%$360/sqft |
Source: MetroList Services of CA #226071694 Report a problem | ||
| 1/2/1998 | Sold | $137,000$88/sqft |
Source: Public Record Report a problem | ||
Public tax history
| Year | Property taxes | Tax assessment |
|---|---|---|
| 2025 | $2,707 +1.4% | $218,723 +2% |
| 2024 | $2,669 +2.4% | $214,435 +2% |
| 2023 | $2,605 +1.8% | $210,231 +2% |
| 2022 | $2,559 +4.8% | $206,110 +2% |
| 2021 | $2,441 -0.6% | $202,070 +1% |
| 2020 | $2,457 +2.2% | $199,999 +2% |
| 2019 | $2,405 +2.7% | $196,079 +2% |
| 2018 | $2,342 +1.5% | $192,235 +2% |
| 2017 | $2,308 +2.2% | $188,467 +2% |
| 2016 | $2,258 +1.5% | $184,772 +1.5% |
| 2015 | $2,224 +2.7% | $181,998 +2% |
| 2014 | $2,167 | $178,434 +0.5% |
| 2013 | -- | $177,628 +2% |
| 2012 | -- | $174,146 +2% |
| 2011 | -- | $170,732 +0.8% |
| 2010 | -- | $169,457 +1.8% |
| 2008 | -- | $166,531 +2% |
| 2007 | -- | $163,266 +2% |
| 2006 | -- | $160,066 +2% |
| 2005 | -- | $156,929 +2% |
| 2004 | -- | $153,853 +1.9% |
| 2003 | -- | $151,034 +2% |
| 2002 | -- | $148,074 +2% |
| 2001 | -- | $145,172 +2% |
| 2000 | -- | $142,327 |
Find assessor info on the county website
Monthly payment
Est. payment
Payment breakdown
Explore the cost of this home by adjusting the details. Changes won't be saved.Climate risks
Neighborhood: College-Glen
Nearby schools
GreatSchools rating
- 7/10Hubert H. Bancroft Elementary SchoolGrades: K-6Distance: 0.9 mi
- 4/10Omoja International AcademyGrades: 7-12Distance: 2.1 mi
- 5/10Rosemont High SchoolGrades: 9-12Distance: 3.5 mi
- $550,0003 bd2 ba1.5k sqft8205 Lake Forest Dr, Sacramento, CA 95826Off Market
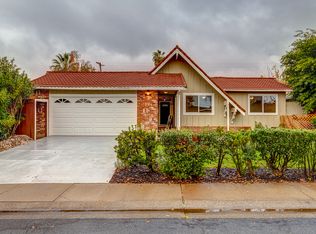
- $492,5004 bd2 ba1.5k sqft8200 Cedar Crest Way, Sacramento, CA 95826Off Market

- $467,7003 bd2 ba1.4k sqft8204 Cedar Crest Way, Sacramento, CA 95826Off Market
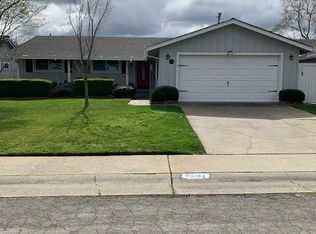
- $532,4003 bd2 ba1.4k sqft8209 Lake Forest Dr, Sacramento, CA 95826Off Market
- $512,7004 bd3 ba1.7k sqft2806 Marquette Dr, Sacramento, CA 95826Off Market
- $524,7004 bd2 ba1.4k sqft8208 Cedar Crest Way, Sacramento, CA 95826Off Market
- $456,1004 bd2 ba1.5k sqft8200 Lake Forest Dr, Sacramento, CA 95826Off Market
- $502,4003 bd2 ba1.4k sqft2812 Marquette Dr, Sacramento, CA 95826Off Market
A local agent can set up tours, give advice and negotiate with sellers.
Similar homes
- $549,0005 bd3 ba1.6k sqft8907 Trujillo Way, Sacramento, CA 95826For Sale
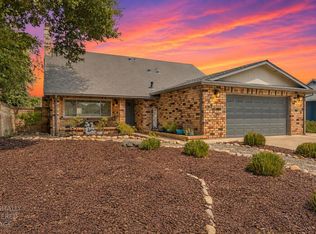 MLS ID #226095689, Jordan Stutsman. MetroList Services of CA
 - $549,0003 bd3 ba1.9k sqft1906 University Park Dr, Sacramento, CA 95825For Sale
 MLS ID #226081704, Kim Pacini-Hauch. MetroList Services of CA
 - $515,0003 bd2 ba1.4k sqft9328 Premier Way, Sacramento, CA 95826For Sale
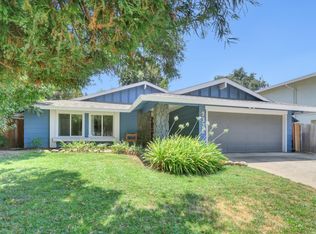 MLS ID #226098665, Tina Suter. MetroList Services of CA
 - $486,0004 bd2 ba1.3k sqft2533 39th St, Sacramento, CA 95817For Sale
 MLS ID #226102023, Margor Payan Ruiz. MetroList Services of CA
 - $544,9004 bd2 ba1.5k sqft7821 Dove Creek Ct, Sacramento, CA 95828For SaleMLS ID #226100218, Tiffany Costanzo. MetroList Services of CA
- $534,9003 bd2 ba1.6k sqft3424 Kentfield Dr, Sacramento, CA 95821For SaleMLS ID #226083670, Andrey Perepelitsa. MetroList Services of CA
- $510,0003 bd3 ba2k sqft1932 University Park Dr, Sacramento, CA 95825For SaleMLS ID #226023624, Kim Pacini-Hauch. MetroList Services of CA
- $529,0003 bd2 ba1.3k sqft4537 Engle Rd, Sacramento, CA 95821For SaleMLS ID #226082909, Ben Navrotski. MetroList Services of CA
- $597,0003 bd2 ba1.3k sqft3950 Y St, Sacramento, CA 95817For SaleMLS ID #226069495, Jeff Slodowitz. MetroList Services of CA
- $416,0003 bd2 ba1.1k sqft6720 Sun River Dr, Sacramento, CA 95828For SaleMLS ID #226097556, Ryan Dinh. MetroList Services of CA
- $499,9903 bd2 ba1.6k sqft5620 25th St, Sacramento, CA 95822For SaleMLS ID #226068776, LB Young. MetroList Services of CA
- $475,0003 bd2 ba1.1k sqft4271 Soledad Ave, Sacramento, CA 95820For SaleMLS ID #226089830, Rosa Corena. MetroList Services of CA
- $550,0004 bd2 ba1.9k sqft5839 Palm Ave, Sacramento, CA 95841For SaleMLS ID #226062639, May Matti. MetroList Services of CA
- $669,9003 bd2 ba1.6k sqft2780 63rd St, Sacramento, CA 95817For SaleMLS ID #226082797, Judah Kent. MetroList Services of CA
- $--3 bd1 ba1k sqft3020 Mills Park Dr, Rancho Cordova, CA 95670AuctionXome
- $515,0003 bd3 ba1.5k sqft2359 Bayless Way, Sacramento, CA 95835For SaleMLS ID #41144969, Mashal Nasiri. Bay East AOR
- $459,0004 bd2 ba1.7k sqft8348 Arroyo Vista Drive, Sacramento, CA 95823For SaleMLS ID #226095411, Robert B Lam, GD Homes. BAREIS
- $425,0002 bd1 ba1.2k sqft8031 Lorin Ave, Sacramento, CA 95828For SaleMLS ID #226098693, Justin Edwards. MetroList Services of CA
- $519,9993 bd2 ba1.2k sqft6545 Miles Ln, Carmichael, CA 95608For SaleMLS ID #226073585, Kristina Manuel. MetroList Services of CA
- $520,0004 bd2 ba1.6k sqft4001 Saintsbury Dr, Sacramento, CA 95834For SaleMLS ID #226073486, Ellen Herrle Herrle. MetroList Services of CA
Local buyer's agents are ready to help
