PRICE REDUCED! Welcome to 8202 N Channel Drive, a beautifully maintained 4-bedroom, 3.5- bath townhome offering the perfect combination of space, comfort, and convenience in Greenbelt. The entry-level offers a spacious private bedroom (8’9” x 13’3”) with a full en-suite bath and direct access to the spacious 2-car garage- ideal for guests, home office, or flexible living arrangements. The second level with over 800 SQFT of living space is designed for entertaining, featuring a gourmet kitchen with granite countertops, an oversized island, abundant cabinetry, pantry storage, and a generous dining area. The kitchen opens to a comfortable sitting area and flows seamlessly into the family room, creating a welcoming open concept living space. Hardwood floors and a half bath complete this level. Upstairs, the spacious primary suite, (13’0" x 18’ 3) features a walk-in closet and its own en-suite bathroom complete with double vanity, separate shower and soaking tub. Two additional bedrooms, full hallway bath and conveniently located laundry area with washer and dryer complete this level. HOA only $107/mo!. Ideally situated near shopping, dining, parks, Greenbelt, Metro commuter routes, NASA, and the University of Maryland. UD shuttle and metro bus stops are conveniently at neighborhood entrance. With fresh updates, generous, living, space, and an exceptional location, this is a home where you can simply unpack and enjoy!
Under contract
Price cut: $20K (10/3)
$525,000
8202 N Channel Dr, Greenbelt, MD 20770
4beds
2,534sqft
Townhouse
Built in 2016
1,240 Square Feet Lot
$523,600 Zestimate®
$207/sqft
$107/mo HOA
What's special
Oversized islandFresh updatesComfortable sitting areaAbundant cabinetryHardwood floorsGenerous dining areaPantry storage
- 54 days
- 402
- 23
Zillow last checked:
Listing updated:
Listed by:
Melanie Cantwell 240-470-5911,
Long & Foster Real Estate, Inc. 301-441-9511
Source: Bright MLS,MLS#: MDPG2206370
Facts & features
Interior
Bedrooms & bathrooms
- Bedrooms: 4
- Bathrooms: 4
- Full bathrooms: 3
- 1/2 bathrooms: 1
- Main level bathrooms: 1
- Main level bedrooms: 1
Basement
- Area: 0
Heating
- Forced Air, Natural Gas
Cooling
- Central Air, Electric
Appliances
- Included: Microwave, Dishwasher, Disposal, Dryer, Exhaust Fan, Ice Maker, Oven/Range - Gas, Refrigerator, Stainless Steel Appliance(s), Washer, Tankless Water Heater, Electric Water Heater
- Laundry: Upper Level
Features
- Soaking Tub, Bathroom - Tub Shower, Combination Kitchen/Dining, Entry Level Bedroom, Family Room Off Kitchen, Kitchen Island, Kitchen - Gourmet, Pantry, Primary Bath(s), Recessed Lighting, Walk-In Closet(s)
- Flooring: Carpet
- Windows: Screens
- Has basement: No
- Has fireplace: No
Interior area
- Total structure area: 2,534
- Total interior livable area: 2,534 sqft
- Finished area above ground: 2,534
- Finished area below ground: 0
Property
Parking
- Total spaces: 2
- Parking features: Garage Faces Rear, Garage Door Opener, Inside Entrance, Permit Included, Public, Attached, On Street
- Attached garage spaces: 2
- Has uncovered spaces: Yes
Accessibility
- Accessibility features: 2+ Access Exits, Accessible Entrance, Low Pile Carpeting
Features
- Levels: Three
- Stories: 3
- Exterior features: Rain Gutters, Sidewalks, Balcony
- Pool features: None
Lot
- Size: 1,240 Square Feet
Details
- Additional structures: Above Grade, Below Grade
- Parcel number: 17213821261
- Zoning: RMF48
- Special conditions: Standard
Construction
Type & style
- Home type: Townhouse
- Architectural style: Colonial
- Property subtype: Townhouse
Materials
- Frame
- Foundation: Slab
Condition
- New construction: No
- Year built: 2016
Utilities & green energy
- Sewer: Public Sewer
- Water: Public
Community & HOA
Community
- Security: Fire Sprinkler System
- Subdivision: Greenbelt Station
HOA
- Has HOA: Yes
- Amenities included: Common Grounds
- Services included: Common Area Maintenance, Lawn Care Front, Snow Removal
- HOA fee: $107 monthly
- HOA name: GREENBELT STATION
Location
- Region: Greenbelt
- Municipality: Greenbelt
Financial & listing details
- Price per square foot: $207/sqft
- Tax assessed value: $493,067
- Annual tax amount: $9,650
- Date on market: 8/21/2026
- Listing agreement: Exclusive Right To Sell
- Ownership: Fee Simple
Estimated market value
$523,600
$497,000 - $550,000
$3,484/mo
Price history
| Date | Event | Price |
|---|---|---|
| 10/13/2026 | Contingent | $525,000$207/sqft |
Source:  Bright MLS #MDPG2206370 Report a problem Bright MLS #MDPG2206370 Report a problem | ||
| 10/3/2026 | Price change | $525,000-3.7%$207/sqft |
Source: Bright MLS #MDPG2206370 Report a problem | ||
| 8/21/2026 | Listed for sale | $545,000+33.4%$215/sqft |
Source: Bright MLS #MDPG2206370 Report a problem | ||
| 5/14/2023 | Listing removed | -- |
Source: Zillow Rentals Report a problem | ||
| 5/5/2023 | Listed for rent | $3,200+276.5%$1/sqft |
Source: Zillow Rentals Report a problem | ||
| 5/27/2021 | Listing removed | -- |
Source: Zillow Rental Manager Report a problem | ||
| 5/8/2021 | Listed for rent | $850 |
Source: Zillow Rental Manager Report a problem | ||
| 2/8/2017 | Sold | $408,605$161/sqft |
Source: Public Record Report a problem | ||
Public tax history
| Year | Property taxes | Tax assessment |
|---|---|---|
| 2026 | $9,671 | $493,067 +3.5% |
| 2025 | $9,671 +16.4% | $476,533 +3.6% |
| 2024 | $8,310 +2.7% | $460,000 +2.8% |
| 2023 | $8,092 -2% | $447,667 -2.7% |
| 2022 | $8,259 +9.3% | $460,000 +8.7% |
| 2021 | $7,557 +4.6% | $423,000 +4% |
| 2020 | $7,225 +45.3% | $406,900 +8.6% |
| 2019 | $4,971 | $374,700 |
| 2018 | -- | $374,700 +18.9% |
| 2017 | $5,639 +950.7% | $315,182 +740.5% |
| 2016 | $537 | $37,500 |
| 2015 | $537 | $37,500 |
| 2014 | $537 | $37,500 |
| 2013 | -- | $37,500 |
| 2012 | -- | $37,500 |
| 2011 | -- | $37,500 |
| 2010 | -- | $37,500 |
| 2009 | -- | $37,500 +9.8% |
| 2008 | -- | $34,166 +10.8% |
| 2007 | -- | $30,833 |
Find assessor info on the county website
Monthly payment
Est. payment
Payment breakdown
Explore the cost of this home by adjusting the details. Changes won't be saved.Climate risks
Neighborhood: 20770
Nearby schools
Schools provided by the listing agent
- High: Eleanor Roosevelt
- District: Prince George's County Public Schools
Source: Bright MLS. This data may not be complete. We recommend contacting the local school district to confirm school assignments for this home.
Similar homes
- $489,9004 bd4 ba1.2k sqft8136 Miner St, Greenbelt, MD 20770For Sale

 MLS ID #MDPG2220266, Jay Chen, Coldwell Banker Realty. Bright MLS
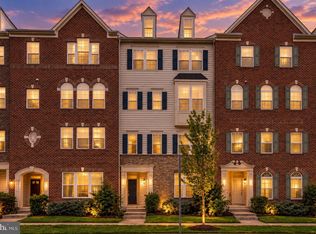
 - $500,0003 bd3 ba2.6k sqft5219 Stream Bank Ln #308, Greenbelt, MD 20770For Sale
 MLS ID #MDPG2208704, Angela Williams, Northrop Realty. Bright MLS
 - $597,0005 bd5 ba2.5k sqft5309 Settling Pond Ln, Greenbelt, MD 20770For Sale
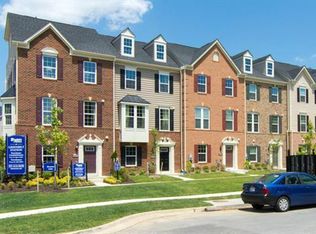 MLS ID #MDPG2203424, Bill Wang, Hometown Elite Realty LLC. Bright MLS
 - $449,9003 bd3 ba2.6k sqft8111 Greenbelt Station Pkwy Unit 302F, Greenbelt, MD 20770For Sale
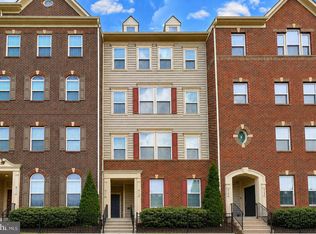 MLS ID #MDPG2216198, DARNELL EATON, CENTURY 21 New Millennium. Bright MLS
 - $485,0003 bd3 ba1.2k sqft8270 Miner St, Greenbelt, MD 20770For SaleMLS ID #MDPG2206522, Garland Dabney, Redfin Corp. Bright MLS
- $679,9004 bd5 ba3.6k sqft5313 Stream Bank Ln, Greenbelt, MD 20770For SaleMLS ID #MDPG2208588, Terring Wang, Keller Williams Capital Properties. Bright MLS
- $434,9004 bd4 ba1.8k sqft8113 Bird Ln, Greenbelt, MD 20770For SaleMLS ID #MDPG2220534, Robin Cavallaro, RE/MAX Realty Group. Bright MLS
- $529,9004 bd2 ba2.1k sqft5603 Berwyn Rd, College Park, MD 20740For SaleMLS ID #MDPG2214748, Tracy Vasquez, Redfin Corp. Bright MLS
- $495,0003 bd3 ba2k sqft3 Lakecrest Cir, Greenbelt, MD 20770For SaleMLS ID #MDPG2205124, soumaya miladi, Long & Foster Real Estate, Inc.. Bright MLS
- $485,0004 bd3 ba1.8k sqft9526 48th Ave, College Park, MD 20740For SaleMLS ID #MDPG2220932, Felipe Perez, Realty Advantage of Maryland LLC. Bright MLS
- $419,9004 bd3 ba1.3k sqft65 Ridge Rd Unit B, Greenbelt, MD 20770For SaleMLS ID #MDPG2219578, Richard Cantwell, Town Center Realty & Associates, Inc. Bright MLS
- $589,9002 bd3 ba2k sqft6639 Rhode Islande Ave, Riverdale, MD 20737For SaleMLS ID #MDPG2222298, MENG MENG Zhao, Mulan Realty, Corp. Bright MLS
- $515,0004 bd2 ba1.7k sqft4814 Hollywood Rd, College Park, MD 20740For SaleMLS ID #MDPG2213364, Karen Thompson, Berkshire Hathaway HomeServices PenFed Realty. Bright MLS
- $524,0005 bd2 ba2.2k sqft5104 Roanoke Pl, College Park, MD 20740For SaleMLS ID #MDPG2212760, Jean Bourne-Pirovic, Long & Foster Real Estate, Inc.. Bright MLS
- $549,0005 bd4 ba1.8k sqft5906 Berwyn Rd, College Park, MD 20740For SaleMLS ID #MDPG2213268, Leslie Sanchez, Douglas Realty, LLC. Bright MLS
- $530,0003 bd4 ba1.8k sqft6402 47th St, Riverdale, MD 20737For SaleMLS ID #MDPG2217776, Sherry Brennan, Long & Foster Real Estate, Inc.. Bright MLS
- $529,9006 bd2 ba2k sqft3417 Rutgers St, Hyattsville, MD 20783For SaleMLS ID #MDPG2221694, Matt Escobar, Argent Realty, LLC. Bright MLS
- $499,9004 bd2 ba1.7k sqft9516 51st Ave, College Park, MD 20740For SaleMLS ID #MDPG2212136, Dalila Zamorano, Samson Properties. Bright MLS
- $499,9004 bd3 ba2.2k sqft7604 Marietta Ln, College Park, MD 20740For SaleMLS ID #MDPG2218948, Sharon McCraney, Long & Foster Real Estate, Inc.. Bright MLS
