West End Charm. Endless Possibility.
Set within an established Henrico neighborhood, 8203 Shannon Hill Road offers a welcoming blend of space, character, and potential in the heart of Richmond’s West End.
Featuring four bedrooms and two full baths, the floor plan lends itself beautifully to everyday living, gathering, working from home, and everything in between.
Inside, the residence offers a wonderful foundation for its next owner. Its existing character creates a warm starting point, while the opportunity for thoughtful cosmetic updates allows you to introduce your own style and create something that feels distinctly yours.
Beyond the living spaces, a generous backyard sets the scene for quiet mornings, relaxed evenings, weekend cookouts, and time spent with those who matter most.
Conveniently positioned near the shopping, dining, recreation, and everyday destinations of the West End, this address pairs neighborhood living with easy access to the places you frequent most.
And while the finishing touches are yours to imagine, several significant improvements have already been completed. A new roof, siding, and shutters were added in 2025, while gutters with gutter guards, the furnace, and water heater were updated in 2024. The shed also received a new roof and shutters in 2025.
For the buyer who values location, appreciates character, and sees the beauty in making a place their own, 8203 Shannon Hill Road is ready for what comes next.
Pending
$399,900
8203 Shannon Hill Rd, Henrico, VA 23229
4beds
2,076sqft
Single Family Residence
Built in 1958
0.26 Acres Lot
$399,100 Zestimate®
$193/sqft
$-- HOA
What's special
- 17 days
- 87
- 7
Zillow last checked:
Listing updated:
Listed by:
Daniel Keeton 804-921-7406,
Keeton & Co Real Estate 804-567-7905,
Tiara Johnson 804-929-1494,
Keeton & Co Real Estate
Source: CVRMLS,MLS#: 2624480 Originating MLS: Central Virginia Regional MLS
Facts & features
Interior
Bedrooms & bathrooms
- Bedrooms: 4
- Bathrooms: 2
- Full bathrooms: 2
Other
- Description: Shower
- Level: Basement
Other
- Description: Tub & Shower
- Level: Second
Heating
- Forced Air, Natural Gas
Cooling
- Central Air
Appliances
- Included: Gas Water Heater, Microwave, Stove
- Laundry: Dryer Hookup
Features
- Bookcases, Built-in Features, Ceiling Fan(s), Dining Area, Central Vacuum
- Flooring: Wood
- Basement: Full,Finished,Walk-Out Access
- Attic: Access Only
- Number of fireplaces: 1
- Fireplace features: Gas
Interior area
- Total interior livable area: 2,076 sqft
- Finished area above ground: 1,452
- Finished area below ground: 624
Property
Parking
- Parking features: Driveway, Paved
- Has uncovered spaces: Yes
Features
- Levels: Three Or More,Multi/Split
- Stories: 4
- Patio & porch: Patio, Stoop
- Exterior features: Paved Driveway
- Pool features: None
- Fencing: Fenced,Full
- On waterfront: Yes
Lot
- Size: 0.26 Acres
Details
- Parcel number: 7577453591
- Zoning description: R3
Construction
Type & style
- Home type: SingleFamily
- Architectural style: Tri-Level
- Property subtype: Single Family Residence
Materials
- Brick, Plaster, Vinyl Siding
- Roof: Shingle
Condition
- Resale
- New construction: No
- Year built: 1958
Utilities & green energy
- Sewer: Public Sewer
- Water: Public
Community & HOA
Community
- Subdivision: Westbury Estates
Location
- Region: Henrico
Financial & listing details
- Price per square foot: $193/sqft
- Tax assessed value: $353,800
- Annual tax amount: $2,936
- Date on market: 10/13/2026
- Ownership: Individuals
- Ownership type: Sole Proprietor
Estimated market value
$399,100
$379,000 - $419,000
$2,504/mo
Price history
| Date | Event | Price |
|---|---|---|
| 9/30/2026 | Pending sale | $399,900$193/sqft |
Source:  CVRMLS #2624480 Report a problem | ||
| 9/23/2026 | Listed for sale | $399,900$193/sqft |
Source: CVRMLS #2624480 Report a problem | ||
| 9/17/2026 | Pending sale | $399,900$193/sqft |
Source: CVRMLS #2624480 Report a problem | ||
| 9/10/2026 | Listed for sale | $399,900+567.1%$193/sqft |
Source: CVRMLS #2624480 Report a problem | ||
| 3/1/1980 | Sold | $59,950$29/sqft |
Source: Agent Provided Report a problem | ||
Public tax history
| Year | Property taxes | Tax assessment |
|---|---|---|
| 2025 | $2,937 +10.2% | $353,800 +12.8% |
| 2024 | $2,666 +2% | $313,600 +2% |
| 2023 | $2,615 +8.9% | $307,600 +8.9% |
| 2022 | $2,400 +12.5% | $282,400 +15.2% |
| 2021 | $2,133 +12% | $245,200 +7.6% |
| 2020 | $1,905 +4.2% | $227,900 +4.1% |
| 2019 | $1,828 | $219,000 +4.2% |
| 2018 | -- | $210,100 +6.8% |
| 2017 | -- | $196,700 +2.3% |
| 2016 | -- | $192,200 +2.1% |
| 2015 | $69 | $188,200 |
| 2014 | $69 | $188,200 +2.3% |
| 2013 | -- | $184,000 |
| 2012 | -- | $184,000 -7.8% |
| 2011 | -- | $199,600 |
| 2010 | -- | $199,600 -2.3% |
| 2009 | -- | $204,200 |
Find assessor info on the county website
Monthly payment
Est. payment
Payment breakdown
Explore the cost of this home by adjusting the details. Changes won't be saved.Climate risks
Neighborhood: Westbury Estates
Nearby schools
Schools provided by the listing agent
- Elementary: Ridge
- Middle: Tuckahoe
- High: Freeman
Source: CVRMLS. This data may not be complete. We recommend contacting the local school district to confirm school assignments for this home.
Similar homes
- $395,9504 bd2 ba1.9k sqft9226 Holbrook Dr, Henrico, VA 23229For Sale
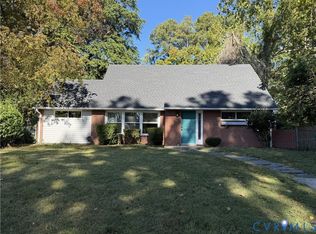 MLS ID #2620857, Janice Taylor, RE/MAX Commonwealth. CVRMLS
- $395,0003 bd1 ba1.3k sqft8713 Rolando Dr, Henrico, VA 23229For Sale
 MLS ID #2627300, Krystal Evans, RE/MAX Commonwealth. CVRMLS
- $449,9504 bd2 ba1.5k sqft6614 Monument Ave, Richmond, VA 23226For Sale
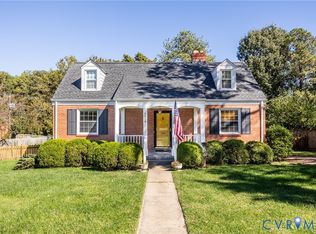 MLS ID #2628195, Robert Mooney, Providence Hill Real Estate. CVRMLS
- $409,5003 bd2 ba1.7k sqft1609 Foster Rd, Richmond, VA 23226For Sale
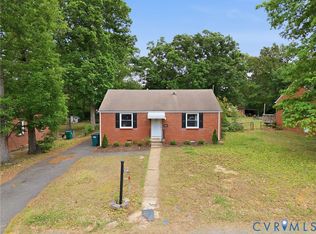 MLS ID #2612136, Joseph Ziegler, Exit First Realty. CVRMLS
