Experience sophisticated, flexible living at its finest in Easton Park! This gorgeous David Weekley "Ferncroft" home greets you with timeless brick curb appeal and an interior dripping in high-end selections. The open-concept main floor features vaulted ceilings and a wealth of windows that flood the home with natural light, highlighting the low-maintenance luxury vinyl plank flooring throughout. Perfect for multigenerational living, the first floor hosts a spacious guest suite, the luxurious primary retreat with a spa-like Whirlpool bath, and a magnificent study. Ideal as a quiet home office or a secluded 5th bedroom, this study boasts custom, fully enclosed double doors for optimal privacy and upgraded LVP flooring. The gourmet kitchen is a chef's delight, featuring premium Silestone Quartz countertops in "Blanco Maple," custom shaker cabinetry, elegant Modern Gold T-bar pulls, a pantry, and a beautiful Bedrosians vertical picket-tile backsplash. Upstairs, the entertainment space expands into a massive game room retreat, flanked by two additional secondary bedrooms and a full bath. Step outside to your private backyard oasis, complete with an oversized covered rear porch perfect for outdoor dining, lounging, and taking in the fresh air. This home is a flawless blend of elegance and functionality!
Active
$545,000
8204 Yokohama Ter, Austin, TX 78744
4beds
2,599sqft
:
Get pre-qualified$3,908/mo
Single Family Residence
Built in 2020
6,037 Square Feet Lot
$534,900 Zestimate®
$210/sqft
$75/mo HOA
What's special
Private backyard oasisTimeless brick curb appealVaulted ceilingsSpacious guest suiteGourmet kitchenCustom shaker cabinetry
- 14 days |
- 527 |
- 38 |
Likely to sell faster than
Zillow last checked:
Listing updated:
Listed by:
Kristen Williams (512) 699-2984,
Keller Williams Realty (512) 448-4111,
Brittney Montgomery (337) 258-1889,
Keller Williams Realty
Source: Unlock MLS,MLS#: 2211991
Facts & features
Interior
Bedrooms & bathrooms
- Bedrooms: 4
- Bathrooms: 3
- Full bathrooms: 3
- Main level bedrooms: 2
Heating
- Central
Cooling
- Ceiling Fan(s), Central Air
Appliances
- Included: Microwave, Free-Standing Gas Range, Stainless Steel Appliance(s)
Features
- Ceiling Fan(s), High Ceilings, Vaulted Ceiling(s), Quartz Counters, Double Vanity, Interior Steps, Kitchen Island, Multiple Living Areas, Open Floorplan, Pantry, Primary Bedroom on Main, Recessed Lighting, Soaking Tub, Walk-In Closet(s)
- Flooring: Carpet, Tile, Vinyl, Wood
- Windows: Blinds
Interior area
- Total interior livable area: 2,599 sqft
Video & virtual tour
Property
Parking
- Total spaces: 2
- Parking features: Driveway, Garage
- Garage spaces: 2
Accessibility
- Accessibility features: None
Features
- Levels: Two
- Stories: 2
- Patio & porch: Covered, Patio
- Exterior features: None
- Pool features: None
- Spa features: None
- Fencing: Back Yard, Wood
- Has view: Yes
- View description: None
- Waterfront features: None
Lot
- Size: 6,037 Square Feet
- Features: Back Yard, Curbs, Level
Details
- Additional structures: None
- Parcel number: 03381009140000
- Special conditions: Standard
Construction
Type & style
- Home type: SingleFamily
- Property subtype: Single Family Residence
Materials
- Foundation: Slab
- Roof: Composition
Condition
- Resale
- New construction: No
- Year built: 2020
Utilities & green energy
- Sewer: Municipal Utility District (MUD)
- Water: Municipal Utility District (MUD)
- Utilities for property: Electricity Connected, Natural Gas Connected, Sewer Connected, Water Connected
Community & HOA
Community
- Features: Business Center, Clubhouse, Cluster Mailbox, Common Grounds, Conference/Meeting Room, Curbs, Dog Park, Fitness Center, Park, Picnic Area, Planned Social Activities, Playground, Pool, Sidewalks, Street Lights
- Subdivision: Easton Park
HOA
- Has HOA: Yes
- Services included: Common Area Maintenance
- HOA fee: $75 monthly
- HOA name: Easton Park
Location
- Region: Austin
Financial & listing details
- Price per square foot: $210/sqft
- Tax assessed value: $572,204
- Annual tax amount: $12,698
- Date on market: 7/10/2026
- Listing terms: Cash,Conventional,FHA,VA Loan
- Electric utility on property: Yes
Estimated market value
$534,900
$508,000 - $562,000
$3,488/mo
Price history
| Date | Event | Price |
|---|---|---|
| 7/10/2026 | Listed for sale | $545,000-9.2%$210/sqft |
Source:  Unlock MLS #2211991 Report a problem Unlock MLS #2211991 Report a problem | ||
| 9/28/2024 | Listing removed | $600,000$231/sqft |
Source: Unlock MLS #7054918 Report a problem | ||
| 9/18/2024 | Price change | $600,000-2.4%$231/sqft |
Source: Unlock MLS #7054918 Report a problem | ||
| 8/23/2024 | Listed for sale | $615,000$237/sqft |
Source: Unlock MLS #7054918 Report a problem | ||
| 4/14/2021 | Sold | -- |
Source: Agent Provided Report a problem | ||
Public tax history
| Year | Property taxes | Tax assessment |
|---|---|---|
| 2025 | $9,768 +6.8% | $448,843 +10% |
| 2024 | $9,142 +11.8% | $408,039 +9.2% |
| 2023 | $8,177 -2.2% | $373,672 +9.1% |
| 2022 | $8,360 | $342,429 +9% |
| 2021 | -- | $314,026 +946.8% |
| 2020 | $776 | $30,000 |
Find assessor info on the county website
Monthly payment
Est. payment
Payment breakdown
Explore the cost of this home by adjusting the details. Changes won't be saved.Climate risks
Neighborhood: Bluff Springs
Nearby schools
GreatSchools rating
- 7/10Newton Collins Elementary SchoolGrades: PK-5Distance: 0.4 mi
- 3/10John P Ojeda Junior High SchoolGrades: 6-8Distance: 3 mi
- 2/10Del Valle High SchoolGrades: 9-12Distance: 6.7 mi
Schools provided by the listing agent
- Elementary: Newton Collins
- Middle: Ojeda
- High: Del Valle
- District: Del Valle ISD
Source: Unlock MLS. This data may not be complete. We recommend contacting the local school district to confirm school assignments for this home.
- $442,6003 bd2 ba2.2k sqft8208 Yokohama Ter, Austin, TX 78744Off Market
- $502,6004 bd3 ba2.5k sqft8200 Yokohama Ter, Austin, TX 78744Off Market
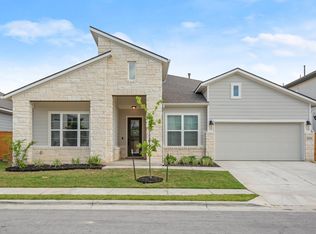
- $525,1003 bd2 ba2.7k sqft8212 Yokohama Ter, Austin, TX 78744Off Market
- $516,0004 bd3 ba2.5k sqft8116 Yokohama Ter, Austin, TX 78744Off Market
- $--4 bd3 ba2.5k sqft8201 Yokohama Ter, Austin, TX 78744Sold
- $643,2004 bd3 ba2.4k sqft8205 Silhouette St, Austin, TX 78744Off Market
- $520,8004 bd3 ba2.5k sqft8205 Yokohama Ter, Austin, TX 78744Off Market
- $430,7003 bd2 ba1.9k sqft8209 Silhouette St, Austin, TX 78744Off Market
A local agent can set up tours, give advice and negotiate with sellers.
Similar homes
- $560,0003 bd3 ba2.2k sqft7901 Gilwice Ln, Austin, TX 78744Active
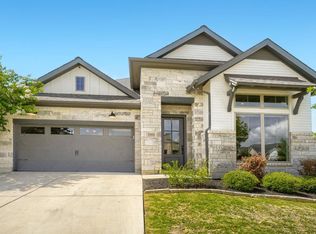
 MLS ID #9760300, Altera Reyna, All City Real Estate Ltd. Co. Unlock MLS
 - $597,5004 bd4 ba2.7k sqft7700 Ella Lee Ln, Austin, TX 78744Active
 MLS ID #7163824, Kelton Finley, Douglas Elliman Real Estate. Unlock MLS
 - $465,0004 bd4 ba2.5k sqft8806 Bestride Bnd, Austin, TX 78744Active
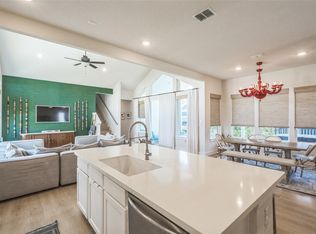 MLS ID #8975963, Jack Zitlow, Keller Williams Realty. Unlock MLS
 - $399,0003 bd3 ba1.7k sqft6205 Dumfries Ln, Austin, TX 78744Active
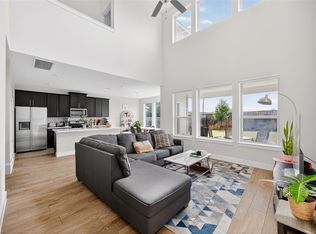 MLS ID #6375283, Sabrina Kennedy, Compass RE Texas, LLC. Unlock MLS
 - $338,0003 bd2 ba1.5k sqft6601 Ranchito Dr, Austin, TX 78744ActiveMLS ID #3277548, Jason Hastings, Compass RE Texas, LLC. Unlock MLS
- $599,9994 bd3 ba1.9k sqft314 Virtus Bnd, Austin, TX 78748ActiveMLS ID #1563776, Joe Keenan, Compass RE Texas, LLC. Unlock MLS
- $550,0003 bd2 ba1.6k sqft2408 Shiloh Dr, Austin, TX 78745ActiveMLS ID #5620597, Arden Pray, Compass RE Texas, LLC. Unlock MLS
- $578,9004 bd3 ba1.8k sqft7909 Manassas Dr, Austin, TX 78745ActiveMLS ID #1866172, Darsh Parikh, Compass RE Texas, LLC. Unlock MLS
- $479,0003 bd3 ba2.4k sqft2516 Hopsack Mills Rd, Austin, TX 78748ActiveMLS ID #9894141, Michael Reisor, Compass RE Texas, LLC. Unlock MLS
- $560,0004 bd3 ba2.2k sqft10101 Parkfield Dr, Austin, TX 78758ActiveMLS ID #3010990, Desiree Rogacki, Coldwell Banker Realty. Unlock MLS
- $655,0003 bd2 ba1.4k sqft6800 Rearden Rd, Austin, TX 78745ActiveMLS ID #7418409, Mack Eveland, DEN Property Group. Unlock MLS
- $569,0003 bd2 ba2k sqft7312 Meadowood Dr, Austin, TX 78723ActiveMLS ID #1982638, Amy Mintz, Compass RE Texas, LLC. Unlock MLS
- $499,9003 bd2 ba1.4k sqft304 Skyloop Dr, Austin, TX 78745ActiveMLS ID #5381706, Amy Runyan, Mercer Street Group, LLC. Unlock MLS
- $549,0003 bd3 ba1.5k sqft303 Hackberry Ln, Austin, TX 78753ActiveMLS ID #8644735, Erica Balbay, Christies Intl Real Estate Lone Star. Unlock MLS
- $435,0003 bd3 ba2k sqft2307 Hermia St #24, Austin, TX 78741ActiveMLS ID #4483511, Vikki Davis, Bramlett Partners. Unlock MLS
- $500,0004 bd4 ba1.8k sqft6809 Porter St #1, Austin, TX 78741ActiveMLS ID #9857361, Sharon Rose Eaton, Compass RE Texas, LLC. Unlock MLS
- $550,0004 bd3 ba3.1k sqft1113 Modoc Way, Kyle, TX 78640ActiveMLS ID #9744385, Kristin Allan, Compass RE Texas, LLC. Unlock MLS
- $419,5004 bd2 ba1.7k sqft6607 Starstreak Dr, Austin, TX 78745ActiveMLS ID #1924421, Mike Singletary, Mission Real Estate Group. Unlock MLS
- $525,0004 bd3 ba1.9k sqft6205 Hylawn Dr, Austin, TX 78723ActiveMLS ID #6553165, Sumina Bhatti, Compass RE Texas, LLC. Unlock MLS
- $625,0003 bd3 ba1.8k sqft8708 Cretys Cv, Austin, TX 78745ActiveMLS ID #5704055, Deep Parikh, RealTech Realty, LLC. Unlock MLS
