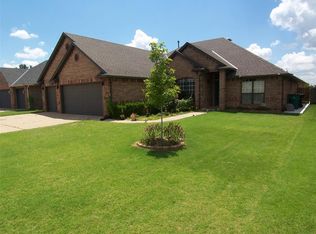
Perfectly suited for multi-generational living, this thoughtfully designed home offers exceptional flexibility, space, and comfort in a highly desirable setting. The main residence features four generously sized bedrooms and 2.5 bathrooms, complemented by an attached apartment with its own private entrance off of the sunroom. The apartment includes a living room, bedroom, full bath, and a complete kitchen, ideal for extended living arrangements, guests, or a private home office or studio. Inside the main home, a fabulous sunroom filled with abundant windows creates a bright and welcoming second living and dining space, perfect for relaxing or entertaining while enjoying views of the backyard and greenbelt. Formal living and dining rooms are located just off the front entry, offering timeless elegance for gatherings and special occasions. The inviting family room showcases a fireplace with built-in bookcases, creating a cozy yet functional centerpiece for everyday living. Multiple dining areas throughout the home provide flexibility for casual meals or formal entertaining. The main kitchen is well equipped with double ovens, an electric cooktop, ample cabinetry, and generous counter space designed to support both daily use and hosting with ease. The private primary bedroom serves as a quiet retreat and includes an ensuite bath, while secondary bedrooms are impressively sized and feature excellent closet storage. A storm shelter adds valuable peace of mind. Outdoors, the large backyard backs to a partial greenbelt, offering privacy, natural views, and room to enjoy the outdoors. Updates include an AC unit installed in 2013 and a furnace replaced in 2016. The HOA enhances the lifestyle with access to a pool, playground, greenbelt, and community activities. Conveniently located within walking distance to the neighborhood park, close to NW Expressway amenities, and served by Putnam City Schools, this home truly offers space, versatility, and location. Welcome home.
For sale
$329,900
8208 NW 114th St, Oklahoma City, OK 73162
4beds
3,159sqft
Single Family Residence
Built in 1976
9,792 Square Feet Lot
$-- Zestimate®
$104/sqft
$33/mo HOA
What's special
Four generously sized bedrooms
- 8 days |
- 911 |
- 59 |
Likely to sell faster than
Zillow last checked:
Listing updated:
Listed by:
Karen Blevins 405-726-8889,
Chinowth & Cohen
Source: MLSOK/OKCMAR as distributed by MLS GRID,MLS#: 1211545
Facts & features
Interior
Bedrooms & bathrooms
- Bedrooms: 4
- Bathrooms: 4
- Full bathrooms: 3
- 1/2 bathrooms: 1
Heating
- Has Heating (Unspecified Type)
Cooling
- Has cooling: Yes
Appliances
- Included: Dishwasher, Disposal, Electric Oven, Double Oven
- Laundry: Laundry Room
Features
- Stained Wood
- Flooring: Concrete, Tile
- Number of fireplaces: 1
- Fireplace features: Masonry
Interior area
- Total structure area: 3,159
- Total interior livable area: 3,159 sqft
Property
Parking
- Total spaces: 2
- Parking features: Concrete
- Garage spaces: 2
Features
- Levels: One
- Stories: 1
- Patio & porch: Porch
- Fencing: Wood
Lot
- Size: 9,792 Square Feet
- Features: Interior Lot
Details
- Parcel number: 8208NW114th73162
- Special conditions: None
Construction
Type & style
- Home type: SingleFamily
- Architectural style: Traditional
- Property subtype: Single Family Residence
Materials
- Brick & Frame
- Foundation: Slab
- Roof: Composition
Condition
- Year built: 1976
Utilities & green energy
- Utilities for property: Public
Community & HOA
HOA
- Has HOA: Yes
- Services included: Greenbelt, Pool
- HOA fee: $400 annually
Location
- Region: Oklahoma City
Financial & listing details
- Price per square foot: $104/sqft
- Tax assessed value: $236,603
- Annual tax amount: $3,082
- Date on market: 8/19/2026
Estimated market value
Not available
Estimated sales range
Not available
Not available
Price history
| Date | Event | Price |
|---|---|---|
| 8/19/2026 | Listed for sale | $329,900+78.3%$104/sqft |
Source:  MLSOK/OKCMAR as distributed by MLS GRID #1211545 Report a problem MLSOK/OKCMAR as distributed by MLS GRID #1211545 Report a problem | ||
| 6/5/2018 | Sold | $185,000$59/sqft |
Source: MLSOK/OKCMAR as distributed by MLS GRID #813436 Report a problem | ||
| 4/5/2018 | Listed for sale | $185,000+7.6%$59/sqft |
Source: Keller Williams-Yukon #813436 Report a problem | ||
| 4/29/2013 | Sold | $172,000-7%$54/sqft |
Source: MLSOK/OKCMAR as distributed by MLS GRID #506277 Report a problem | ||
| 3/7/2013 | Price change | $184,900-2.6%$59/sqft |
Source: ABW Edmond Incorporated #506277 Report a problem | ||
| 12/20/2012 | Price change | $189,900-1.1%$60/sqft |
Source: ABW Edmond Incorporated #506277 Report a problem | ||
| 12/3/2012 | Listed for sale | $192,000$61/sqft |
Source: Keller Williams Realty #506277 Report a problem | ||
Public tax history
| Year | Property taxes | Tax assessment |
|---|---|---|
| 2025 | $3,082 +3.9% | $26,026 +3% |
| 2024 | $2,968 +3.5% | $25,267 +3% |
| 2023 | $2,869 +1.9% | $24,531 +3% |
| 2022 | $2,816 +7.8% | $23,817 +6.4% |
| 2021 | $2,613 +3.6% | $22,376 +3% |
| 2020 | $2,522 +32.9% | $21,725 +2.3% |
| 2019 | $1,898 -5.1% | $21,230 -0.4% |
| 2018 | $1,999 -18.1% | $21,310 +5% |
| 2017 | $2,440 | $20,294 +3.1% |
| 2016 | $2,440 +3.3% | $19,675 |
| 2015 | $2,362 +2.7% | $19,675 |
| 2014 | $2,299 | $19,675 +1.9% |
| 2013 | -- | $19,308 +0.6% |
| 2012 | -- | $19,192 -0.6% |
| 2011 | -- | $19,313 -3.6% |
| 2010 | -- | $20,039 +0.3% |
| 2009 | -- | $19,979 -1.7% |
| 2008 | -- | $20,316 +3.9% |
| 2007 | -- | $19,554 +5% |
| 2006 | -- | $18,624 +5% |
| 2005 | -- | $17,737 -88.5% |
| 2004 | $1,734 | $153,576 +809.1% |
| 2003 | -- | $16,893 +10.2% |
| 2002 | -- | $15,323 |
| 2001 | -- | $15,323 |
| 2000 | -- | $15,323 0% |
| 1999 | -- | $15,330 |
Find assessor info on the county website
Monthly payment
Est. payment
Payment breakdown
Explore the cost of this home by adjusting the details. Changes won't be saved.Climate risks
Neighborhood: 73162
Nearby schools
GreatSchools rating
- 4/10Will Rogers Elementary SchoolGrades: PK-5Distance: 0.6 mi
- 6/10Hefner Middle SchoolGrades: 6-8Distance: 3.2 mi
- 6/10Putnam City North High SchoolGrades: 9-12Distance: 1.5 mi
Schools provided by the listing agent
- Elementary: Will Rogers ES
- Middle: Hefner MS
- High: Putnam City North HS
Source: MLSOK/OKCMAR as distributed by MLS GRID. This data may not be complete. We recommend contacting the local school district to confirm school assignments for this home.
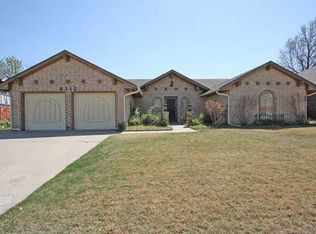
- $287,8004 bd2 ba2.5k sqft8212 NW 114th St, Oklahoma City, OK 73162Off Market
- $270,1004 bd2 ba2.8k sqft8204 NW 114th St, Oklahoma City, OK 73162Off Market
- $250,2003 bd2 ba1.9k sqft11352 N Markwell Ave, Oklahoma City, OK 73162Off Market

- $187,9003 bd2 ba1.2k sqft8301 NW 113th Ter, Oklahoma City, OK 73162Off Market
- $250-- sqft11401 Windmill Rd, Oklahoma City, OK 73162Off Market
- $232,0004 bd2 ba2.2k sqft8216 NW 114th St, Oklahoma City, OK 73162Off Market
- $270,0004 bd3 ba2.6k sqft8200 NW 114th St, Oklahoma City, OK 73162Sold
- $250,2004 bd3 ba2.2k sqft8209 NW 114th St, Oklahoma City, OK 73162Off Market
A local agent can set up tours, give advice and negotiate with sellers.
Similar homes
- $309,0005 bd3 ba3.2k sqft8225 Willow Creek Blvd, Oklahoma City, OK 73162For Sale
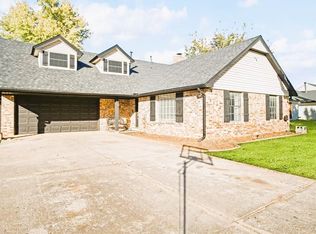 MLS ID #1233363, Rosetta Bennett, Keller Williams Central OK. MLSOK/OKCMAR as distributed by MLS GRID
 - $323,9004 bd3 ba2.5k sqft7408 NW 114th Ter, Oklahoma City, OK 73162For Sale
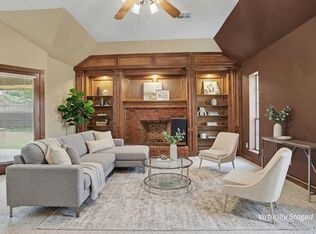 MLS ID #1239037, Connie Williams, Stetson Bentley Realty LLC. MLSOK/OKCMAR as distributed by MLS GRID
 - $286,0004 bd3 ba2.3k sqft8304 NW 112th St, Oklahoma City, OK 73162For Sale
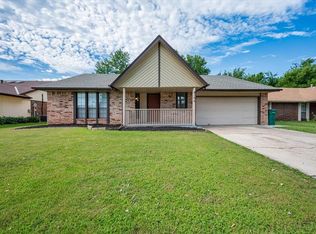 MLS ID #1243715, Armand Burleigh, First Class Property Solutions. MLSOK/OKCMAR as distributed by MLS GRID
 - $329,9004 bd3 ba2.2k sqft12109 Dalton Dr, Oklahoma City, OK 73162For Sale
 MLS ID #1242039, Douglas Bergman, Vawter Real Estate Inc.. MLSOK/OKCMAR as distributed by MLS GRID
 - $274,9004 bd3 ba2.4k sqft11313 Davis Ct, Oklahoma City, OK 73162For SaleMLS ID #1243127, Shannon Stiger-Monahan, Copper Creek Real Estate. MLSOK/OKCMAR as distributed by MLS GRID
- $269,9003 bd2 ba2.4k sqft10204 Glendover Ave, Oklahoma City, OK 73162For SaleMLS ID #1245728, Misty Landry, Copper Creek Real Estate. MLSOK/OKCMAR as distributed by MLS GRID
- $314,0004 bd3 ba2k sqft11813 Dalton Dr, Oklahoma City, OK 73162For SaleMLS ID #1237934, Jimmy Hughes, JMR Realty. MLSOK/OKCMAR as distributed by MLS GRID
- $289,9003 bd2 ba2.5k sqft8113 NW 118th St, Oklahoma City, OK 73162For SaleMLS ID #1232693, Thomas Hall, Keller Williams Realty Elite. MLSOK/OKCMAR as distributed by MLS GRID
- $290,0005 bd2 ba1.7k sqft7720 NW 113th St, Oklahoma City, OK 73162For SaleMLS ID #1242508, Joseph Thomas, Best Realty. MLSOK/OKCMAR as distributed by MLS GRID
- $360,0004 bd3 ba2.3k sqft8920 NW 111th St, Oklahoma City, OK 73162For SaleMLS ID #1235090, Sabrina Adams, Arrived OKC. MLSOK/OKCMAR as distributed by MLS GRID
- $289,9003 bd3 ba2.3k sqft7409 NW 116th St, Oklahoma City, OK 73162For SaleMLS ID #1240749, Melisa Schuster, Ogle Real Estate Group LLC. MLSOK/OKCMAR as distributed by MLS GRID
- $250,0003 bd2 ba2k sqft11021 Davis St, Oklahoma City, OK 73162For SaleMLS ID #1245416, Earlene McCauley, Metro First Realty. MLSOK/OKCMAR as distributed by MLS GRID
- $290,0003 bd2 ba2.3k sqft11908 Blueway Ave, Oklahoma City, OK 73162For SaleMLS ID #1232229, Cody Crawford, McGraw REALTORS (BO). MLSOK/OKCMAR as distributed by MLS GRID
- $245,0003 bd2 ba2k sqft10413 Doris Pl, Oklahoma City, OK 73162For SaleMLS ID #1245816, Robert English, Black Label Realty. MLSOK/OKCMAR as distributed by MLS GRID
- $199,9003 bd2 ba1.9k sqft8324 NW 111th Ter, Oklahoma City, OK 73162For SaleMLS ID #1243710, Izabella Rossiter, Crossland Real Estate. MLSOK/OKCMAR as distributed by MLS GRID
- $259,9003 bd2 ba2.1k sqft8225 NW 112th Ter, Oklahoma City, OK 73162For SaleMLS ID #1240775, Robert Salmons, Entera Realty LLC. MLSOK/OKCMAR as distributed by MLS GRID
- $269,0003 bd2 ba1.9k sqft11713 Silver Sun Dr, Oklahoma City, OK 73162For SaleMLS ID #1243339, Harris Nguyen, Real Broker LLC. MLSOK/OKCMAR as distributed by MLS GRID
- $350,0003 bd2 ba2k sqft8517 NW 109th Ter, Oklahoma City, OK 73162For SaleMLS ID #1236437, David Dobson-Tucker, RE/MAX First. MLSOK/OKCMAR as distributed by MLS GRID
- $299,9003 bd3 ba1.9k sqft8905 NW 114th St, Oklahoma City, OK 73162For SaleMLS ID #1229413, Melisa Schuster, Ogle Real Estate Group LLC. MLSOK/OKCMAR as distributed by MLS GRID
- $235,0003 bd3 ba2.1k sqft11616 Century Dr, Oklahoma City, OK 73162For SaleMLS ID #1241167, Lauren Sargeant, Keller Williams Realty Elite. MLSOK/OKCMAR as distributed by MLS GRID
