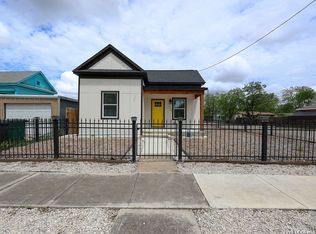
More photos to come soon! Welcome to this beautifully renovated 2-bedroom, 1-bath home nestled in the heart of the sought-after Government Hill Historic District. Thoughtfully updated while preserving its historic charm, this move-in-ready home seamlessly blends classic character with modern finishes for comfortable everyday living. The stylish kitchen is designed to impress, featuring elegant quartz countertops and a gas cooktop that makes meal preparation a delight. Tasteful renovations throughout the home create a bright and inviting atmosphere while maintaining the timeless character that makes historic homes so desirable. Ideally located just minutes from The Pearl, the San Antonio River Walk, Fort Sam Houston, the Alamodome, downtown San Antonio, local restaurants, shopping, and major highways, this home places you in the center of everything San Antonio has to offer. Enjoy the charm of one of the city's most treasured historic neighborhoods while experiencing the convenience of modern urban living. Whether you're searching for your first home, a downsizing opportunity, or an investment in one of San Antonio's most established neighborhoods, this fully renovated Government Hill Historic District gem is one you won't want to miss.
For sale
$250,000
821 E JOSEPHINE ST, San Antonio, TX 78208
2beds
787sqft
Single Family Residence
Built in 1925
5,662 Square Feet Lot
$244,000 Zestimate®
$318/sqft
$-- HOA
What's special
Bright and inviting atmosphereElegant quartz countertopsStylish kitchenGas cooktop
- 20 days |
- 425 |
- 29 |
Likely to sell faster than
Zillow last checked:
Listing updated:
Listed by:
Yesenia Quevedo TREC #701876 (210) 254-5895,
AXIS Brokerage
Source: LERA MLS,MLS#: 2004360
Facts & features
Interior
Bedrooms & bathrooms
- Bedrooms: 2
- Bathrooms: 1
- Full bathrooms: 1
Primary bedroom
- Features: Walk-In Closet(s), Full Bath
- Area: 143
- Dimensions: 11 x 13
Bedroom 2
- Area: 121
- Dimensions: 11 x 11
Dining room
- Area: 48
- Dimensions: 6 x 8
Kitchen
- Area: 121
- Dimensions: 11 x 11
Living room
- Area: 143
- Dimensions: 11 x 13
Heating
- Central, Electric
Cooling
- Central Air
Appliances
- Included: Washer, Dryer, Cooktop, Microwave, Gas Cooktop
- Laundry: Main Level, Washer Hookup, Dryer Connection
Features
- One Living Area, Separate Dining Room, Eat-in Kitchen, Kitchen Island, Utility Room Inside, Programmable Thermostat
- Flooring: Wood
- Windows: Skylight(s)
- Attic: Pull Down Stairs
- Has fireplace: No
- Fireplace features: Not Applicable
Interior area
- Total interior livable area: 787 sqft
Property
Parking
- Parking features: None, Open
Features
- Levels: One
- Stories: 1
- Patio & porch: Covered
- Pool features: None
- Fencing: Chain Link,Wrought Iron
Lot
- Size: 5,662 Square Feet
- Dimensions: 54 X 106
- Features: Level, Curbs, Sidewalks
- Residential vegetation: Mature Trees, Mature Trees (ext feat)
Details
- Parcel number: 063000000310
Construction
Type & style
- Home type: SingleFamily
- Property subtype: Single Family Residence
Materials
- Wood Siding
- Roof: Metal
Condition
- Pre-Owned
- New construction: No
- Year built: 1925
Utilities & green energy
- Electric: CPS
- Gas: CPS
- Sewer: SAWS, Sewer System
- Water: SAWS, Water System
Community & HOA
Community
- Features: None, Historic District
- Subdivision: Government Hill
Location
- Region: San Antonio
Financial & listing details
- Price per square foot: $318/sqft
- Tax assessed value: $209,670
- Annual tax amount: $5,116
- Price range: $250K - $250K
- Date on market: 7/30/2026
- Cumulative days on market: 21 days
- Listing terms: Conventional,FHA,VA Loan,Cash
- Road surface type: Paved
Estimated market value
$244,000
$232,000 - $256,000
$1,189/mo
Price history
| Date | Event | Price |
|---|---|---|
| 8/6/2026 | Listed for sale | $250,000$318/sqft |
Source:  LERA MLS #2004360 Report a problem LERA MLS #2004360 Report a problem | ||
| 8/3/2026 | Contingent | $250,000$318/sqft |
Source: LERA MLS #2004360 Report a problem | ||
| 7/30/2026 | Listed for sale | $250,000$318/sqft |
Source: LERA MLS #2004360 Report a problem | ||
| 3/13/2012 | Sold | -- |
Source: Public Record Report a problem | ||
Public tax history
| Year | Property taxes | Tax assessment |
|---|---|---|
| 2025 | $5,117 -0.7% | $209,670 -0.8% |
| 2024 | $5,156 -3.1% | $211,280 -1% |
| 2023 | $5,320 -2.8% | $213,420 +5.6% |
| 2022 | $5,476 +18.1% | $202,100 +26.5% |
| 2021 | $4,637 | $159,790 -3.3% |
| 2020 | $4,637 +6.1% | $165,290 +7.2% |
| 2019 | $4,371 | $154,210 +26.4% |
| 2018 | $4,371 +54% | $122,000 +4.3% |
| 2017 | $2,838 +52.1% | $116,990 +77% |
| 2016 | $1,866 +77.3% | $66,100 +6.3% |
| 2015 | $1,052 | $62,190 +59.9% |
| 2014 | $1,052 | $38,890 +3.7% |
| 2013 | -- | $37,520 -2% |
| 2012 | -- | $38,280 -5.1% |
| 2011 | -- | $40,350 -4.9% |
| 2010 | -- | $42,450 -10.6% |
| 2009 | -- | $47,470 -4.8% |
| 2008 | -- | $49,840 -6.1% |
| 2007 | -- | $53,070 +13.5% |
| 2006 | -- | $46,770 +17.5% |
| 2005 | -- | $39,800 |
| 2004 | -- | -- |
| 2003 | -- | -- |
| 2002 | -- | -- |
| 2001 | -- | -- |
| 2000 | -- | -- |
Find assessor info on the county website
Monthly payment
Est. payment
Payment breakdown
Explore the cost of this home by adjusting the details. Changes won't be saved.Climate risks
Neighborhood: 78208
Nearby schools
GreatSchools rating
- 4/10Hawthorne Pk-8 AcademyGrades: PK-8Distance: 0.7 mi
- 4/10Edison High SchoolGrades: 9-12Distance: 2.9 mi
Schools provided by the listing agent
- Elementary: Hawthorne
- Middle: Hawthorne Academy
- High: Edison
- District: San Antonio I.S.D.
Source: LERA MLS. This data may not be complete. We recommend contacting the local school district to confirm school assignments for this home.
- $155,0002 bd1 ba724 sqft819 E Josephine St, San Antonio, TX 78208Off Market
- $161,2003 bd1 ba1.1k sqft823 E Josephine St, San Antonio, TX 78208Off Market
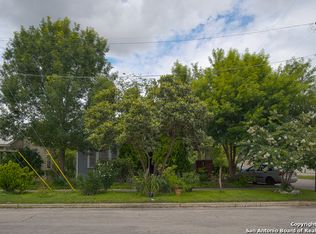
- $471,7003 bd3 ba2k sqft817 E Josephine St, San Antonio, TX 78208Off Market
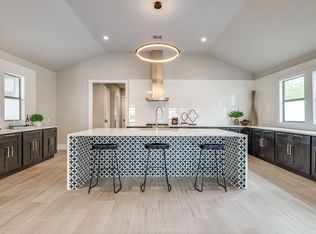
- $222,7002 bd1 ba2k sqft338 Nika St, San Antonio, TX 78208Off Market
- $171,9003 bd1 ba1k sqft334 Nika St, San Antonio, TX 78208Off Market
- $271,2003 bd2 ba1.1k sqft342 Nika St, San Antonio, TX 78208Off Market
- $251,6003 bd2 ba1.1k sqft342 Nika, San Antonio, TX 78259Off Market
- $403,9002 bd3 ba1.4k sqft902 E Josephine St, San Antonio, TX 78208Off Market
A local agent can set up tours, give advice and negotiate with sellers.
Similar homes
- $248,7502 bd2 ba1k sqft1326 FULTON AVE, San Antonio, TX 78201For Sale

 MLS ID #2008749, Caleb Vourazeris TREC #841490, Keller Williams City-View. LERA MLS
 - $245,0003 bd1 ba883 sqft1030 Fulton Ave, San Antonio, TX 78201For Sale
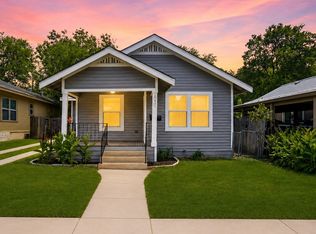 MLS ID #2003637, Jody Carrillo TREC #787480, LPT Realty, LLC. LERA MLS
 - $257,5002 bd1 ba1k sqft926 Lamar, San Antonio, TX 78202For Sale
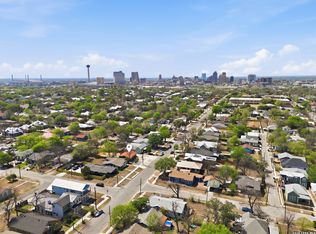 MLS ID #1952588, Michael Evans TREC #816925, BK Real Estate. LERA MLS
 - $268,0003 bd2 ba1.1k sqft1113 Burleson, San Antonio, TX 78202For Sale
 MLS ID #1957591, John Prell TREC #493630, Creekview Realty. LERA MLS
 - $275,0003 bd2 ba1.1k sqft151 CORNELL AVE, San Antonio, TX 78201For SaleMLS ID #2002798, Alex Polanco TREC #587810, Keller Williams City-View. LERA MLS
- $190,0003 bd1 ba776 sqft2619 E Houston, San Antonio, TX 78202For SaleMLS ID #1940062, Selene Talamantes TREC #797990, LPT Realty, LLC. LERA MLS
- $225,0002 bd1 ba966 sqft1127 Nolan St., San Antonio, TX 78202For SaleMLS ID #1953839, Melissa Stagers TREC #435856, M. Stagers Realty Partners. LERA MLS
- $225,0003 bd1 ba1k sqft2367 Burnet St, San Antonio, TX 78202For SaleMLS ID #2005399, Leticia Radulovich TREC #834109, Vortex Realty. LERA MLS
- $235,0002 bd1 ba1.1k sqft1806 W MISTLETOE AVE, San Antonio, TX 78201For SaleMLS ID #1938135, Jason Gutierrez TREC #606443, BHHS Don Johnson Realtors - SA. LERA MLS
- $195,0002 bd2 ba884 sqft1503 Gibbs, San Antonio, TX 78202For SaleMLS ID #2005457, Alexander Martin TREC #838255, Resi Realty, LLC. LERA MLS
- $220,5553 bd2 ba1.1k sqft324 Bargas St, San Antonio, TX 78210For SaleMLS ID #2005054, Cole Springer TREC #778357, Springer Realty. LERA MLS
- $214,9992 bd2 ba878 sqft109 UTAH ST, San Antonio, TX 78210For SaleMLS ID #1994801, Jennifer Morales TREC #774034, Levi Rodgers Real Estate Group. LERA MLS
- $269,9952 bd2 ba1.1k sqft1725 W craig, San Antonio, TX 78201For SaleMLS ID #1940505, Richard Alcorta TREC #580068, LPT Realty, LLC. LERA MLS
- $299,9993 bd2 ba1.1k sqft718 Olney Dr, San Antonio, TX 78209For SaleMLS ID #2008525, Jamie Zapata TREC #693543, Jewel Real Estate. LERA MLS
- $287,0002 bd2 ba1.1k sqft1227 BURNET ST, San Antonio, TX 78202For SaleMLS ID #1966963, John Wilkins TREC #613593, Redbird Realty LLC. LERA MLS
- $195,9002 bd1 ba1k sqft1328 N Center, San Antonio, TX 78202For SaleMLS ID #2002212, Courtny Ortmann TREC #640136, TKO Listings, LLC. LERA MLS
- $195,0003 bd2 ba1.1k sqft1042 Poinsettia, San Antonio, TX 78202For SaleMLS ID #2004502, Kelsee Cantu TREC #753776, Levi Rodgers Real Estate Group. LERA MLS
- $209,9993 bd2 ba1.1k sqft435 Belmont, San Antonio, TX 78202For SaleMLS ID #1968004, Karolina Dudek TREC #775485, LPT Realty, LLC. LERA MLS
- $289,0003 bd2 ba1.1k sqft235 CORNELL AVE, San Antonio, TX 78201For SaleMLS ID #1959413, Anna Ghalumian TREC #748831, Real Broker, LLC. LERA MLS
- $185,0002 bd2 ba1k sqft608 KENTUCKY AVE, San Antonio, TX 78201For SaleMLS ID #2006895, Jessica Conrad TREC #690919, JPAR San Antonio. LERA MLS
