MAJOR PRICE REDUCTION-NOW OFFERED AT $462,500! Built in 2024, this spacious 2,637-square-foot home delivers exceptional value with 4 bedrooms, 2.5 baths, a dedicated main-floor office, an upstairs loft, and an attached 2-car garage.Situated on a fully landscaped corner lot in Severance's Tailholt community, the home features an open-concept main level with luxury vinyl tile flooring and a well-appointed kitchen offering granite countertops, shaker-style cabinetry, stainless steel appliances, a gas range, walk-in pantry, recessed lighting, and a large center island.The main-floor office provides a private and defined space for remote work, studying, or hobbies. Upstairs, the versatile loft is ideal for a second living area, media room, fitness space, playroom, or additional workspace. The primary suite includes a private bath and walk-in closet, with three additional bedrooms located nearby.Additional highlights include central air conditioning, smart-home technology, solar panels, a covered front porch, completed landscaping, and a fully fenced backyard.Enjoy convenient access to neighborhood parks and trails, nearby schools, dining, shopping, and everyday services. The location also provides easy connections to CO-14, Windsor, Fort Collins, and Greeley.Click the website link for additional property details and an online 3D tour. At $462,500, this nearly new home offers space, flexibility, and value that is difficult to match.
For sale
Price cut: $27.5K (8/6)
$462,500
821 Elias Tarn Dr, Severance, CO 80550
4beds
2,637sqft
Single Family Residence
Built in 2024
5,500 Square Feet Lot
$-- Zestimate®
$175/sqft
$-- HOA
What's special
Fenced backyardShaker-style cabinetryCovered front porchVersatile loftSpacious primary suiteWalk-in pantryLandscaped corner lot
- 179 days |
- 367 |
- 19 |
Zillow last checked:
Listing updated:
Listed by:
Christopher Fry 970-593-0999,
RE/MAX Alliance-Windsor
Source: IRES as distributed by MLS GRID,MLS#: 1052313
Facts & features
Interior
Bedrooms & bathrooms
- Bedrooms: 4
- Bathrooms: 3
- Full bathrooms: 2
- 1/2 bathrooms: 1
- Main level bathrooms: 1
Primary bedroom
- Description: Carpet
- Features: Full Primary Bath
- Level: Upper
- Area: 195 Square Feet
- Dimensions: 15 x 13
Bedroom 2
- Description: Carpet
- Level: Upper
- Area: 110 Square Feet
- Dimensions: 10 x 11
Bedroom 3
- Description: Carpet
- Level: Main
- Area: 140 Square Feet
- Dimensions: 10 x 14
Bedroom 4
- Description: Carpet
- Level: Main
- Area: 140 Square Feet
- Dimensions: 10 x 14
Dining room
- Description: Luxury Vinyl
- Level: Main
- Area: 128 Square Feet
- Dimensions: 16 x 8
Family room
- Description: Laminate
- Level: Main
- Area: 240 Square Feet
- Dimensions: 15 x 16
Kitchen
- Description: Luxury Vinyl
- Level: Main
- Area: 150 Square Feet
- Dimensions: 15 x 10
Laundry
- Description: Laminate
- Level: Upper
- Area: 30 Square Feet
- Dimensions: 6 x 5
Living room
- Description: Carpet
- Level: Upper
- Area: 255 Square Feet
- Dimensions: 17 x 15
Study
- Description: Luxury Vinyl
- Level: Main
- Area: 110 Square Feet
- Dimensions: 11 x 10
Heating
- Forced Air
Cooling
- Central Air
Appliances
- Included: Gas Range, Dishwasher, Refrigerator, Washer, Dryer, Microwave
Features
- Open Floorplan
- Windows: Window Coverings
- Basement: Crawl Space
Interior area
- Total structure area: 2,637
- Total interior livable area: 2,637 sqft
- Finished area above ground: 2,637
Video & virtual tour
Property
Parking
- Total spaces: 2
- Parking features: Attached
- Attached garage spaces: 2
- Details: Attached
Features
- Levels: Two
- Stories: 2
- Patio & porch: Patio
- Exterior features: Sprinkler System
- Fencing: Fenced,Wood
Lot
- Size: 5,500 Square Feet
- Features: Corner Lot, Paved, Curbs, Gutters, Sidewalks, Street Light
Details
- Parcel number: R8968251
- Zoning: RES
- Special conditions: Private Owner
Construction
Type & style
- Home type: SingleFamily
- Property subtype: Single Family Residence
Materials
- Frame, Composition
- Roof: Composition
Condition
- New construction: No
- Year built: 2024
Utilities & green energy
- Electric: Xcel Energy, Photovoltaics Third-Party Owned
- Gas: Xcel Energy
- Sewer: Public Sewer
- Water: City
- Utilities for property: Natural Gas Available
Community & HOA
Community
- Features: Park, Trail(s)
- Subdivision: Tailholt 4th Fg
HOA
- Has HOA: No
- Services included: Common Amenities, Management, Utilities
Location
- Region: Severance
Financial & listing details
- Price per square foot: $175/sqft
- Tax assessed value: $510,549
- Annual tax amount: $5,255
- Date on market: 2/24/2026
- Listing terms: Cash,Conventional,FHA,VA Loan,USDA Loan
- Exclusions: Sellers personal property
- Road surface type: Asphalt
Estimated market value
Not available
Estimated sales range
Not available
Not available
Price history
| Date | Event | Price |
|---|---|---|
| 8/6/2026 | Price change | $462,500-5.6%$175/sqft |
Source:  REcolorado as distributed by MLS GRID #IR1052313 Report a problem REcolorado as distributed by MLS GRID #IR1052313 Report a problem | ||
| 7/27/2026 | Price change | $490,000-1%$186/sqft |
Source:  IRES as distributed by MLS GRID #1052313 Report a problem IRES as distributed by MLS GRID #1052313 Report a problem | ||
| 7/13/2026 | Price change | $495,000-0.8%$188/sqft |
Source: REcolorado as distributed by MLS GRID #IR1052313 Report a problem | ||
| 6/16/2026 | Price change | $499,000-0.2%$189/sqft |
Source: IRES as distributed by MLS GRID #1052313 Report a problem | ||
| 4/15/2026 | Price change | $500,000-2%$190/sqft |
Source: IRES as distributed by MLS GRID #1052313 Report a problem | ||
| 3/18/2026 | Price change | $510,000-1.9%$193/sqft |
Source: IRES as distributed by MLS GRID #1052313 Report a problem | ||
| 2/24/2026 | Listed for sale | $520,000-4%$197/sqft |
Source: IRES as distributed by MLS GRID #1052313 Report a problem | ||
| 7/25/2024 | Sold | $541,645$205/sqft |
Source: Public Record Report a problem | ||
Public tax history
| Year | Property taxes | Tax assessment |
|---|---|---|
| 2026 | $5,255 +195.8% | $31,240 -2.1% |
| 2025 | $1,776 +15.6% | $31,910 +179.9% |
| 2024 | $1,536 +761.4% | $11,400 +9.8% |
| 2023 | $178 +11.1% | $10,380 +794.8% |
| 2022 | $161 | $1,160 +4.5% |
| 2021 | -- | $1,110 |
Find assessor info on the county website
Monthly payment
Est. payment
Payment breakdown
Explore the cost of this home by adjusting the details. Changes won't be saved.Climate risks
Neighborhood: 80550
Nearby schools
GreatSchools rating
- 6/10Range View Elementary SchoolGrades: PK-5Distance: 1 mi
- 6/10Severance Middle SchoolGrades: 6-8Distance: 1.7 mi
- 6/10Severance High SchoolGrades: 9-12Distance: 1 mi
Schools provided by the listing agent
- Elementary: Range View
- Middle: Severance
- High: Windsor
Source: IRES as distributed by MLS GRID. This data may not be complete. We recommend contacting the local school district to confirm school assignments for this home.
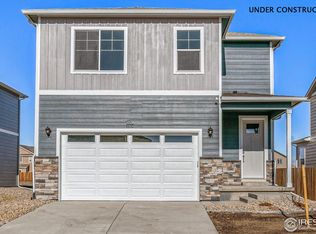
- $474,9004 bd3 ba2.1k sqft823 Elias Tarn Dr, Severance, CO 80550Sold
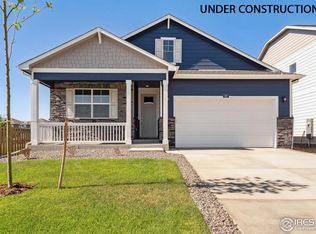
- $465,0004 bd2 ba1.7k sqft825 Elias Tarn Dr, Severance, CO 80550Sold
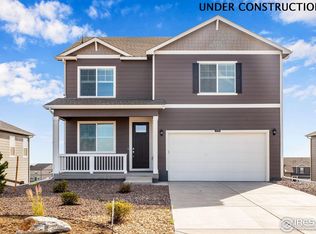
- $489,9004 bd3 ba2.5k sqft938 London Way, Severance, CO 80550Sold
- $455,0004 bd3 ba2.1k sqft940 London Way, Severance, CO 80550Sold
- $468,9053 bd2 ba1.6k sqft827 Elias Tarn Dr, Severance, CO 80550Sold
- $450,9004 bd2 ba1.7k sqft817 Elias Tarn Dr, Severance, CO 80550Off Market
- $439,9004 bd3 ba2.2k sqft942 London Way, Severance, CO 80550Sold
- $519,9005 bd3 ba2.6k sqft822 Elias Tarn Dr, Severance, CO 80550Sold
A local agent can set up tours, give advice and negotiate with sellers.
A local lender can help you make sure your offer is ready when you are.
Similar homes
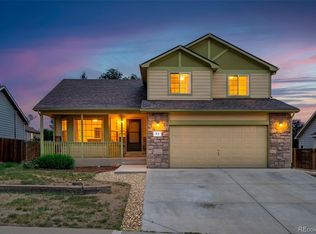
- $469,9003 bd3 ba2.5k sqft92 Summit View Road, Severance, CO 80550For Sale
 MLS ID #7218082, Christine Belin, Evernest, LLC. REcolorado as distributed by MLS GRID
 - $490,9003 bd2 ba1.4k sqft971 Cascade Falls Street, Severance, CO 80550New Construction
 MLS ID #9432383, Kevin Wolf, LGI Realty - Colorado, LLC. REcolorado as distributed by MLS GRID
 - $565,9005 bd3 ba2.1k sqft965 Cascade Falls Street, Severance, CO 80550New Construction
 MLS ID #8473046, Kevin Wolf, LGI Realty - Colorado, LLC. REcolorado as distributed by MLS GRID
 - $529,8884 bd3 ba3.1k sqft962 Ouzel Falls Road, Severance, CO 80550For Sale
 MLS ID #3026077, Rose P. Wickwire, Compass - Denver. REcolorado as distributed by MLS GRID
 - $565,9003 bd2 ba3.9k sqft964 Cascade Falls Street, Severance, CO 80550New ConstructionMLS ID #6869198, Kevin Wolf, LGI Realty - Colorado, LLC. REcolorado as distributed by MLS GRID
- $560,0003 bd3 ba3k sqft4510 Bishopsgate Dr, Windsor, CO 80550For Sale
 MLS ID #1057869, Seth Hanson, Group Harmony. IRES as distributed by MLS GRID
 - $535,0003 bd3 ba3.2k sqft4529 Kingswood Dr, Windsor, CO 80550For SaleMLS ID #1063155, Siena DiGiacomo, Coldwell Banker Realty-NOCO. IRES as distributed by MLS GRID
- $509,0004 bd3 ba2.4k sqft439 Bluebird Rd, Johnstown, CO 80534For SaleMLS ID #1066671, Christy Gallegos, HomeSmart Westminster. IRES as distributed by MLS GRID
- $526,0624 bd3 ba3.2k sqft1206 Spring Creek Drive, Windsor, CO 80550New ConstructionREcolorado as distributed by MLS GRID
- $485,0004 bd3 ba2.6k sqft333 N 64th Avenue, Greeley, CO 80634For SaleMLS ID #3064103, Taneiah Martinez, Resident Realty Colorado. REcolorado as distributed by MLS GRID
- $475,0004 bd3 ba2.3k sqft603 97th Avenue, Greeley, CO 80634For SaleMLS ID #4887491, Brooke Sharpe, eXp Realty, LLC. REcolorado as distributed by MLS GRID
- $425,0004 bd3 ba1.7k sqft374 Pony Express Trl, Ault, CO 80610For SaleMLS ID #1052256, The Krafting Home Team, Realty One Group Fourpoints. IRES as distributed by MLS GRID
- $518,9903 bd3 ba3.1k sqft538 98th Avenue, Greeley, CO 80634New ConstructionMLS ID #3984913, Kerrie Young, Kerrie A. Young (Independent). REcolorado as distributed by MLS GRID
- $448,9904 bd3 ba2.2k sqft705 96th Avenue Place, Greeley, CO 80634New ConstructionREcolorado as distributed by MLS GRID
- $472,7404 bd3 ba2.1k sqft708 96th Avenue Place, Greeley, CO 80634New ConstructionREcolorado as distributed by MLS GRID
- $471,3904 bd3 ba2k sqft700 96th Avenue Place, Greeley, CO 80634New ConstructionREcolorado as distributed by MLS GRID
- $565,0004 bd4 ba3k sqft1460 Boyle Street, Windsor, CO 80550New ConstructionMLS ID #8288450, Team Front Range, Keller Williams DTC. REcolorado as distributed by MLS GRID
- $485,0004 bd3 ba2.8k sqft4601 W 30th St Rd, Greeley, CO 80634For SaleMLS ID #1053726, Nicole Davis, Resident Realty. IRES as distributed by MLS GRID
- from $468,9903 bd3 ba2.2k sqftThe Timberline Plan, Lake Bluff, Greeley, CO 80631New ConstructionMeritage Homes
- $655,0004 bd3 ba3.4k sqft2093 Gather Ct, Windsor, CO 80550For SaleMLS ID #1051355, Ryan Livingston, RE/MAX Alliance-FTC South. IRES as distributed by MLS GRID
