Enjoy the best of Bellevue living in this beautifully renovated 3-bedroom, 2-bath home, ideally located near Percy and Edwin Warner Parks, where miles of hiking trails, scenic wooded paths, and picnic areas await. The Harpeth Greenway is just STEPS away, offering miles of scenic walking and biking trails along the river. Bellevue Shopping Center is just 8 minutes away, with convenient access to shopping, dining, and everyday essentials, while One Bellevue Place offers additional restaurants, entertainment, and a movie theater. Plus, downtown Nashville is approximately 30 minutes away, making it easy to enjoy the city while coming home to a peaceful, nature-filled setting.
Inside, modern finishes and thoughtful updates create a fresh, inviting atmosphere. The living room features vaulted ceilings that enhance the open, airy feel of the home, while the kitchen boasts stainless steel appliances and contemporary finishes. The spacious primary suite offers a relaxing private retreat, complete with a walk-in closet and a spa-inspired shower for a touch of everyday luxury.
Major improvements include a new roof and a new HVAC system, offering added peace of mind. Outside, enjoy not one but two back decks, providing plenty of space to relax, entertain, or enjoy your morning coffee. One deck features a charming porch swing, creating the perfect spot to unwind and enjoy the outdoors.
Under contract - showing
$500,000
821 Footpath Ter, Nashville, TN 37221
3beds
1,481sqft
Single Family Residence, Residential
Built in 1982
0.43 Acres Lot
$-- Zestimate®
$338/sqft
$-- HOA
What's special
- 15 days
- 2,391
- 392
Likely to sell faster than
Zillow last checked:
Listing updated:
Listed by:
Danielle Williams 760-713-7802,
Bellshire Realty, LLC 615-538-5658
Source: RealTracs MLS as distributed by MLS GRID,MLS#: 3624190
Facts & features
Interior
Bedrooms & bathrooms
- Bedrooms: 3
- Bathrooms: 2
- Full bathrooms: 2
- Main level bedrooms: 3
Heating
- Central
Cooling
- Ceiling Fan(s), Central Air
Appliances
- Included: Electric Oven, Electric Range, Dishwasher, Disposal, Microwave, Refrigerator, Stainless Steel Appliance(s)
- Laundry: Electric Dryer Hookup, Washer Hookup
Features
- Ceiling Fan(s), Pantry, Walk-In Closet(s)
- Flooring: Wood, Tile
- Basement: Crawl Space
Interior area
- Total structure area: 1,481
- Total interior livable area: 1,481 sqft
- Finished area above ground: 1,481
Property
Parking
- Total spaces: 4
- Parking features: Driveway
- Uncovered spaces: 4
Features
- Levels: One
- Stories: 1
- Patio & porch: Porch, Covered, Deck
Lot
- Size: 0.43 Acres
- Dimensions: 75 x 215
Details
- Parcel number: 15602019600
- Special conditions: Owner Agent
Construction
Type & style
- Home type: SingleFamily
- Property subtype: Single Family Residence, Residential
Materials
- Brick, Vinyl Siding
Condition
- New construction: No
- Year built: 1982
Utilities & green energy
- Sewer: Public Sewer
- Water: Public
- Utilities for property: Water Available
Community & HOA
Community
- Subdivision: Harpeth Woods
HOA
- Has HOA: No
Location
- Region: Nashville
Financial & listing details
- Price per square foot: $338/sqft
- Tax assessed value: $415,100
- Annual tax amount: $2,887
- Date on market: 10/22/2026
Estimated market value
Not available
Estimated sales range
Not available
Not available
Price history
| Date | Event | Price |
|---|---|---|
| 10/27/2026 | Contingent | $500,000$338/sqft |
Source:  RealTracs MLS as distributed by MLS GRID #3624190 Report a problem | ||
| 10/22/2026 | Listed for sale | $500,000+66.7%$338/sqft |
Source: RealTracs MLS as distributed by MLS GRID #3624190 Report a problem | ||
| 8/21/2026 | Sold | $300,000$203/sqft |
Source: Public Record Report a problem | ||
Public tax history
| Year | Property taxes | Tax assessment |
|---|---|---|
| 2025 | $2,887 +22.5% | $103,775 +28.7% |
| 2024 | $2,356 | $80,625 |
| 2023 | $2,356 | $80,625 |
| 2022 | $2,356 -1.1% | $80,625 |
| 2021 | $2,381 -2% | $80,625 +25.7% |
| 2020 | $2,429 +37.5% | $64,125 |
| 2019 | $1,767 | $64,125 |
| 2018 | $1,767 | $64,125 |
| 2017 | $1,767 | $64,125 +60.8% |
| 2016 | $1,767 +47.2% | $39,875 |
| 2015 | $1,200 -23.3% | $39,875 |
| 2014 | $1,565 | $39,875 |
| 2013 | -- | $39,875 +5.8% |
| 2012 | -- | $37,675 |
| 2011 | -- | $37,675 |
| 2010 | -- | $37,675 |
| 2009 | -- | $37,675 +12.4% |
| 2008 | -- | $33,525 |
| 2007 | -- | $33,525 |
| 2006 | -- | -- |
| 2005 | -- | -- |
| 2004 | -- | -- |
| 2003 | -- | -- |
| 2002 | -- | -- |
| 2001 | -- | -- |
| 2000 | -- | -- |
Find assessor info on the county website
Monthly payment
Est. payment
Payment breakdown
Explore the cost of this home by adjusting the details. Changes won't be saved.Climate risks
Neighborhood: Harpeth Valley Park
Nearby schools
Schools provided by the listing agent
- Elementary: Harpeth Valley Elementary
- Middle: Bellevue Middle
- High: James Lawson High School
Source: RealTracs MLS as distributed by MLS GRID. This data may not be complete. We recommend contacting the local school district to confirm school assignments for this home.

Similar homes
- $487,7003 bd2 ba1.6k sqft609 Harpeth Pkwy E, Nashville, TN 37221For Sale
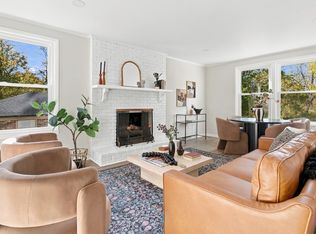
 MLS ID #3628135, Vida Wakeman. RealTracs MLS as distributed by MLS GRID
- $499,9003 bd3 ba2.1k sqft206 New Sawyer Brown Rd, Nashville, TN 37221For Sale
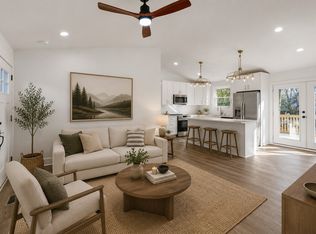 MLS ID #3612371, Katie Brooks Boone. RealTracs MLS as distributed by MLS GRID
- $549,9005 bd4 ba2.1k sqft5954 Temple Rd, Nashville, TN 37221For Sale
 MLS ID #3312167, Jonathan Buntin. RealTracs MLS as distributed by MLS GRID
- $479,9003 bd3 ba1.7k sqft7728 Poplar Ridge Dr, Nashville, TN 37221For Sale
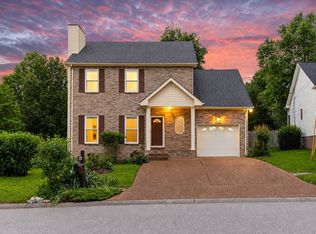 MLS ID #3543225, Rachel Friedman. RealTracs MLS as distributed by MLS GRID
- $396,6003 bd2 ba1.8k sqft900 General George Patton Rd, Nashville, TN 37221For SaleMLS ID #3525605, Leif E. Pilkerton. RealTracs MLS as distributed by MLS GRID
- $499,0003 bd2 ba1.1k sqft1036 43rd Ave N, Nashville, TN 37209For SaleMLS ID #3629779, Jordan Maokhamphiou. RealTracs MLS as distributed by MLS GRID
- $519,9003 bd3 ba1.8k sqft5905 Old Harding Pike, Nashville, TN 37205For SaleMLS ID #3223009, Tabby Snyder Coldwell. RealTracs MLS as distributed by MLS GRID
- $549,0003 bd2 ba1.5k sqft4729 Danby Dr, Nashville, TN 37211For SaleMLS ID #3602066, Peyman Noman. RealTracs MLS as distributed by MLS GRID
- $469,9005 bd3 ba1.6k sqft246 Barker Rd, Nashville, TN 37214For SaleMLS ID #3632414, Adrianna Morehouse. RealTracs MLS as distributed by MLS GRID
- $515,0003 bd3 ba1.6k sqft503 Ben Allen Rd, Nashville, TN 37216For SaleMLS ID #3619806, Wendy Dyes. RealTracs MLS as distributed by MLS GRID
- $529,9003 bd2 ba1.9k sqft913 S Woodstone Ln, Nashville, TN 37211For SaleMLS ID #3623666, Stevie Brock. RealTracs MLS as distributed by MLS GRID
- $480,0003 bd2 ba1.5k sqft2721 Call Hill Rd, Nashville, TN 37211For SaleMLS ID #3621984, Gary Ashton. RealTracs MLS as distributed by MLS GRID
- $484,9993 bd2 ba1.7k sqft113 Creasy Ct, Joelton, TN 37080For SaleMLS ID #3515280, Laurie Woods. RealTracs MLS as distributed by MLS GRID
- $499,9003 bd3 ba2k sqft1112 Copper Still Cir, Kingston Springs, TN 37082For SaleMLS ID #3602362, Jack Mahoney. RealTracs MLS as distributed by MLS GRID
- $549,0003 bd2 ba1.7k sqft4840 Lynn Dr, Nashville, TN 37211For SaleMLS ID #3599470, Andy Hunt. RealTracs MLS as distributed by MLS GRID
- $449,9994 bd2 ba1.5k sqft822 Douglas Ave, Nashville, TN 37206For SaleMLS ID #3319987, Jaclyn Capozzolo. RealTracs MLS as distributed by MLS GRID
- $599,0004 bd2 ba1.7k sqft5919 Old Harding Pike, Nashville, TN 37205For SaleMLS ID #3393846, Whitney Musser. RealTracs MLS as distributed by MLS GRID
- $510,0003 bd2 ba1.3k sqft813 Chickasaw Ave, Nashville, TN 37207For SaleMLS ID #3530060, Jacob Jones. RealTracs MLS as distributed by MLS GRID
- $549,0003 bd3 ba1.7k sqft801 Watts Ln, Nashville, TN 37209For SaleMLS ID #3611534, Wendy Monday. RealTracs MLS as distributed by MLS GRID
- $500,0004 bd2 ba1.4k sqft1923 Britt Pl Unit A, Nashville, TN 37208For SaleMLS ID #3247803, Joséphine Saffert. RealTracs MLS as distributed by MLS GRID
