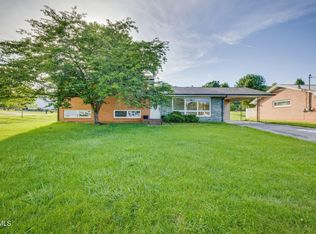
Come visit this well-maintained, one-level brick home in the established Colonial Heights community. Offering spacious rooms, a two-car garage, and a fully fenced backyard, this home provides comfortable living in a convenient location.
The level front yard and covered front porch create a welcoming first impression. Inside, the front living room is filled with natural light from large windows, while the brick fireplace adds visual interest and character. The adjoining dining room provides an ideal space for everyday meals or entertaining.
The primary bedroom features an en suite full bath and two closets, while two additional bedrooms offer generous space for family, guests, or a home office. The remodeled hall bath includes a newer vanity and step-in tiled shower and serves the secondary bedrooms.
The galley kitchen offers plenty of counter space and connects the dining room to the cozy den. Built-in shelving adds functionality to the den and this multipurpose room also provides easy access to the laundry room, half bath, and backyard.
Outside, you'll find a spacious brick patio with a gazebo--perfect for relaxing or hosting friends--overlooking the fully fenced backyard with mature landscaping, a storage shed, and a playhouse. The attached two-car garage offers room for parking as well as additional storage or a small workshop.
With its functional layout, generous living spaces, and inviting outdoor areas, this home is ready for its next owners to make it their own. Schedule your showing today!
Sale includes 2 parcels: 106B A 028.00 & 106A B 016.00. Buyer(s)/buyer(s) agent to verify all information.
Pending
$310,000
821 Julip Dr, Kingsport, TN 37663
3beds
1,728sqft
:
Get pre-qualified$1,816/mo
Single Family Residence, Residential
Built in 1963
0.35 Acres Lot
$307,500 Zestimate®
$179/sqft
$-- HOA
What's special
Two-car garageStorage shedFully fenced backyardCovered front porchLevel front yardWell-maintained one-level brick homeSpacious rooms
- 27 days |
- 1,205 |
- 106 |
Zillow last checked:
Listing updated:
Listed by:
Abigail Weaver 423-335-3937,
CENTURY 21 Legacy Fort Henry 423-239-6112
Source: TVRMLS,MLS#: 9997529
Facts & features
Interior
Bedrooms & bathrooms
- Bedrooms: 3
- Bathrooms: 3
- Full bathrooms: 2
- 1/2 bathrooms: 1
Primary bedroom
- Level: Lower
Heating
- Heat Pump
Cooling
- Heat Pump
Appliances
- Included: Dishwasher, Double Oven, Electric Range, Refrigerator
- Laundry: Electric Dryer Hookup, Washer Hookup
Features
- Master Downstairs, Entrance Foyer, Laminate Counters, Shower Only
- Flooring: Carpet, Hardwood, Laminate, Tile
- Doors: Sliding Doors, Storm Door(s)
- Windows: Double Pane Windows, Window Treatments
- Basement: Crawl Space
- Number of fireplaces: 1
- Fireplace features: Brick, Living Room, See Remarks
Interior area
- Total structure area: 1,728
- Total interior livable area: 1,728 sqft
Property
Parking
- Total spaces: 2
- Parking features: Driveway, Attached, Concrete, Garage Door Opener
- Attached garage spaces: 2
- Has uncovered spaces: Yes
Features
- Levels: One
- Stories: 1
- Patio & porch: Back, Covered, Front Porch, Rear Patio
- Fencing: Back Yard,Full
Lot
- Size: 0.35 Acres
- Dimensions: 100.23 x 149.57 IRR
- Topography: Flood Zone, Level
Details
- Additional structures: Shed(s)
- Parcel number: 106b A 028.00
- Zoning: R 1B
Construction
Type & style
- Home type: SingleFamily
- Architectural style: Ranch
- Property subtype: Single Family Residence, Residential
Materials
- Brick
- Foundation: Block
- Roof: Asphalt,Shingle
Condition
- Average
- New construction: No
- Year built: 1963
Utilities & green energy
- Sewer: Public Sewer
- Water: Public
- Utilities for property: Cable Available, Electricity Connected, Sewer Connected, Water Connected
Community & HOA
Community
- Security: Smoke Detector(s)
- Subdivision: Summer Hill 2
HOA
- Has HOA: No
Location
- Region: Kingsport
Financial & listing details
- Price per square foot: $179/sqft
- Tax assessed value: $2,300
- Annual tax amount: $19
- Date on market: 7/9/2026
- Listing terms: Cash,Conventional
- Electric utility on property: Yes
Estimated market value
$307,500
$292,000 - $323,000
$1,650/mo
Price history
| Date | Event | Price |
|---|---|---|
| 7/16/2026 | Pending sale | $310,000$179/sqft |
Source: TVRMLS #9997529 Report a problem | ||
| 7/9/2026 | Listed for sale | $310,000$179/sqft |
Source: TVRMLS #9997529 Report a problem | ||
| 7/2/2026 | Pending sale | $310,000$179/sqft |
Source: TVRMLS #9997529 Report a problem | ||
| 6/30/2026 | Listed for sale | $310,000+123%$179/sqft |
Source: TVRMLS #9997529 Report a problem | ||
| 11/14/2014 | Sold | $139,000$80/sqft |
Source: TVRMLS #345929 Report a problem | ||
Public tax history
| Year | Property taxes | Tax assessment |
|---|---|---|
| 2025 | $19 -26.8% | $575 |
| 2024 | $26 +2% | $575 |
| 2023 | $25 | $575 |
| 2022 | $25 | $575 |
| 2021 | -- | $575 |
| 2020 | $27 +80.3% | $575 |
| 2019 | $15 -43.2% | $575 |
| 2018 | $26 +73.5% | $575 |
| 2017 | $15 | $575 +4.5% |
| 2016 | $15 -37.7% | $550 |
| 2014 | $24 +3% | $550 |
| 2013 | $23 -1.3% | $550 |
| 2012 | $24 +101.8% | $550 |
| 2011 | $12 | $550 |
| 2010 | $12 | $550 |
| 2009 | $12 | $550 |
| 2008 | -- | $550 |
| 2007 | $14 | $550 |
| 2006 | $14 | $550 |
| 2005 | $14 -5.2% | $550 |
| 2004 | $15 +13.6% | $550 |
| 2002 | $13 | $550 |
| 2001 | -- | $550 -61.8% |
| 2000 | -- | $1,441 |
Find assessor info on the county website
Monthly payment
Est. payment
Payment breakdown
Explore the cost of this home by adjusting the details. Changes won't be saved.Climate risks
Neighborhood: 37663
Nearby schools
GreatSchools rating
- 9/10John Adams Elementary SchoolGrades: PK-5Distance: 3.7 mi
- 8/10Robinson Middle SchoolGrades: 6-8Distance: 4.2 mi
- 8/10Dobyns - Bennett High SchoolGrades: 9-12Distance: 4.4 mi
Schools provided by the listing agent
- Elementary: John Adams
- Middle: Robinson
- High: Dobyns Bennett
Source: TVRMLS. This data may not be complete. We recommend contacting the local school district to confirm school assignments for this home.
- $308,5003 bd3 ba1.7k sqft821 Julip Dr, Kingsport, TN 37663Off Market
- $269,200-- bd1 ba2k sqft817 Julip Dr, Kingsport, TN 37663Off Market
- $3,5000.33 Acres825 Julip Dr, Kingsport, TN 37663Off Market
- $290,900-- bd2 ba1.7k sqft825 Julip Dr, Kingsport, TN 37663Off Market
- $317,3003 bd2 ba1.9k sqft824 Summer Hills Ct, Kingsport, TN 37663Off Market
- $255,100-- bd1 ba1.4k sqft828 Summer Hills Ct, Kingsport, TN 37663Off Market
- $1,100-- bd-- ba-- sqft817 Julip Dr, Kingsport, TN 37663Off Market
- $272,900-- bd2 ba1.5k sqft813 Julip Dr, Kingsport, TN 37663Off Market
A local agent can set up tours, give advice and negotiate with sellers.
A local lender can help you make sure your offer is ready when you are.
Similar homes
- $309,9003 bd2 ba1.6k sqft1129 Jackson Hollow Rd, Kingsport, TN 37663For Sale
 MLS ID #9997317, Candice Heath. TVRMLS
 - $299,0003 bd3 ba1.8k sqft412 Colonial Heights Rd, Kingsport, TN 37663For Sale
 MLS ID #9997723, Sherri Monroe. TVRMLS
 - $295,0003 bd2 ba1.9k sqft236 Royal Dr, Kingsport, TN 37663For Sale

 MLS ID #711860, Christopher Ball, Keller Williams Realty. Lakeway Area AOR
 - $299,0003 bd2 ba1.6k sqft4208 Nickleby Ct, Kingsport, TN 37663For Sale
 MLS ID #9996096, Donna Stone. TVRMLS
 - $359,0003 bd2 ba2.2k sqft107 Summerview Ct, Kingsport, TN 37663For SaleMLS ID #9994945, Rebekah Keener. TVRMLS
- $259,9003 bd1 ba1.7k sqft1833 Jackson Hollow Rd, Kingsport, TN 37663For SaleMLS ID #9994048, Heather Begley. TVRMLS
- $294,0003 bd2 ba1.6k sqft213 Darlington Dr, Kingsport, TN 37660For SaleMLS ID #9997127, Brian Givens. TVRMLS
- $354,0003 bd3 ba2k sqft4517 Glenbrook Dr, Kingsport, TN 37664For SaleMLS ID #9995684, Kathryn Boggs Metcalf. TVRMLS
- $280,0003 bd3 ba2.1k sqft444 Lenoir Rd, Kingsport, TN 37660For SaleMLS ID #9993609, Lauren Clemson. TVRMLS
- $339,0003 bd3 ba2.2k sqft5617 Cheyenne Ln, Kingsport, TN 37664For SaleMLS ID #9998021, Donna Stone. TVRMLS
- $329,0003 bd2 ba1.3k sqft529 Old Gray Station Rd, Gray, TN 37615For SaleMLS ID #9998465, Billy Vermillion. TVRMLS
- $319,0003 bd2 ba1.7k sqft812 Mimosa Dr, Kingsport, TN 37660For SaleMLS ID #9993955, Mark Trent. TVRMLS
- $365,0003 bd2 ba1.8k sqft912 Spring Valley Dr, Kingsport, TN 37660For SaleMLS ID #9997701, Scott Dishner. TVRMLS
- $325,0004 bd3 ba1.6k sqft5630 Orebank Rd, Kingsport, TN 37664For SaleMLS ID #9997795, Kathryn Boggs Metcalf. TVRMLS
- $289,5004 bd3 ba2.2k sqft801 Mimosa Dr, Kingsport, TN 37660For SaleMLS ID #9992797, Michael Walker. TVRMLS
- $269,0003 bd2 ba1.9k sqft553 Bays View Rd, Kingsport, TN 37660For SaleMLS ID #9997312, Sharon Duncan. TVRMLS
- $379,9003 bd2 ba1.7k sqft104 Rosemont St, Kingsport, TN 37660For SaleMLS ID #9996462, Heather Price. TVRMLS
- $318,0003 bd2 ba2k sqft336 Cedar St, Bluff City, TN 37618For SaleMLS ID #9996710, Cindy Bennett. TVRMLS
- $339,9003 bd2 ba1.1k sqft112 Shuler Dr, Kingsport, TN 37664For SaleMLS ID #9990233, Kathryn Boggs Metcalf. TVRMLS
- $330,0004 bd2 ba2.4k sqft1037 Watauga St, Kingsport, TN 37660For SaleMLS ID #9990850, Sydney Odell. TVRMLS
