$110,000 renovation just completed in 2021 including: . Chefs kitchen with high end appliances and gas range, spa like master bath with huge soaking tub, 20" rain shower, wall jets and handheld shower, full tile in guest bath, huge heated and cooled sun room and fully landscaped front and back.
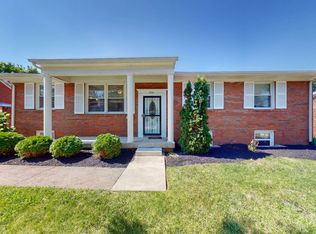
New roof, new siding, new privacy fence, new covered porch.
This home is located in the highly desirable "Headley Green" deed restricted community inside new circle road off Mason Headley dr and less than 2 miles from downtown Lexington and the new Rupp Arena.
The home is perfect for entertaining with the open concept living spaces, sun room and covered patio. The backyard was designed for a firepit in the gravel area and is wired for a hot tub spa.
Pending
$450,000
821 Keene Wood Dr, Lexington, KY 40504
3beds
1,780sqft
SingleFamily
Built in 1996
6,098 Square Feet Lot
$450,100 Zestimate®
$253/sqft
$13/mo HOA
Overview
What the owner loves about this home
Literally, one step in and one step out to each living space front and back making it especially suitable for those individuals wanting a lifetime home.
- 39 days |
- 640 |
- 33 |
Listed by:
Property Owner (859) 299-3333
Facts & features
Interior
Bedrooms & bathrooms
- Bedrooms: 3
- Bathrooms: 2
- Full bathrooms: 2
Heating
- Forced air, Gas
Cooling
- Central, Other
Appliances
- Included: Dishwasher, Dryer, Freezer, Microwave, Range / Oven, Refrigerator, Washer
- Laundry: In Unit
Features
- Flooring: Carpet, Hardwood
- Basement: None
- Has fireplace: Yes
Interior area
- Total interior livable area: 1,780 sqft
Property
Parking
- Total spaces: 2
- Parking features: Garage - Detached, Off-street
Features
- Exterior features: Stone, Vinyl, Brick
- Has spa: Yes
Lot
- Size: 6,098 Square Feet
Details
- Parcel number: 19321280
Construction
Type & style
- Home type: SingleFamily
Materials
- Frame
- Roof: Asphalt
Condition
- New construction: No
- Year built: 1996
Community & HOA
HOA
- Has HOA: Yes
- HOA fee: $13 monthly
Location
- Region: Lexington
Financial & listing details
- Price per square foot: $253/sqft
- Tax assessed value: $306,600
- Annual tax amount: $3,791
- Date on market: 7/8/2026
Estimated market value
$450,100
$428,000 - $477,000
$2,349/mo
Price history
| Date | Event | Price |
|---|---|---|
| 8/4/2026 | Sold | $450,000$253/sqft |
Source:  Imagine MLS #26020898 Report a problem Imagine MLS #26020898 Report a problem | ||
| 7/24/2026 | Pending sale | $450,000$253/sqft |
Source: Owner Report a problem | ||
| 7/8/2026 | Listed for sale | $450,000+104.5%$253/sqft |
Source: Owner Report a problem | ||
| 7/8/2022 | Listing removed | -- |
Source: Zillow Rental Manager Report a problem | ||
| 7/5/2022 | Listed for rent | $2,800+21.7%$2/sqft |
Source: Zillow Rental Manager Report a problem | ||
| 9/5/2021 | Listing removed | -- |
Source: Zillow Rental Manager Report a problem | ||
| 8/13/2021 | Listed for rent | $2,300$1/sqft |
Source: Zillow Rental Manager Report a problem | ||
| 7/22/2020 | Sold | $220,000-11.1%$124/sqft |
Source: Public Record Report a problem | ||
| 5/18/2020 | Pending sale | $247,500$139/sqft |
Source: Redd, Brown & Williams Real Estate Services(Paint) #112973 Report a problem | ||
| 10/10/2019 | Listed for sale | $247,500-1%$139/sqft |
Source: Redd, Brown & Williams Real Estate Services(Paint) #112973 Report a problem | ||
| 5/31/2019 | Sold | $250,000+7.3%$140/sqft |
Source: Public Record Report a problem | ||
| 5/7/2010 | Sold | $233,000+10.7%$131/sqft |
Source: Public Record Report a problem | ||
| 1/24/2006 | Sold | $210,500$118/sqft |
Source:  Imagine MLS #517394 Report a problem Imagine MLS #517394 Report a problem | ||
Public tax history
| Year | Property taxes | Tax assessment |
|---|---|---|
| 2025 | $3,791 | $306,600 |
| 2024 | $3,791 +30.5% | $306,600 +30.5% |
| 2023 | $2,906 -3.2% | $235,000 |
| 2022 | $3,002 | $235,000 |
| 2021 | $3,002 +6.9% | $235,000 +6.9% |
| 2020 | $2,808 | $219,800 |
| 2019 | $2,808 | $219,800 |
| 2018 | $2,808 +4.9% | $219,800 |
| 2017 | $2,676 +2.6% | $219,800 -5.7% |
| 2015 | $2,608 | $233,000 |
| 2014 | $2,608 | $233,000 |
| 2012 | $2,608 | $233,000 |
| 2011 | -- | -- |
| 2010 | -- | -- |
| 2009 | -- | -- |
| 2008 | -- | $218,500 |
| 2006 | -- | -- |
| 2005 | -- | -- |
| 2004 | -- | -- |
Find assessor info on the county website
Monthly payment
Est. payment
Payment breakdown
Explore the cost of this home by adjusting the details. Changes won't be saved.Climate risks
Neighborhood: Gardenside-Colony
Nearby schools
GreatSchools rating
- 5/10Picadome Elementary SchoolGrades: PK-5Distance: 0.5 mi
- 8/10Jessie M Clark Middle SchoolGrades: 6-8Distance: 2.7 mi
- 10/10Lafayette High SchoolGrades: 9-12Distance: 0.8 mi
- $490,0003 bd2 ba1.9k sqft817 Keene Wood Dr, Lexington, KY 40504Sold

- $393,5002 bd2 ba1.7k sqft825 Keene Wood Dr, Lexington, KY 40504Off Market
- $401,4003 bd2 ba1.7k sqft1776 Headley Grn, Lexington, KY 40504Off Market
- $446,100-- bd2 ba2.1k sqft1704 Headley Grn, Lexington, KY 40504Off Market
- $404,7002 bd2 ba1.7k sqft813 Keene Wood Dr, Lexington, KY 40504Off Market
- $386,800-- bd2 ba1.7k sqft816 Keene Wood Dr, Lexington, KY 40504Off Market
- $378,0002 bd2 ba1.6k sqft1792 Headley Grn, Lexington, KY 40504Sold
- $414,5003 bd2 ba2.1k sqft1772 Headley Grn, Lexington, KY 40504Off Market
A local agent can set up tours, give advice and negotiate with sellers.
Similar homes
- $325,0003 bd2 ba1.7k sqft1468 Pine Meadow Rd, Lexington, KY 40504For Sale

 MLS ID #26021922, Susie Basham, The Agency. Imagine MLS
 - $399,9004 bd2 ba1.8k sqft452 Parkway Dr, Lexington, KY 40504For Sale
 MLS ID #26019903, Wesley Porter, RE/MAX Creative Realty. Imagine MLS
 - $400,0004 bd3 ba2.1k sqft856 Pinkney Dr, Lexington, KY 40504For Sale
 MLS ID #26020672, Naser Eqal, Keller Williams Commonwealth. Imagine MLS
 - $459,0003 bd2 ba1.3k sqft480 Longview Dr, Lexington, KY 40503For Sale By Owner

- $400,0003 bd2 ba2.1k sqft2791 Clays Mill Rd, Lexington, KY 40503For SaleMLS ID #26022111, Miranda Hinchman, Keller Williams Bluegrass Realty. Imagine MLS
- $385,0004 bd3 ba1.7k sqft1159 Unity Dr, Lexington, KY 40504For SaleMLS ID #26021797, Derrick DJ Quarles, Keller Williams Legacy Group. Imagine MLS
- $385,0004 bd3 ba1.7k sqft1161 Unity Dr, Lexington, KY 40504For SaleMLS ID #26021796, Derrick DJ Quarles, Keller Williams Legacy Group. Imagine MLS
- $385,0004 bd3 ba1.7k sqft1163 Unity Dr, Lexington, KY 40504For SaleMLS ID #26021794, Derrick DJ Quarles, Keller Williams Legacy Group. Imagine MLS
- $365,0003 bd3 ba2.2k sqft1053 Camellia Dr, Lexington, KY 40504For SaleMLS ID #26021442, Chad Bowman, The Brokerage. Imagine MLS
- $385,0004 bd3 ba1.7k sqft1157 Unity Dr, Lexington, KY 40504For SaleMLS ID #26021799, Derrick DJ Quarles, Keller Williams Legacy Group. Imagine MLS
- $424,9004 bd2 ba1.5k sqft613 Portland Dr, Lexington, KY 40503For SaleMLS ID #26020691, Jon Travis T Emnett, Top Ten Realty. Imagine MLS
- $450,0002 bd1 ba1.1k sqft166 Romany Rd, Lexington, KY 40502For SaleMLS ID #26022232, Cathy May, LexRealty. Imagine MLS
- $450,0004 bd3 ba1.4k sqft3309 Tisdale Dr, Lexington, KY 40503For Sale By Owner
- $475,0004 bd2 ba2.3k sqft1909 Nicholasville Rd, Lexington, KY 40503For SaleMLS ID #26021347, Bradley Warford, Century 21 Pinnacle. Imagine MLS
- $325,0003 bd2 ba1k sqft600 Mitchell Ave, Lexington, KY 40504For Sale By Owner
- $450,0004 bd2 ba2.2k sqft2029 Dellwood Dr, Lexington, KY 40503For SaleMLS ID #26014234, Heather Justice, Rector Hayden Realtors. Imagine MLS
- $375,0003 bd2 ba1.8k sqft2333 Southview Dr, Lexington, KY 40503For SaleMLS ID #26021389, Natalee Mason, The Real Estate Group. Imagine MLS
- $464,9004 bd3 ba2.3k sqft3129 Comanche Trl, Lexington, KY 40503For SaleMLS ID #26015027, Diana L Nash, Bluegrass Home Group. Imagine MLS
- $450,0004 bd2 ba1.5k sqft345 Colony Blvd, Lexington, KY 40502For SaleMLS ID #26015548, Steve Klein, Bluegrass Sotheby's International Realty. Imagine MLS
- $259,9004 bd1 ba1.2k sqft129 Delmont Dr, Lexington, KY 40504For SaleMLS ID #26021912, Brooke Otis Mullins, RO&CO Real Estate. Imagine MLS
