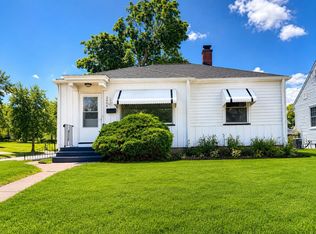
Charming and spacious. 2 bed 2 full bath home with open eat in kitchen. The living room is very large and could be a combo dining and living. New carpet in bedrooms, hardwood floors in living room and hall. Tile floors in the kitchen. The cabinets have been painted a really nice gray color and there is indeed plenty of counter space. I can see an island in that kitchen for sure. The partially finished basement floor has a waterproofing system installed from previous owner so there is so much potential down there. The two car garage with driveway in the back and the yard is fenced in.
Contingent
Price cut: $11K (6/20)
$154,900
821 N Pine St, Davenport, IA 52804
2beds
880sqft
:
Get pre-qualified$1,147/mo
Single Family Residence
Built in 1950
5,662 Square Feet Lot
$152,900 Zestimate®
$176/sqft
$-- HOA
What's special
Charming and spaciousOpen eat in kitchen
- 54 days |
- 79 |
- 0 |
Zillow last checked:
Listing updated:
Listed by:
Jinnie Riley 563-726-2453,
KW 1Advantage
Source: MRED as distributed by MLS GRID,MLS#: 12657119
Facts & features
Interior
Bedrooms & bathrooms
- Bedrooms: 2
- Bathrooms: 2
- Full bathrooms: 2
Rooms
- Room types: No additional rooms
Primary bedroom
- Features: Flooring (Carpet), Window Treatments (All)
- Level: Main
- Area: 182 Square Feet
- Dimensions: 13X14
Bedroom 2
- Features: Flooring (Carpet), Window Treatments (All)
- Level: Main
- Area: 121 Square Feet
- Dimensions: 11X11
Kitchen
- Features: Kitchen (Eating Area-Table Space), Flooring (Tile), Window Treatments (All)
- Level: Main
- Area: 132 Square Feet
- Dimensions: 12X11
Laundry
- Features: Flooring (Other), Window Treatments (All)
- Level: Basement
- Area: 24 Square Feet
- Dimensions: 6X4
Living room
- Features: Flooring (Hardwood), Window Treatments (All)
- Level: Main
- Area: 247 Square Feet
- Dimensions: 13X19
Heating
- Natural Gas
Cooling
- Central Air
Features
- Basement: Partially Finished,Full
- Attic: Full
Interior area
- Total structure area: 1,760
- Total interior livable area: 880 sqft
- Finished area below ground: 400
Property
Parking
- Total spaces: 3
- Parking features: Gravel, Yes, Garage Owned, Detached, Driveway, On Street, Owned, Garage
- Garage spaces: 2
- Has uncovered spaces: Yes
Accessibility
- Accessibility features: No Disability Access
Features
- Stories: 1
- Fencing: Fenced
Lot
- Size: 5,662 Square Feet
- Dimensions: 40x140
Details
- Parcel number: H004817
- Special conditions: Home Warranty
Construction
Type & style
- Home type: SingleFamily
- Architectural style: Ranch
- Property subtype: Single Family Residence
Materials
- Vinyl Siding
- Foundation: Block
- Roof: Asphalt
Condition
- New construction: No
- Year built: 1950
Details
- Warranty included: Yes
Utilities & green energy
- Electric: Circuit Breakers
- Sewer: Public Sewer
- Water: Public
Community & HOA
HOA
- Services included: None
Location
- Region: Davenport
Financial & listing details
- Price per square foot: $176/sqft
- Tax assessed value: $95,180
- Annual tax amount: $1,592
- Date on market: 6/8/2026
- Ownership: Fee Simple
Estimated market value
$152,900
$145,000 - $161,000
$1,145/mo
Price history
| Date | Event | Price |
|---|---|---|
| 7/1/2026 | Contingent | $154,900$176/sqft |
Source: MRED as distributed by MLS GRID #12657119 Report a problem | ||
| 6/20/2026 | Price change | $154,900-6.6%$176/sqft |
Source: MRED as distributed by MLS GRID #12657119 Report a problem | ||
| 6/8/2026 | Listed for sale | $165,900+102.3%$189/sqft |
Source:  MRED as distributed by MLS GRID #12657119 Report a problem MRED as distributed by MLS GRID #12657119 Report a problem | ||
| 6/29/2013 | Listing removed | $82,000$93/sqft |
Source: QCA Progressive Partners, LLC. #4143448 Report a problem | ||
| 6/7/2013 | Listed for sale | $82,000-8.8%$93/sqft |
Source: QCA Progressive Partners, LLC. #4143448 Report a problem | ||
| 8/22/2008 | Sold | $89,900$102/sqft |
Source: MRED as distributed by MLS GRID #QC4099540 Report a problem | ||
Public tax history
| Year | Property taxes | Tax assessment |
|---|---|---|
| 2025 | $1,592 +2.4% | $95,180 +6.8% |
| 2024 | $1,554 -9.1% | $89,080 |
| 2023 | $1,710 -0.5% | $89,080 +11.3% |
| 2022 | $1,718 +22.7% | $80,060 |
| 2021 | $1,400 -10% | $80,060 +11.8% |
| 2020 | $1,556 +5.1% | $71,630 |
| 2019 | $1,481 +4.2% | $71,630 +8.5% |
| 2018 | $1,421 +20.2% | $66,010 +5.6% |
| 2017 | $1,182 +16.1% | $62,500 |
| 2016 | $1,018 | $62,500 +1.6% |
| 2015 | $1,018 +17.6% | $61,490 |
| 2014 | $866 -12.7% | $61,490 |
| 2013 | $992 | -- |
| 2012 | $992 -27.4% | $76,140 |
| 2009 | $1,366 +16.6% | $76,140 |
| 2008 | $1,172 +1.9% | $76,140 |
| 2007 | $1,150 +4.9% | -- |
| 2006 | $1,096 +1.9% | -- |
| 2005 | $1,076 +30.9% | -- |
| 2003 | $822 +2.5% | -- |
| 2002 | $802 -2.9% | -- |
| 2001 | $826 | -- |
Find assessor info on the county website
Monthly payment
Est. payment
Payment breakdown
Explore the cost of this home by adjusting the details. Changes won't be saved.Climate risks
Neighborhood: 52804
Nearby schools
GreatSchools rating
- 3/10Wilson Elementary SchoolGrades: K-5Distance: 1.1 mi
- 1/10Frank L Smart Intermediate SchoolGrades: 6-8Distance: 0.3 mi
- 3/10West High SchoolGrades: 9-12Distance: 1.1 mi
Schools provided by the listing agent
- District: 1611
Source: MRED as distributed by MLS GRID. This data may not be complete. We recommend contacting the local school district to confirm school assignments for this home.
- $125,7002 bd1 ba948 sqft823 N Pine St, Davenport, IA 52804Off Market
- $171,3003 bd2 ba1.6k sqft817 N Pine St, Davenport, IA 52804Off Market

- $80,0002 bd1 ba1.1k sqft828 Belmont St, Davenport, IA 52804Sold
- $168,8002 bd1 ba1.7k sqft822 Belmont St, Davenport, IA 52804Off Market
- $139,5002 bd2 ba1k sqft903 N Pine St, Davenport, IA 52804Sold
- $160,0003 bd1 ba1.6k sqft904 Belmont St, Davenport, IA 52804Sold
- $158,8004 bd1 ba1.5k sqft909 N Pine St, Davenport, IA 52804Off Market
- $123,4002 bd1 ba1k sqft910 Belmont St, Davenport, IA 52804Off Market
A local agent can set up tours, give advice and negotiate with sellers.
Similar homes
- $149,9003 bd1 ba834 sqft2192 Frisco Dr, Davenport, IA 52804Active
 MLS ID #12696867, Sara Smith-DeWulf, Rainmaker Collective - Real Broker, LLC. MRED as distributed by MLS GRID
 - $168,0002 bd1 ba804 sqft2404 Myrtle St, Davenport, IA 52804Active
 MLS ID #12679202, Tim Hernandez, eXp Realty. MRED as distributed by MLS GRID
 - $174,9992 bd2 ba1.2k sqft335 W 30th St, Davenport, IA 52803New
 MLS ID #12716530, Rebecca Waack, Mel Foster Co. Davenport. MRED as distributed by MLS GRID
 - $139,9002 bd2 ba1.1k sqft820 W 16th St, Davenport, IA 52804Active
 MLS ID #12645466, Chris Holvoet, 3% Listing Company, LLC. MRED as distributed by MLS GRID
 - $169,9002 bd2 ba1.1k sqft514 W 30th St, Davenport, IA 52803Re-activatedMLS ID #12713166, Tisha Bousselot, ABR,CRS, Prestige Realty QC. MRED as distributed by MLS GRID
- $--2 bd1 ba672 sqft1307 Kirkwood Blvd, Davenport, IA 52803AuctionAuction.com 2
- $124,9002 bd1 ba672 sqft2172 Frisco Dr, Davenport, IA 52804ActiveMLS ID #12664221, Ray McDevitt, Ruhl&Ruhl REALTORS Bettendorf. MRED as distributed by MLS GRID
- $124,9002 bd1 ba832 sqft2423 W Locust St, Davenport, IA 52804Re-activatedMLS ID #12692070, Jennifer Johnston, Haven. Real Estate. MRED as distributed by MLS GRID
- $120,0003 bd2 ba936 sqft922 Madison St, Davenport, IA 52804ActiveMLS ID #12673628, Erin McChesney, Haven. Real Estate. MRED as distributed by MLS GRID
- $175,0003 bd2 ba1.2k sqft5731 N Howell St, Davenport, IA 52806NewMLS ID #12717636, Rachel Allen, KW 1Advantage. MRED as distributed by MLS GRID
- $157,4772 bd1 ba918 sqft2724 Jefferson Ave, Davenport, IA 52803Price ChangeMLS ID #12710647, Kendra Glazier, Ruhl&Ruhl REALTORS Davenport. MRED as distributed by MLS GRID
- $125,0003 bd2 ba1.1k sqft1618 N Marquette St, Davenport, IA 52804ActiveMLS ID #12699592, Ken Lane, Ruhl&Ruhl REALTORS Davenport. MRED as distributed by MLS GRID
- $125,0003 bd1 ba816 sqft2309 N Fairmount St, Davenport, IA 52804Re-activatedMLS ID #12664951, Allison Langan, Ruhl&Ruhl REALTORS Davenport. MRED as distributed by MLS GRID
- $185,0003 bd2 ba958 sqft5730 N Division St, Davenport, IA 52806NewMLS ID #12720746, Michael Heesch, Ruhl&Ruhl REALTORS DeWitt. MRED as distributed by MLS GRID
- $--2 bd1 ba1.2k sqft2825 Sheridan St, Davenport, IA 52803AuctionServiceLink Auction
- $174,9003 bd2 ba792 sqft3414 Marquette St, Davenport, IA 52806ActiveMLS ID #12682131, Andria Henning, Epique Realty. MRED as distributed by MLS GRID
- $165,0002 bd2 ba816 sqft30 Blackhawk Hills Ct, Rock Island, IL 61201NewMLS ID #12720576, Amanda Yeggy, AHWD, LPT Realty, LLC. MRED as distributed by MLS GRID
- $175,9004 bd1 ba1.2k sqft821 Grand Ct, Davenport, IA 52803NewMLS ID #12721753, John Girard, ABR, Grampp Realty. MRED as distributed by MLS GRID
- $--2 bd1 ba1.1k sqft2110 W 58th St, Davenport, IA 52806AuctionAuction.com 2
- $135,0002 bd1 ba912 sqft2110 Mound St, Davenport, IA 52803ActiveMLS ID #12712734, Lyndsi Eggers, Mel Foster Co. Davenport. MRED as distributed by MLS GRID
