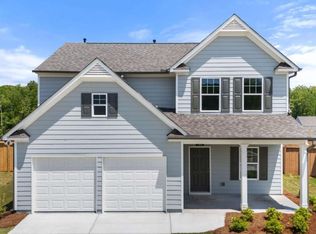
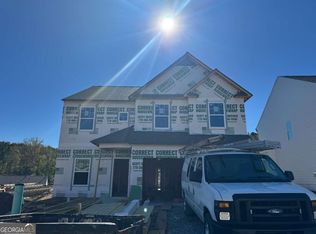
Turnbridge Plan under construction now at The Reserve at Willow Oaks-Elevation "D"-same as model home! Ready to close near December! Don't miss this opportunity at this price point on FINAL homes! BRAND NEW! Kitchen features "Silvergrass" stained cabinets with GRANITE counters-Island-BIG walk in pantry you'll love! SS appliances! All open to breakfast and family room w/fireplace and LVP floors entire main. Craftsman style open rail. Oversized primary bedroom upstairs-you won't be disappointed! Primary bath features separate shower and soaking tub, dual, raised height counters w/cultured marble tops! Desirable home plan. Community is minutes from I575, Downtown Canton, The Mill @ Etowah, Downtown Woodstock, The Outlets and Eats! Etowah River Park very close! Prices reduced on final homes and move in package included on some! Home is under construction now! LOT 145
Active
$424,015
821 Oakmont Trce, Canton, GA 30114
4beds
2,200sqft
Single Family Residence
Built in 2026
5,662 Square Feet Lot
$423,300 Zestimate®
$193/sqft
$33/mo HOA
What's special
Lvp floors entire mainCraftsman style open railSs appliancesGranite counters
- 9 days
- 185
- 2
Zillow last checked:
Listing updated:
Listed by:
Annette Tortorici 678-428-6355,
Piedmont Residential Realty
Source: GAMLS,MLS#: 10878744
Facts & features
Interior
Bedrooms & bathrooms
- Bedrooms: 4
- Bathrooms: 3
- Full bathrooms: 2
- 1/2 bathrooms: 1
Rooms
- Room types: Family Room, Foyer, Laundry
Kitchen
- Features: Kitchen Island, Walk-in Pantry
Heating
- Central, Forced Air, Natural Gas, Zoned
Cooling
- Central Air, Zoned
Appliances
- Included: Dishwasher, Disposal, Gas Water Heater
- Laundry: Upper Level
Features
- Double Vanity, High Ceilings
- Flooring: Carpet
- Basement: None
- Attic: Pull Down Stairs
- Number of fireplaces: 1
- Fireplace features: Factory Built, Family Room, Gas Log, Gas Starter
- Common walls with other units/homes: No Common Walls
Interior area
- Total structure area: 2,200
- Total interior livable area: 2,200 sqft
- Finished area above ground: 2,200
- Finished area below ground: 0
Property
Parking
- Total spaces: 2
- Parking features: Attached, Garage
- Has attached garage: Yes
Features
- Levels: Two
- Stories: 2
- Patio & porch: Patio
- Exterior features: Other
- Waterfront features: No Dock Or Boathouse
- Body of water: None
Lot
- Size: 5,662 Square Feet
- Features: None
Details
- Parcel number: 14N27C 245
Construction
Type & style
- Home type: SingleFamily
- Architectural style: Craftsman
- Property subtype: Single Family Residence
Materials
- Concrete
- Foundation: Slab
- Roof: Composition
Condition
- New Construction
- New construction: Yes
- Year built: 2026
Details
- Warranty included: Yes
Utilities & green energy
- Sewer: Public Sewer
- Water: Public
- Utilities for property: Cable Available, Electricity Available, Natural Gas Available, Phone Available, Sewer Available, Underground Utilities, Water Available
Community & HOA
Community
- Features: Sidewalks
- Security: Carbon Monoxide Detector(s), Smoke Detector(s)
- Subdivision: The Reserve at Willow Oaks
HOA
- Has HOA: Yes
- Services included: Management Fee
- HOA fee: $400 annually
Location
- Region: Canton
Financial & listing details
- Price per square foot: $193/sqft
- Annual tax amount: $1
- Date on market: 10/24/2026
- Listing agreement: Exclusive Right To Sell
- Listing terms: 1031 Exchange,Cash,Conventional,FHA,VA Loan
- Electric utility on property: Yes
Estimated market value
$423,300
$402,000 - $444,000
$2,492/mo
Price history
| Date | Event | Price |
|---|---|---|
| 10/24/2026 | Listed for sale | $424,015$193/sqft |
Source:  FMLS GA #7858959 Report a problem | ||
Public tax history
Tax history is unavailable.
Monthly payment
Est. payment
Payment breakdown
Explore the cost of this home by adjusting the details. Changes won't be saved.Climate risks
Neighborhood: 30114
Nearby schools
Schools provided by the listing agent
- Elementary: Hasty
- Middle: Teasley
- High: Cherokee
Source: GAMLS. This data may not be complete. We recommend contacting the local school district to confirm school assignments for this home.


Similar homes
- $435,0004 bd3 ba2.2k sqft517 Edgemore Rd, Canton, GA 30114Active
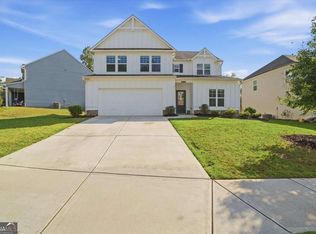
 MLS ID #10852196, Meme Gerena, Keller Williams Community Partners. GAMLS
- $398,8004 bd3 ba1.7k sqft724 Oakmont Trce, Canton, GA 30114New Construction
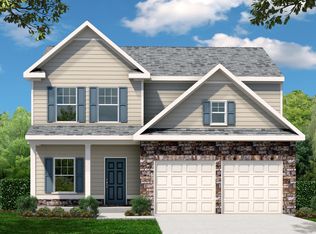 Piedmont Residential
- $445,0004 bd3 ba2.2k sqft617 Edgemore Rd, Canton, GA 30114Active Under Contract
 MLS ID #10833798, Abby Allen, Keller Williams Realty. GAMLS
- $429,9003 bd2 ba2.4k sqft198 Evergreen Rd, Canton, GA 30114Active
 MLS ID #10849323, Brenda McLean, AARE. GAMLS
- $424,9004 bd3 ba2.3k sqft612 Ocean Ave, Canton, GA 30114ActiveMLS ID #10794513, Christy Massey, Atlanta Communities. GAMLS
- $405,0004 bd3 ba2.2k sqft345 Bloomfield Cir, Canton, GA 30114New Construction
 FMLS GA
- $389,4504 bd3 ba1.7k sqft337 Bloomfield Cir, Canton, GA 30114New ConstructionFMLS GA
- $380,0004 bd3 ba2k sqft238 Prescott Cir, Canton, GA 30114ActiveMLS ID #10800660, Monica Fleischman, Virtual Properties Realty.com. GAMLS
- $379,2404 bd3 ba1.7k sqft357 Bloomfield Cir, Canton, GA 30114New ConstructionFMLS GA
- $399,9004 bd3 ba1.6k sqft304 Stoney Hollow Rd, Canton, GA 30114ActiveMLS ID #10840992, Ingrid Ingalls, Barn Owl Real Estate. GAMLS
- $459,0004 bd3 ba2.9k sqft514 Sunset St, Canton, GA 30114ActiveMLS ID #10849598, Meg Elizabeth Collins, Century 21 Integra. GAMLS
- $449,9004 bd3 ba2k sqft253 Jefferson Ave, Canton, GA 30114ActiveMLS ID #10802342, Steve Manenti, Keller Williams Realty Consultants. GAMLS
- $450,0004 bd3 ba2.4k sqft661 Valdosta Dr, Canton, GA 30114ActiveMLS ID #10791142, Scott Tanger, Coldwell Banker Realty. GAMLS
- $429,0003 bd3 ba1.7k sqft607 Sunflower Dr, Canton, GA 30114ActiveMLS ID #10778616, Chad Buffington, Buffington Real Estate Group. GAMLS
- $425,0005 bd3 ba2.5k sqft170 Fred Bishop Dr, Canton, GA 30114ActiveMLS ID #10823044, Simone Sinyan, ERA Foster & Bond. GAMLS
- $415,0004 bd3 ba2.6k sqft176 Fred Bishop Dr, Canton, GA 30114ActiveMLS ID #10771387, Tanya Pickens, Opendoor Brokerage. GAMLS
- $430,0005 bd4 ba2.7k sqft410 Trail Finders Way, Canton, GA 30114ActiveMLS ID #10783847, Mark Spain, Mark Spain Real Estate. GAMLS
