Graciously sized residence in sought-after Asbury Park, offering a rare blend of comfort, style, and low-maintenance living. Upon entering, you're welcomed by soaring ceilings and a bright, airy open floor plan that provides the perfect backdrop for both entertaining and everyday living. The beautifully updated kitchen and dining area feature soft blue cabinetry, quartz countertops, and stainless steel appliances. A charming fireplace serves as a warm focal point, creating an inviting setting for intimate dinners and lively gatherings alike. Filled with natural light, the spacious living room opens to a private balcony overlooking mature landscaping and a picturesque park-like setting. The first-floor primary suite is a true retreat, complete with a recently renovated bath featuring a large soaking tub, expanded glass-enclosed shower, dual vanities, and direct access to a generous walk-in closet. A convenient laundry room, powder room, and access to the attached two-car garage complete the main level. Upstairs, you'll find two generously sized bedrooms with ample closet space, a renovated full bath, and a versatile loft area ideal for a home office, fitness space, reading nook, or playroom. The finished lower level offers a spacious recreation room along with abundant storage, providing exceptional flexibility for today's lifestyle. Surrounded by mature trees and lush landscaping, Asbury Park is one of Louisville's most desirable townhome communities, featuring expansive green spaces and a large community pool that foster a relaxed and welcoming atmosphere. With its thoughtful updates, generous living spaces, and true "lock-and-leave" convenience, 8211 Maris Court offers effortless living in an exceptional setting.
Under contract
$599,000
8211 Maris Ct, Louisville, KY 40241
3beds
3,759sqft
Single Family Residence
Built in 2006
3,484 Square Feet Lot
$-- Zestimate®
$159/sqft
$355/mo HOA
What's special
- 17 days |
- 326 |
- 14 |
Zillow last checked:
Listing updated:
Listed by:
Bass + Bringardner Team 502-548-0132,
Lenihan Sotheby's Int'l Realty
Source: Metro Search Inc. LLC DBA Apex MLS,MLS#: 1724832
Facts & features
Interior
Bedrooms & bathrooms
- Bedrooms: 3
- Bathrooms: 3
- Full bathrooms: 2
- 1/2 bathrooms: 1
Primary bedroom
- Level: First
Bedroom
- Level: Second
Bedroom
- Level: Second
Primary bathroom
- Level: First
Half bathroom
- Level: First
Full bathroom
- Level: Second
Dining room
- Level: First
Family room
- Description: Loft Space
- Level: Second
Family room
- Description: w/ gym area
- Level: Basement
Kitchen
- Level: First
Laundry
- Level: First
Living room
- Level: First
Heating
- Forced Air, Natural Gas
Cooling
- Central Air
Features
- Basement: Walkout Part Fin
- Number of fireplaces: 2
Interior area
- Total structure area: 2,750
- Total interior livable area: 3,759 sqft
- Finished area above ground: 2,750
- Finished area below ground: 1,009
Property
Parking
- Total spaces: 2
- Parking features: Off Street, Attached, Entry Front
- Attached garage spaces: 2
- Has uncovered spaces: Yes
Features
- Stories: 2
- Patio & porch: Deck, Patio
- Exterior features: Balcony
- Pool features: Association, Community
- Fencing: None
Lot
- Size: 3,484 Square Feet
- Features: Sidewalk, Zero Lot Line
Details
- Parcel number: 351101030000
Construction
Type & style
- Home type: SingleFamily
- Architectural style: Other
- Property subtype: Single Family Residence
Materials
- Wood Frame, Brick
- Foundation: Concrete Perimeter
- Roof: Shingle
Condition
- Year built: 2006
Utilities & green energy
- Sewer: Public Sewer
- Water: Public
- Utilities for property: Electricity Connected, Natural Gas Connected
Community & HOA
Community
- Subdivision: Asbury Park
HOA
- Has HOA: Yes
- Amenities included: Pool
- HOA fee: $4,264 annually
Location
- Region: Louisville
Financial & listing details
- Price per square foot: $159/sqft
- Tax assessed value: $421,000
- Annual tax amount: $4,150
- Date on market: 7/30/2026
- Electric utility on property: Yes
Estimated market value
Not available
Estimated sales range
Not available
Not available
Price history
| Date | Event | Price |
|---|---|---|
| 7/31/2026 | Contingent | $599,000$159/sqft |
Source:  Metro Search Inc. LLC DBA Apex MLS #1724832 Report a problem Metro Search Inc. LLC DBA Apex MLS #1724832 Report a problem | ||
| 7/30/2026 | Listed for sale | $599,000+42.3%$159/sqft |
Source: Metro Search Inc. LLC DBA Apex MLS #1724832 Report a problem | ||
| 3/10/2021 | Sold | $421,000+0.2%$112/sqft |
Source: Metro Search Inc. LLC DBA Apex MLS #1578982 Report a problem | ||
| 2/16/2021 | Pending sale | $420,000$112/sqft |
Source: Metro Search Inc. LLC DBA Apex MLS #1578982 Report a problem | ||
| 2/12/2021 | Listed for sale | $420,000+24.6%$112/sqft |
Source: Metro Search Inc. LLC DBA Apex MLS #1578982 Report a problem | ||
| 10/5/2016 | Sold | $337,000-0.9%$90/sqft |
Source: Metro Search Inc. LLC DBA Apex MLS #1452255 Report a problem | ||
| 8/24/2016 | Price change | $339,900-1.5%$90/sqft |
Source: Lenihan Sotheby's International Realty #1452255 Report a problem | ||
| 7/7/2016 | Listed for sale | $345,000+475%$92/sqft |
Source: Lenihan Sotheby's International Realty #1452255 Report a problem | ||
| 12/19/2005 | Sold | $60,000$16/sqft |
Source: Agent Provided Report a problem | ||
Public tax history
| Year | Property taxes | Tax assessment |
|---|---|---|
| 2025 | $4,150 | $421,000 |
| 2024 | -- | $421,000 |
| 2023 | $4,338 -1.9% | $421,000 |
| 2022 | $4,421 +4.5% | $421,000 +24.9% |
| 2021 | $4,229 +8.9% | $337,000 |
| 2020 | $3,882 | $337,000 |
| 2019 | $3,882 +3.7% | $337,000 |
| 2018 | $3,742 | $337,000 |
| 2017 | $3,742 +5% | $337,000 -5.4% |
| 2013 | $3,563 | $356,250 |
| 2011 | $3,563 | $356,250 |
| 2010 | $3,563 | $356,250 |
| 2009 | $3,563 | $356,250 |
| 2007 | -- | $356,250 +493.8% |
| 2006 | -- | $60,000 +786.3% |
| 2005 | -- | $6,770 |
| 2004 | -- | $6,770 |
Find assessor info on the county website
Monthly payment
Est. payment
Payment breakdown
Explore the cost of this home by adjusting the details. Changes won't be saved.Climate risks
Neighborhood: 40241
Getting around
0 / 100
Car-DependentNearby schools
GreatSchools rating
- 10/10Norton Elementary SchoolGrades: K-5Distance: 1.1 mi
- 4/10Kammerer Middle SchoolGrades: 6-8Distance: 2.4 mi
- 8/10Ballard High SchoolGrades: 9-12Distance: 2.7 mi
- $519,0003 bd3 ba2.7k sqft8213 Maris Ct, Louisville, KY 40241Sold

- $506,4003 bd3 ba2.7k sqft8209 Maris Ct, Louisville, KY 40241Off Market
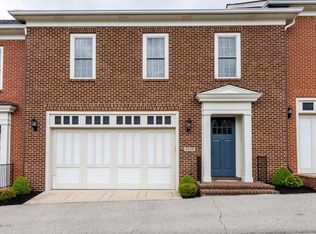
- $7,820-- bd-- ba-- sqftMaris Ct, Louisville, KY 40241Off Market
- $533,1003 bd2 ba2.7k sqft8207 Maris Ct, Louisville, KY 40241Off Market
- $528,0003 bd3 ba2.7k sqft8215 Maris Ct, Louisville, KY 40241Off Market
- $558,1008 bd6 ba2.7k sqft8217 Maris Ct, Louisville, KY 40241Off Market
- $538,2003 bd3 ba2.7k sqft8214 Maris Ct, Louisville, KY 40241Off Market
- $524,7003 bd3 ba2.7k sqft8219 Maris Ct, Louisville, KY 40241Off Market
A local agent can set up tours, give advice and negotiate with sellers.
Similar homes
- $660,0004 bd4 ba4.3k sqft7642 Deer Meadow Dr, Louisville, KY 40241For Sale
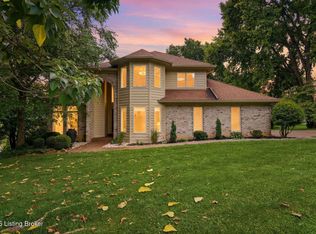
 MLS ID #1722899, Beam | Feather | Hurley, Lenihan Sotheby's Int'l Realty. Metro Search Inc. LLC DBA Apex MLS
 - $465,0005 bd4 ba3.4k sqft3703 Trail Ridge Rd, Louisville, KY 40241For Sale
 MLS ID #1725229, Tina Browning, GreenTree Real Estate Services. Metro Search Inc. LLC DBA Apex MLS
 - $589,0005 bd4 ba3k sqft14211 Aiken Rd #0, Louisville, KY 40245For Sale
 MLS ID #1725279, Mark Waggoner, Keller Williams Louisville. Metro Search Inc. LLC DBA Apex MLS
 - $759,9005 bd4 ba4.3k sqft3419 Mount Rainier Dr, Hills And Dales, KY 40241For Sale
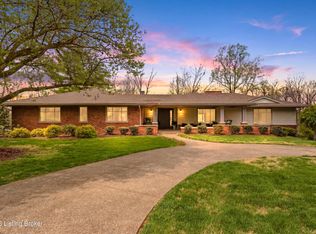 MLS ID #1718241, Andy Dabney, Semonin Realtors. Metro Search Inc. LLC DBA Apex MLS
 - $595,0004 bd3 ba3.2k sqft115 Don Allen Rd, Richlawn, KY 40207For SaleMLS ID #1724999, Kyle Elmore, White Picket Real Estate. Metro Search Inc. LLC DBA Apex MLS
- $565,0004 bd3 ba3.3k sqft824 N Pope Lick Rd, Middletown, KY 40243For SaleMLS ID #1718225, Bruce Stansbury, BERKSHIRE HATHAWAY HomeServices, Parks & Weisberg Realtors. Metro Search Inc. LLC DBA Apex MLS
- $685,0003 bd3 ba2k sqft10519 Covered Bridge Rd, Prospect, KY 40059For SaleMLS ID #1725931, The Weil Team, Coldwell Banker McMahan. Metro Search Inc. LLC DBA Apex MLS
- $565,0005 bd4 ba3.4k sqft10500 Dove Tree Ct, Prospect, KY 40059For SaleMLS ID #1722737, Laura Rice & Associates, Lenihan Sotheby's Int'l Realty. Metro Search Inc. LLC DBA Apex MLS
- $699,9994 bd4 ba2.5k sqft9513 Indian Pipe Ln, Prospect, KY 40059For SaleMLS ID #1726155, Jason Farabee, The Agency Louisville. Metro Search Inc. LLC DBA Apex MLS
- $625,0004 bd3 ba3.6k sqft305 Gablewood Cir, Louisville, KY 40245For SaleMLS ID #1723046, Stephanie Stewart, Homepage Realty. Metro Search Inc. LLC DBA Apex MLS
- $700,0004 bd3 ba2.9k sqft2316 Stannye Dr, Northfield, KY 40222For SaleMLS ID #1725025, Jersenia Patterson, Reserve Realty Group. Metro Search Inc. LLC DBA Apex MLS
- $670,0004 bd2 ba2.2k sqft408 S Front St, Jeffersonville, IN 47130For SaleMLS ID #1725709, George Tetrick, GreenTree Real Estate Services. Metro Search Inc. LLC DBA Apex MLS
- $799,0004 bd5 ba5.1k sqft6524 Harrods View Cir, Prospect, KY 40059For SaleMLS ID #1725929, The Weil Team, Coldwell Banker McMahan. Metro Search Inc. LLC DBA Apex MLS
- $839,0005 bd3 ba5.4k sqft4123 Sanctuary Bluff Ln, Louisville, KY 40241For SaleMLS ID #1723537, Jeremy English, Aspire Real Estate Group. Metro Search Inc. LLC DBA Apex MLS
- $795,0003 bd3 ba3.3k sqft4319 Comanche Trl, Indian Hills, KY 40207For SaleMLS ID #1725663, Renee McCartan, Lenihan Sotheby's Int'l Realty. Metro Search Inc. LLC DBA Apex MLS
- $630,0005 bd4 ba2.9k sqft5103 Fox Run Rd, Buckner, KY 40010For SaleMLS ID #1724952, Rebekah Riley, BERKSHIRE HATHAWAY HomeServices, Parks & Weisberg Realtors. Metro Search Inc. LLC DBA Apex MLS
- $725,0004 bd4 ba3.5k sqft5905 Grayson Ct, Glenview Hills, KY 40222For SaleMLS ID #1719891, Teresa Wallace, RE/MAX Premier Properties. Metro Search Inc. LLC DBA Apex MLS
- $538,0003 bd3 ba2.3k sqft4023 Hycliffe Ave, Saint Matthews, KY 40207For SaleMLS ID #1725625, Angela Chambers, Keller Williams Collective. Metro Search Inc. LLC DBA Apex MLS
- $715,0004 bd4 ba2.7k sqft2037 Tyler Ln, Louisville, KY 40205For SaleMLS ID #1726349, Laura Rice & Associates, Lenihan Sotheby's Int'l Realty. Metro Search Inc. LLC DBA Apex MLS
- $699,0005 bd5 ba4.4k sqft417 Blankenbaker Ln, Indian Hills, KY 40207For SaleMLS ID #1722283, Cassandra Kraig, Semonin Realtors. Metro Search Inc. LLC DBA Apex MLS
