MLS# 296916 If a shop, room for the RV, and a private backyard are on your wish list, this West Pasco property delivers! The impressive 24x36 shop offers added insulation, plenty of workspace, and a dedicated automotive paint booth in one bay ideal for car enthusiasts, hobbies, projects, or extra storage. With no interior load bearing walls, the shop also offers flexibility to open up or reconfigure the space to fit your needs. RV parking with hookups along the back driveway and plenty of additional parking mean there’s room for the toys, trailers, and extra vehicles too.The outdoor space is just as inviting. The beautifully landscaped, fully fenced backyard feels private and peaceful, with a covered patio perfect for morning coffee, summer dinners, entertaining, or simply unwinding at the end of the day.The home itself has been lovingly cared for by the same owner from the very beginning. Meticulously maintained and thoughtfully updated over the years, the interior features vaulted ceilings and skylights that bring in natural light, a split-bedroom design for added privacy, a formal dining room, and spacious bedrooms throughout. The fourth bedroom does not currently have a closet but includes a nook offering a natural spot to add one if desired. Many of the big-ticket items have already been updated, including a newer roof, HVAC system, water heater, exterior paint, added insulation, and a water softener.Tucked away on a quiet, low traffic street, yet conveniently located with easy access to shopping, dining, everyday amenities, and commuter routes. Space for your hobbies, your toys, and your everyday life this is a property with a little something extra.
Active
$630,000
8211 Snoqualmie Dr, Pasco, WA 99301
4beds
1,904sqft
Single Family Residence
Built in 2005
0.38 Acres Lot
$621,500 Zestimate®
$331/sqft
$-- HOA
What's special
Plenty of additional parkingFormal dining roomExterior paintSpacious bedrooms throughoutNewer roof
- 17 days
- 529
- 38
Likely to sell faster than
Zillow last checked:
Listing updated:
Listed by:
Melinda Robinson Main:509-946-1188,
Windermere Group One/Tri-Cities
Source: PACMLS as distributed by MLS GRID,MLS#: 296916
Facts & features
Interior
Bedrooms & bathrooms
- Bedrooms: 4
- Bathrooms: 2
- Full bathrooms: 1
- 3/4 bathrooms: 1
Rooms
- Room types: Bath - Master, Breakfast Bar, Dining - Formal, Den, Master - Main Level, Room - Great, Room - Utility, Walk-In Closet, Bath - Utility, Kitchen Island, Master Bedroom, Pantry, Counters - Granite/Quartz, Laundry
Bedroom 1
- Area: 15 Square Feet
Bedroom 2
- Area: 12 Square Feet
Bedroom 3
- Area: 13 Square Feet
Bedroom 4
- Area: 13 Square Feet
Dining room
- Area: 11 Square Feet
Kitchen
- Area: 16 Square Feet
Living room
- Area: 24 Square Feet
Utility room
- Area: 8 Square Feet
Heating
- Forced Air, Natural Gas, Central
Cooling
- Forced Air, Central Air
Appliances
- Included: Dishwasher, Disposal, Microwave, Range/Oven, Refrigerator, Water Softener, Central Vacuum, Water Heater
Features
- Vaulted Ceiling(s), Drapes/Blinds, Security System, Skylight(s), Surround Sound Wiring, Ceiling Fan(s)
- Flooring: Carpet, Vinyl, Wood
- Windows: Double Pane Windows, Vinyl Windows
- Fireplace features: One, FP - "0" Clear, Gas, Living Room
Interior area
- Total structure area: 1,904
- Total interior livable area: 1,904 sqft
Video & virtual tour
Property
Parking
- Parking features: Attached, Garage Door Opener, Finished, RV Access/Parking, 3 car
- Has garage: Yes
Features
- Levels: One
- Stories: 1
- Patio & porch: Covered, Porch
- Exterior features: Workshop, Fenced, Lighting, Satellite Dish, Irrigation System
Lot
- Size: 0.38 Acres
- Features: Located in City Limits, Landscaped
Details
- Parcel number: 116060172
- Zoning: SINGLE FAMILY R
Construction
Type & style
- Home type: SingleFamily
- Property subtype: Single Family Residence
Materials
- Cement Board, Lap Siding
- Foundation: Concrete, Crawl Space
- Roof: Composition
Condition
- New construction: No
- Year built: 2005
Details
- Builder name: Rockford Homes
Utilities & green energy
- Sewer: Sewer Connected
- Water: Public
- Utilities for property: Appliances-Gas, Cable Connected, Electricity Connected, Natural Gas Connected
Community & HOA
Community
- Subdivision: Pasco West
Location
- Region: Pasco
Financial & listing details
- Price per square foot: $331/sqft
- Tax assessed value: $560,700
- Annual tax amount: $4,883
- Date on market: 10/2/2026
- Listing terms: Cash,Conventional,VA
- Inclusions: Kitchen appliances, softener
Estimated market value
$621,500
$590,000 - $653,000
$2,346/mo
Price history
| Date | Event | Price |
|---|---|---|
| 10/2/2026 | Listed for sale | $630,000+221.1%$331/sqft |
Source:  PACMLS as distributed by MLS GRID #296916 Report a problem | ||
| 1/26/2005 | Sold | $196,181$103/sqft |
Source: Public Record Report a problem | ||
Public tax history
| Year | Property taxes | Tax assessment |
|---|---|---|
| 2025 | $4,883 +3.8% | $560,700 |
| 2024 | $4,704 +6.8% | $560,700 |
| 2023 | $4,406 +6.1% | $560,700 +13.3% |
| 2022 | $4,151 +14.5% | $494,900 +39.8% |
| 2021 | $3,626 +17.8% | $354,000 +29.9% |
| 2019 | $3,079 +11.5% | $272,500 +7.1% |
| 2018 | $2,761 -12.6% | $254,400 +6.2% |
| 2017 | $3,160 +6.5% | $239,600 +6.9% |
| 2015 | $2,966 +0.7% | $224,100 |
| 2013 | $2,945 | $224,100 |
| 2012 | -- | $224,100 |
| 2011 | -- | $224,100 -0.9% |
| 2010 | -- | $226,200 +4.3% |
| 2009 | -- | $216,800 |
| 2008 | -- | $216,800 |
| 2005 | $2,991 | -- |
Find assessor info on the county website
Monthly payment
Est. payment
Payment breakdown
Explore the cost of this home by adjusting the details. Changes won't be saved.Climate risks
Neighborhood: 99301
Similar homes
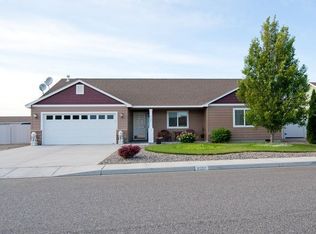
- $690,0004 bd2 ba1.9k sqft11414 Easton Dr, Pasco, WA 99301For Sale

 MLS ID #295036, Dana Siegel, Realty One Group Ignite. PACMLS as distributed by MLS GRID
- $559,9004 bd3 ba2.6k sqft6313 Balmoral Court, Pasco, WA 99301Active
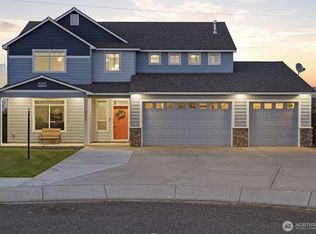 MLS ID #2551330, Gavin E Vargas. NWMLS as distributed by MLS GRID
- $554,5004 bd3 ba2.4k sqft3813 Road 80, Pasco, WA 99301For Sale
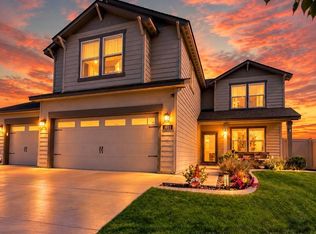 MLS ID #296536, Vanessa Martinez, Imagine Realty ERA Powered. PACMLS as distributed by MLS GRID
- $449,9003 bd2 ba1.8k sqft9003 Durham Ct, Pasco, WA 99301For Sale
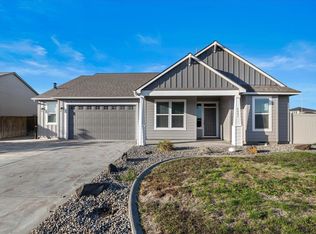 MLS ID #296812, Stephanie Garcia, Retter and Company Sotheby's. PACMLS as distributed by MLS GRID
- $589,9004 bd3 ba2.7k sqft4912 Lucena Dr, Pasco, WA 99301For SaleMLS ID #293825, Mandi Ozuna, Century 21-Tri-Cities. PACMLS as distributed by MLS GRID
- $585,0004 bd3 ba2.6k sqft5608 Pimlico Dr, Pasco, WA 99301For SaleMLS ID #292170, Teresa L Reents, HomeSmart Elite Brokers. PACMLS as distributed by MLS GRID
- $525,0003 bd2 ba2.1k sqft4214 Road 105, Pasco, WA 99301For SaleMLS ID #296331, Scot Hanson, EXP Realty, LLC Tri Cities. PACMLS as distributed by MLS GRID
- $744,9004 bd3 ba2.6k sqft9712 Kokanee Dr, Pasco, WA 99301For SaleMLS ID #290313, Lindie Derrick, Coldwell Banker Tomlinson. PACMLS as distributed by MLS GRID
- $510,9004 bd3 ba2.2k sqft6 Blue Star Ct, Pasco, WA 99301For SaleMLS ID #293460, Shannon Jones, Berkshire Hathaway Hm Serv Central WA Real Estate. PACMLS as distributed by MLS GRID
- $589,9004 bd2 ba2.4k sqft4946 W Tucannon Ave, Kennewick, WA 99336For SaleMLS ID #296903, Leslie Retter, Retter and Company Sotheby's. PACMLS as distributed by MLS GRID
- $389,0003 bd2 ba1.4k sqft6914 Yellowstone Dr, Pasco, WA 99301For SaleMLS ID #296499, Jared Berglund, HomeSmart Elite Brokers. PACMLS as distributed by MLS GRID
- $639,9004 bd3 ba2.1k sqft4235 Maple Ln, West Richland, WA 99353For SaleMLS ID #296333, Jaime Bocek, RE/MAX, The Collective. PACMLS as distributed by MLS GRID
- $479,0003 bd3 ba1.7k sqft4207 Mojave Ct, Pasco, WA 99301For SaleMLS ID #295476, Amy Mace, Retter and Company Sotheby's. PACMLS as distributed by MLS GRID
- $660,0004 bd2 ba2.2k sqft623 Big Sky Dr, Richland, WA 99352For SaleMLS ID #295482, Melinda Robinson, Windermere Group One/Tri-Cities. PACMLS as distributed by MLS GRID
- $425,0003 bd3 ba1.8k sqft5813 Ramus Ln, Pasco, WA 99301For SaleMLS ID #295958, Collette Denton, Windermere Group One/Tri-Cities. PACMLS as distributed by MLS GRID
- $409,9003 bd2 ba1.4k sqft4307 Segovia Dr, Pasco, WA 99301For SaleMLS ID #295539, Paul Presby, Berkshire Hathaway Homeservices TC. PACMLS as distributed by MLS GRID
- $629,9004 bd3 ba2.3k sqft2536 Tiger Ln, Richland, WA 99352For SaleMLS ID #293057, Sue Rhoads, Retter and Company Sotheby's. PACMLS as distributed by MLS GRID
- $599,9004 bd3 ba2.5k sqft210 Rachel Rd, Kennewick, WA 99338For SaleMLS ID #295262, Ryan Vogt, EXP Realty, LLC Tri Cities. PACMLS as distributed by MLS GRID
- $564,9004 bd3 ba2.8k sqft4900 W 24th Ave, Kennewick, WA 99338For SaleMLS ID #296452, Adam Watters, Simplihom. PACMLS as distributed by MLS GRID
- $675,0003 bd3 ba2.6k sqft4921 Dogwood Rd, Pasco, WA 99301For SaleMLS ID #290374, Megan Williams, Berkshire Hathaway Homeservices TC. PACMLS as distributed by MLS GRID
