TO BE BUILT HOME – COMPLETION FORECAST: FALL 2026 Introducing The Addison II by Evergreene Homes—an exceptional new construction opportunity in the sought-after Dunn Loring Woods neighborhood. Ideally situated within walking distance to the Dunn Loring Metro and less than a 5 minute drive to the vibrant Mosaic Town Center! INCLUDED FEATURES: The Addison II showcases our Platinum Package, featuring a Deluxe Kitchen with 42” cabinetry, elegant quartz countertops, a stainless-steel appliance package with a 36” gas cooktop, and an oversized island with seating. The Kitchen flows seamlessly into the expansive Family Room, highlighted by main level 10 ft ceiling, a decorative coffered ceiling, and a cozy gas fireplace. A bright and spacious Morning Room offers the perfect spot for casual dining or a relaxing lounge area. A formal Dining Room provides additional space for hosting, while the Mudroom provides everyday convenience with optional built-in lockers and cubbies. The main level also includes a Guest Suite with a private full bath, ideal for visiting friends or extended stays. Upstairs you’ll find hardwood flooring in the hallway, a luxurious Owner’s Suite, and three secondary Bedrooms—one with a private en-suite bath and two sharing a buddy bath. CUSTOMIZATION OPPORTUNITIES: This pre-construction opportunity can still be personalized through selecting structural options and finish level upgrades. Options include an Outdoor Living, Butler Pantry, upper-level Laundry Room cabinetry with sink, and a finished lower level featuring a Recreation Room, Exercise Room, Media Room, Bedroom, and full Bath. EVERGREENE QUALITY: Every Evergreene home is thoughtfully crafted with features designed for long-term comfort and peace of mind. Standard inclusions in the Addison II are a whole-house ventilation, humidifier, electronic air cleaner, abundant recessed lighting, upgraded 2x6 framing, superior thermal insulation, a built in pest control system in exterior walls, and a best-in-class 10-year transferable builder’s warranty. Floor plans and images are for illustrative purposes only; certain features may reflect upgrades or options not included in the base price. Contact us today to learn more about this unique opportunity.
Pending
$1,877,045
8217 Bucknell Dr, Vienna, VA 22180
5beds
3,701sqft
:
Get pre-qualified$11,937/mo
Single Family Residence
Built in 2026
10,631 Square Feet Lot
$1,841,800 Zestimate®
$507/sqft
$-- HOA
What's special
Cozy gas fireplaceFinished lower levelElegant quartz countertopsExercise roomDeluxe kitchenOversized island with seatingSpacious recreation room
- 275 days |
- 65 |
- 0 |
Zillow last checked:
Listing updated:
Listed by:
JENNIFER RIDDLE 571-442-1193,
Pearson Smith Realty, LLC 571-386-1075
Source: Bright MLS,MLS#: VAFX2272932
Facts & features
Interior
Bedrooms & bathrooms
- Bedrooms: 5
- Bathrooms: 4
- Full bathrooms: 3
- 1/2 bathrooms: 1
- Main level bathrooms: 1
- Main level bedrooms: 1
Rooms
- Room types: Living Room, Dining Room, Primary Bedroom, Bedroom 2, Bedroom 3, Bedroom 4, Kitchen, Family Room, Basement, Foyer, Breakfast Room, Laundry, Bathroom 2, Bathroom 3, Primary Bathroom, Half Bath
Primary bedroom
- Features: Flooring - Carpet, Walk-In Closet(s), Attached Bathroom
- Level: Upper
- Area: 340 Square Feet
- Dimensions: 17 X 20
Bedroom 2
- Features: Flooring - Carpet, Attached Bathroom
- Level: Upper
- Area: 195 Square Feet
- Dimensions: 13 X 15
Bedroom 3
- Features: Flooring - Carpet, Attached Bathroom
- Level: Upper
- Area: 195 Square Feet
- Dimensions: 13 X 15
Bedroom 4
- Features: Flooring - Carpet, Attached Bathroom
- Level: Upper
- Area: 182 Square Feet
- Dimensions: 13 X 14
Primary bathroom
- Features: Flooring - Ceramic Tile, Double Sink, Bathroom - Walk-In Shower
- Level: Upper
Bathroom 2
- Features: Flooring - Ceramic Tile, Bathroom - Tub Shower
- Level: Upper
Bathroom 3
- Features: Flooring - Ceramic Tile, Double Sink, Bathroom - Tub Shower, Jack and Jill Bathroom
- Level: Upper
Basement
- Features: Basement - Unfinished
- Level: Lower
Breakfast room
- Features: Flooring - HardWood
- Level: Main
- Area: 240 Square Feet
- Dimensions: 20 X 12
Dining room
- Features: Flooring - HardWood
- Level: Main
- Area: 156 Square Feet
- Dimensions: 13 X 12
Family room
- Features: Flooring - HardWood, Fireplace - Gas
- Level: Main
- Area: 340 Square Feet
- Dimensions: 20 X 17
Foyer
- Features: Flooring - HardWood
- Level: Main
Half bath
- Features: Flooring - HardWood
- Level: Main
Kitchen
- Features: Flooring - HardWood, Breakfast Bar, Countertop(s) - Quartz, Kitchen Island, Eat-in Kitchen, Kitchen - Gas Cooking, Pantry
- Level: Main
- Area: 408 Square Feet
- Dimensions: 24 X 17
Laundry
- Features: Flooring - Ceramic Tile
- Level: Upper
Living room
- Features: Flooring - HardWood
- Level: Main
- Area: 156 Square Feet
- Dimensions: 13 X 12
Mud room
- Features: Flooring - HardWood
- Level: Main
Heating
- Forced Air, Central, Programmable Thermostat, Natural Gas
Cooling
- Air Purification System, Central Air, Electric
Appliances
- Included: Microwave, Cooktop, Dishwasher, Disposal, Energy Efficient Appliances, Humidifier, Oven, Range Hood, Refrigerator, Stainless Steel Appliance(s), Water Heater, Gas Water Heater
- Laundry: Upper Level, Washer/Dryer Hookups Only, Laundry Room, Mud Room
Features
- Air Filter System, Attic/House Fan, Bathroom - Tub Shower, Bathroom - Walk-In Shower, Breakfast Area, Built-in Features, Butlers Pantry, Combination Kitchen/Living, Dining Area, Entry Level Bedroom, Family Room Off Kitchen, Open Floorplan, Eat-in Kitchen, Kitchen - Gourmet, Kitchen Island, Pantry, Primary Bath(s), Upgraded Countertops, Walk-In Closet(s), 9'+ Ceilings, Dry Wall
- Flooring: Carpet, Ceramic Tile, Concrete, Hardwood
- Doors: Insulated
- Windows: Energy Efficient, Low Emissivity Windows
- Basement: Connecting Stairway,Partial,Interior Entry,Exterior Entry,Rear Entrance,Space For Rooms,Sump Pump,Unfinished
- Has fireplace: No
Interior area
- Total structure area: 5,278
- Total interior livable area: 3,701 sqft
- Finished area above ground: 3,701
- Finished area below ground: 0
Property
Parking
- Total spaces: 6
- Parking features: Garage Faces Front, Garage Door Opener, Inside Entrance, Asphalt, Attached, Driveway, On Street
- Attached garage spaces: 2
- Uncovered spaces: 4
Accessibility
- Accessibility features: None
Features
- Levels: Three
- Stories: 3
- Exterior features: Lighting, Rain Gutters, Sidewalks, Street Lights
- Pool features: None
Lot
- Size: 10,631 Square Feet
Details
- Additional structures: Above Grade, Below Grade
- Parcel number: 0491 09B 0011
- Zoning: 130
- Special conditions: Standard
Construction
Type & style
- Home type: SingleFamily
- Architectural style: Farmhouse/National Folk,Craftsman
- Property subtype: Single Family Residence
Materials
- Advanced Framing, Asphalt, Batts Insulation, Blown-In Insulation, Cement Siding, Concrete, Frame, Glass, HardiPlank Type, Masonry, Rough-In Plumbing
- Foundation: Block, Concrete Perimeter, Passive Radon Mitigation, Pillar/Post/Pier, Slab
- Roof: Architectural Shingle,Asphalt
Condition
- Excellent
- New construction: Yes
- Year built: 2026
Details
- Builder model: Addison II F
- Builder name: Evergreene Homes
Utilities & green energy
- Electric: 200+ Amp Service
- Sewer: Private Sewer
- Water: Public
- Utilities for property: Electricity Available, Natural Gas Available, Sewer Available, Water Available
Community & HOA
Community
- Security: Carbon Monoxide Detector(s), Smoke Detector(s)
- Subdivision: Dunn Loring
HOA
- Has HOA: No
Location
- Region: Vienna
Financial & listing details
- Price per square foot: $507/sqft
- Tax assessed value: $798,880
- Annual tax amount: $9,235
- Date on market: 10/22/2025
- Listing agreement: Exclusive Right To Sell
- Ownership: Fee Simple
Estimated market value
$1,841,800
$1.75M - $1.93M
$6,491/mo
Price history
| Date | Event | Price |
|---|---|---|
| 2/23/2026 | Pending sale | $1,877,045$507/sqft |
Source:  Bright MLS #VAFX2272932 Report a problem Bright MLS #VAFX2272932 Report a problem | ||
| 12/10/2025 | Price change | $1,877,045-6.4%$507/sqft |
Source: Bright MLS #VAFX2272932 Report a problem | ||
| 10/22/2025 | Listed for sale | $2,005,600+442.1%$542/sqft |
Source: Bright MLS #VAFX2272932 Report a problem | ||
| 5/2/2011 | Sold | $370,000$100/sqft |
Source: Public Record Report a problem | ||
Public tax history
| Year | Property taxes | Tax assessment |
|---|---|---|
| 2025 | $9,235 +4.9% | $798,880 +5.1% |
| 2024 | $8,807 +2.7% | $760,230 |
| 2023 | $8,579 +8.9% | $760,230 +10.3% |
| 2022 | $7,878 | $688,950 +7.4% |
| 2021 | -- | $641,300 +3.1% |
| 2020 | $7,363 +3.6% | $622,100 +3.6% |
| 2019 | $7,105 +5.1% | $600,320 +5.1% |
| 2018 | $6,757 +6.5% | $570,960 +4.5% |
| 2017 | $6,345 +0.2% | $546,500 |
| 2016 | $6,331 +3.8% | $546,500 |
| 2015 | $6,099 +7.6% | $546,500 +7.4% |
| 2014 | $5,667 | $508,980 +8.5% |
| 2013 | -- | $469,070 +10.5% |
| 2012 | -- | $424,320 -2.6% |
| 2011 | -- | $435,630 |
| 2010 | -- | $435,630 -3.3% |
| 2009 | -- | $450,360 -12.7% |
| 2008 | -- | $515,600 +4.3% |
| 2007 | -- | $494,340 +53.4% |
| 2003 | -- | $322,310 +29.7% |
| 2002 | -- | $248,530 +17% |
| 2001 | -- | $212,420 |
Find assessor info on the county website
Monthly payment
Est. payment
Payment breakdown
Explore the cost of this home by adjusting the details. Changes won't be saved.Climate risks
Neighborhood: 22180
Nearby schools
GreatSchools rating
- 10/10Stenwood Elementary SchoolGrades: PK-6Distance: 0.1 mi
- 9/10Thoreau Middle SchoolGrades: 7-8Distance: 0.6 mi
- 6/10Marshall High SchoolGrades: 9-12Distance: 1.8 mi
Schools provided by the listing agent
- Elementary: Stenwood
- Middle: Thoreau
- High: Marshall
- District: Fairfax County Public Schools
Source: Bright MLS. This data may not be complete. We recommend contacting the local school district to confirm school assignments for this home.
- $1,027,3004 bd3 ba1.8k sqft8219 Bucknell Dr, Vienna, VA 22180Off Market
- $1,002,8004 bd3 ba1.8k sqft8215 Bucknell Dr, Vienna, VA 22180Off Market
- $964,9004 bd3 ba1.8k sqft8221 Bucknell Dr, Vienna, VA 22180Off Market
- $1,025,6004 bd3 ba1.8k sqft8213 Bucknell Dr, Vienna, VA 22180Off Market
- $2,105,3008 bd7 ba7.4k sqft8216 Bucknell Dr, Vienna, VA 22180Off Market
- $998,8004 bd2 ba2.1k sqft8218 Bucknell Dr, Vienna, VA 22180Off Market
- $808,0004 bd3 ba1.1k sqft8214 Bucknell Dr, Vienna, VA 22180Sold
- $879,8004 bd3 ba1.1k sqft8220 Bucknell Dr, Vienna, VA 22180Off Market
A local agent can set up tours, give advice and negotiate with sellers.
Similar homes
- $1,850,0006 bd6 ba5.4k sqft1416 Ross Dr SW, Vienna, VA 22180For Sale

 MLS ID #VAFX2315370, Gizelle Gorkowski, Compass. Bright MLS
 - $1,934,9005 bd6 ba4.7k sqft1103 Desale St SW, Vienna, VA 22180New Construction
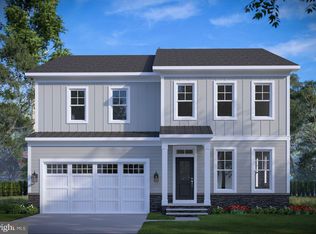 MLS ID #VAFX2313464, JENNIFER RIDDLE, Pearson Smith Realty, LLC. Bright MLS
 - $1,999,9997 bd6 ba4.8k sqft1114 Ware St SW, Vienna, VA 22180For Sale
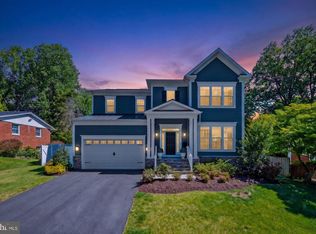 MLS ID #VAFX2313320, Casey Samson, Samson Properties. Bright MLS
 - $1,997,5005 bd5 ba4.8k sqft1212 Drake St SW, Vienna, VA 22180New Construction
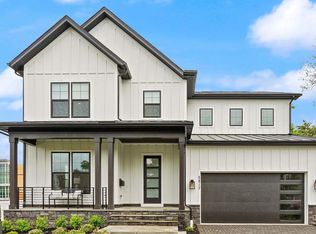 MLS ID #VAFX2291790, JENNIFER RIDDLE, Pearson Smith Realty, LLC. Bright MLS
 - $1,949,9997 bd8 ba5.2k sqft125 Casmar St SE, Vienna, VA 22180New ConstructionMLS ID #VAFX2305564, Hui Zhang, Innovation Properties, LLC. Bright MLS
- $1,889,9004 bd4 ba4.6k sqft7738 Leonard Dr, Falls Church, VA 22043New ConstructionMLS ID #VAFX2317406, JENNIFER RIDDLE, Pearson Smith Realty, LLC. Bright MLS
- $2,198,5006 bd7 ba5.2k sqft901 Meadow Ln SW, Vienna, VA 22180New ConstructionMLS ID #VAFX2306044, Rajiv Vashist, Pearson Smith Realty, LLC. Bright MLS
- $1,875,0006 bd6 ba4.7k sqft2940 County House Dr, Fairfax, VA 22031For SaleMLS ID #VAFX2327146, Sean Sharifi, Lydia Real Estate, LLC. Bright MLS
- $1,599,0006 bd7 ba4.1k sqft5709 5th St S, Arlington, VA 22204New ConstructionMLS ID #VAAR2077110, LEONARDO CAMACHO-JALDIN, Samson Properties. Bright MLS
- $1,490,0006 bd4 ba3.5k sqft2933 Fairmont St, Falls Church, VA 22042For SaleMLS ID #VAFX2318338, Michael Wilson, EXP Realty, LLC. Bright MLS
- $1,760,5003 bd5 ba3.4k sqft7421 Howard Ct, Falls Church, VA 22043New ConstructionMLS ID #VAFX2303252, Robert Larson, Pearson Smith Realty, LLC. Bright MLS
- $1,450,0004 bd4 ba2.9k sqft125 Market Sq NW Unit 4, Vienna, VA 22180For SaleMLS ID #VAFX2314788, Mr. Joey Remondino, Pearson Smith Realty, LLC. Bright MLS
- $1,776,0005 bd5 ba3.8k sqft401 N Edgewood St, Arlington, VA 22201For SaleMLS ID #VAAR2071686, Keri Shull, EXP Realty, LLC. Bright MLS
- $1,829,0005 bd5 ba4.6k sqft9123 Old Georgetown Rd, Bethesda, MD 20814For SaleMLS ID #MDMC2238816, Michael Marks, RLAH @properties. Bright MLS
- $1,995,0006 bd4 ba3.7k sqft508 E Custis Ave, Alexandria, VA 22301For SaleMLS ID #VAAX2063926, Micki MacNaughton, Corcoran McEnearney. Bright MLS
- $1,795,0005 bd5 ba4.5k sqft5338 Camberley Ave, Bethesda, MD 20814For SaleMLS ID #MDMC2246174, Julia Fortin, Compass. Bright MLS
- $2,149,0005 bd6 ba5.5k sqft3022 Castle Rd, Falls Church, VA 22044New ConstructionMLS ID #VAFX2310718, Sherif Abdalla, Compass. Bright MLS
- $1,349,8886 bd5 ba4.2k sqft6806 Farragut Ave, Falls Church, VA 22042For SaleMLS ID #VAFX2324658, George Mrad, KW Metro Center. Bright MLS
- $1,550,0004 bd4 ba3.4k sqft2358 Chadlington Rd, Falls Church, VA 22043For SaleMLS ID #VAFX2322796, Holly Amaya, Brock Realty. Bright MLS
- from $1,799,9904 bd5 ba3.3k sqftEllise Plan, Stratton Place, Bethesda, MD 20817New ConstructionEvergreene Homes
