**BEAUTIFUL DESIGN UPDATES!** Welcome to 822 Cook Bend, a beautifully improved 4-bedroom, 2.5-bath home in the desirable Mission del Lago community, perfectly positioned along the golf course. From the moment you enter, the thoughtful updates and attention to detail are evident throughout. The main level features gorgeous luxury vinyl flooring throughout the home, meticulously installed to create a seamless, modern look while offering the durability today's lifestyle demands. The living area is anchored by a stunning tiled electric fireplace, complete with custom cabinetry, wood-slat detailing, and built-in shelving. This striking feature creates an incredible focal point for entertaining, displaying decor, or gathering with family. The kitchen has been thoughtfully refreshed with wood-slat accents, a stylish new backsplash, and updated hanging light fixtures, adding warmth, texture, and a modern designer feel. The downstairs half bath has also been transformed into a true statement space, featuring an entire tiled accent wall, updated vanity and sink, newer fixture, and wood-slat detailing for an elevated, luxury-inspired finish your guests will appreciate. Upstairs, you'll find four spacious bedrooms, two full bathrooms, and a versatile loft featuring custom cabinetry and mirrors-an ideal space for a home office, secondary living area, study, or entertainment space. Ceiling fans in every bedroom add comfort and functionality throughout the home. The exterior has received thoughtful updates as well, including decorative exterior shutters that enhance the home's curb appeal. The front patio features low-maintenance landscaping with artificial greenery and a beautiful gate, creating a charming private outdoor space to enjoy your morning coffee while watching the sunrise or unwind in the evening while taking in the sunset. Outside, the golf-course setting provides a peaceful backdrop and an open feel, adding to the home's appeal and outdoor enjoyment without the maintenance demands of a large yard. Conveniently located near major South San Antonio employers, commercial developments, shopping, dining, and major roadways, this home is especially appealing for professionals working nearby, including employees of Toyota, TJ Maxx, Amazon, and other growing employers in the area. With its designer-inspired finishes, extensive updates, low-maintenance exterior, golf-course setting, and functional floor plan. 822 Cook Bend offers the perfect blend of style, comfort, convenience, and effortless living. Schedule your tour today before it's gone!
For sale
Price cut: $10K (10/12)
$249,999
822 COOK BND, San Antonio, TX 78221
4beds
1,953sqft
Single Family Residence
Built in 2023
4,791 Square Feet Lot
$-- Zestimate®
$128/sqft
$27/mo HOA
What's special
Extensive updatesLow-maintenance exteriorBuilt-in shelvingFunctional floor planFour spacious bedroomsStunning tiled electric fireplaceDesigner-inspired finishes
- 36 days
- 199
- 32
Likely to sell faster than
Zillow last checked:
Listing updated:
Listed by:
Nancy Rodriguez TREC #732508 (210) 748-5407,
Real Broker, LLC
Source: LERA MLS,MLS#: 2015738
Facts & features
Interior
Bedrooms & bathrooms
- Bedrooms: 4
- Bathrooms: 3
- Full bathrooms: 2
- 1/2 bathrooms: 1
Primary bedroom
- Level: Upper
- Area: 192
- Dimensions: 16 x 12
Bedroom 2
- Area: 120
- Dimensions: 12 x 10
Bedroom 3
- Area: 144
- Dimensions: 12 x 12
Bedroom 4
- Area: 144
- Dimensions: 12 x 12
Primary bathroom
- Features: Tub/Shower Combo
- Area: 63
- Dimensions: 7 x 9
Dining room
- Area: 132
- Dimensions: 12 x 11
Family room
- Area: 320
- Dimensions: 16 x 20
Kitchen
- Area: 90
- Dimensions: 10 x 9
Heating
- Central, Natural Gas
Cooling
- Central Air
Appliances
- Included: ENERGY STAR Qualified Appliances
- Laundry: Upper Level, Washer Hookup, Dryer Connection
Features
- One Living Area, Breakfast Bar, Loft, Utility Room Inside, Open Floorplan, Walk-In Closet(s), Programmable Thermostat
- Flooring: Vinyl
- Has basement: No
- Has fireplace: No
- Fireplace features: Not Applicable
Interior area
- Total interior livable area: 1,953 sqft
Property
Parking
- Total spaces: 2
- Parking features: Two Car Garage
- Garage spaces: 2
Features
- Levels: Two
- Stories: 2
- Pool features: None, Community
- Fencing: Privacy
Lot
- Size: 4,791 Square Feet
Details
- Parcel number: 111660311140
Construction
Type & style
- Home type: SingleFamily
- Property subtype: Single Family Residence
Materials
- Fiber Cement
- Foundation: Slab
- Roof: Composition
Condition
- Pre-Owned
- New construction: No
- Year built: 2023
Details
- Builder name: Lennar
Utilities & green energy
- Electric: CPS
- Gas: CPS
- Sewer: SAWS, Sewer System
- Water: SAWS, Water System
- Utilities for property: Cable Available
Green energy
- Green verification: ENERGY STAR Certified Homes
- Water conservation: Low Flow Commode
Community & HOA
Community
- Features: Tennis Court(s), Golf, Clubhouse, Playground, Sports Court
- Subdivision: Mission Del Lago
HOA
- Has HOA: Yes
- HOA fee: $325 annually
- HOA name: MISSION DEL LAGO HOMEOWNERS ASSOCIATION, INC
Location
- Region: San Antonio
Financial & listing details
- Price per square foot: $128/sqft
- Tax assessed value: $212,000
- Annual tax amount: $5,015
- Price range: $250K - $250K
- Date on market: 9/11/2026
- Cumulative days on market: 37 days
- Listing terms: Conventional,FHA,VA Loan,Cash
Estimated market value
Not available
Estimated sales range
Not available
Not available
Price history
| Date | Event | Price |
|---|---|---|
| 10/12/2026 | Price change | $249,999-3.8%$128/sqft |
Source:  LERA MLS #2015738 Report a problem LERA MLS #2015738 Report a problem | ||
| 9/11/2026 | Listed for sale | $259,999-12.3%$133/sqft |
Source: LERA MLS #2015738 Report a problem | ||
| 5/26/2023 | Sold | -- |
Source: LERA MLS #1664953 Report a problem | ||
| 5/14/2023 | Pending sale | $296,349$152/sqft |
Source: LERA MLS #1664953 Report a problem | ||
| 3/28/2023 | Listed for sale | $296,349$152/sqft |
Source: LERA MLS #1664953 Report a problem | ||
| 3/1/2023 | Pending sale | $296,349$152/sqft |
Source: LERA MLS #1664953 Report a problem | ||
| 2/3/2023 | Listed for sale | $296,349$152/sqft |
Source: LERA MLS #1664953 Report a problem | ||
Public tax history
| Year | Property taxes | Tax assessment |
|---|---|---|
| 2025 | $5,015 -9.6% | $212,000 -9.2% |
| 2024 | $5,546 +39% | $233,490 +39.8% |
| 2023 | $3,990 +336.6% | $167,000 +363.9% |
| 2022 | $914 | $36,000 |
Find assessor info on the county website
Monthly payment
Est. payment
Payment breakdown
Explore the cost of this home by adjusting the details. Changes won't be saved.Climate risks
Neighborhood: Mission Del Lago
Nearby schools
Schools provided by the listing agent
- Elementary: Gallardo
- Middle: Julius Matthey
- High: Southside
- District: South Side I.S.D
Source: LERA MLS. This data may not be complete. We recommend contacting the local school district to confirm school assignments for this home.

Similar homes
- $235,0004 bd2 ba1.6k sqft583 Lew Pass, San Antonio, TX 78221For Sale

 MLS ID #1970672, Dayton Schrader TREC #312921, eXp Realty. LERA MLS
 - $242,9993 bd2 ba1.6k sqft13215 Turnesa Ter, San Antonio, TX 78221For Sale
 MLS ID #2011575, Rodney Green TREC #590032, LPT Realty, LLC. LERA MLS
 - $249,9994 bd3 ba2k sqft12802 Lorena Ochoa, San Antonio, TX 78221For Sale
 MLS ID #1963993, Richard Rodriguez TREC #700216, Real Broker, LLC. LERA MLS
 - $214,9994 bd2 ba1.6k sqft13643 TURNESA TER, San Antonio, TX 78221For Sale
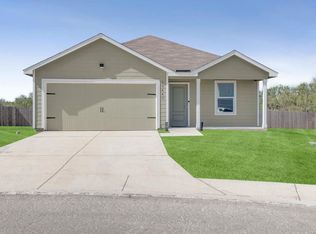 MLS ID #2022829, Kimberly Piwinski TREC #809367, Keller Williams Heritage. LERA MLS
 - $203,0003 bd2 ba1.4k sqft11931 Catbird, San Antonio, TX 78221For SaleMLS ID #2004555, Kimberly Hernandez TREC #828415, LPT Realty, LLC. LERA MLS
- $189,1503 bd2 ba1.2k sqft13315 Dutra Rd, San Antonio, TX 78221For SaleMLS ID #2008842, Christopher Watters TREC #567369, Watters International Realty. LERA MLS
- $240,0003 bd2 ba1.4k sqft9617 GARNET GRV, San Antonio, TX 78223For SaleMLS ID #2013332, Joslynn Duncan TREC #514909, Orchard Brokerage. LERA MLS
- $235,0003 bd2 ba1.3k sqft4118 Southton Tarn, San Antonio, TX 78223For SaleMLS ID #1951360, Leslie Kiper TREC #776893, John Chunn Realty, LLC. LERA MLS
- $232,5004 bd2 ba1.6k sqft4542 Martin Way, San Antonio, TX 78222For SaleMLS ID #1996464, Bruce Harrison TREC #800836, Bruce WayneH Real Estate LLC. LERA MLS
- $249,5003 bd3 ba1.6k sqft1803 W Southcross Blvd, San Antonio, TX 78211For SaleMLS ID #2017084, Carlos Mendoza TREC #632982, Real Broker, LLC. LERA MLS
- $249,9003 bd2 ba1.2k sqft206 CHICKERING AVE, San Antonio, TX 78210For SaleMLS ID #2006142, David Rutter TREC #662390, Keller Williams Heritage. LERA MLS
- $265,0003 bd3 ba1.6k sqft547 Belmont, San Antonio, TX 78202For SaleMLS ID #1997337, Christopher Watters TREC #567369, Watters International Realty. LERA MLS
- $279,9003 bd2 ba1.6k sqft4331 Southton Loch, San Antonio, TX 78223For SaleMLS ID #1963578, Tony Garza TREC #548520, Real Broker, LLC. LERA MLS
- $235,0004 bd3 ba1.7k sqft6814 FREEDOM RDG, San Antonio, TX 78242For SaleMLS ID #2008333, Martha Valiquette TREC #578028, Keller Williams Heritage. LERA MLS
- $278,0004 bd3 ba2.2k sqft4639 Via Sonoma Trl, Converse, TX 78109For SaleMLS ID #2022171, Jenny Leyva TREC #780907, Real Broker, LLC. LERA MLS
- $239,0003 bd2 ba1.3k sqft2451 W HUISACHE AVE, San Antonio, TX 78228For SaleMLS ID #2022162, Kaila Kutzik TREC #720166, Texas Real Estate Firm. LERA MLS
- $215,0003 bd2 ba1.2k sqft238 COOPER ST, San Antonio, TX 78210For SaleMLS ID #2019908, Maria Navarro TREC #509706, 3Sixty Real Estate Group. LERA MLS
- $259,0003 bd2 ba1.1k sqft706 S OLIVE ST, San Antonio, TX 78203For SaleMLS ID #2009214, Labib Hashim TREC #714577, Keller Williams Heritage. LERA MLS
- $230,0003 bd2 ba1.3k sqft923 CHICAGO BLVD, San Antonio, TX 78210For SaleMLS ID #2004860, Ricardo Gonzalez TREC #663626, Keller Williams Heritage. LERA MLS
