Come out and see this cute 4-bedroom, 1-bath home that's ready for a little love!It's the perfect starter home with plenty of potential to make it your own. And the huge backyard gives you plenty of space for entertaining, relaxing, gardening, or enjoying time with the family.
For sale
$245,000
822 Woodrow St, Arlington, TX 76012
4beds
1,330sqft
Duplex, Single Family Residence
Built in 1953
5,052 Square Feet Lot
$240,100 Zestimate®
$184/sqft
$-- HOA
What's special
Huge backyard
- 12 days
- 95
- 2
Likely to sell faster than
Zillow last checked:
Listing updated:
Listed by:
Sharon Owens 0636730 512-222-3406,
Texas Premier Realty 210-844-8683
Source: NTREIS,MLS#: 21389769
Facts & features
Interior
Bedrooms & bathrooms
- Bedrooms: 4
- Bathrooms: 1
- Full bathrooms: 1
Primary bedroom
- Level: First
- Dimensions: 12 x 12
Primary bedroom
- Level: First
- Dimensions: 10 x 10
Bedroom
- Level: First
- Dimensions: 10 x 10
Other
- Level: First
- Dimensions: 0 x 0
Kitchen
- Level: First
- Dimensions: 0 x 0
Living room
- Level: First
- Dimensions: 15 x 15
Features
- Cable TV
- Has basement: No
- Has fireplace: No
Interior area
- Total interior livable area: 1,330 sqft
Video & virtual tour
Property
Parking
- Total spaces: 1
- Parking features: Attached Carport
- Carport spaces: 1
Accessibility
- Accessibility features: Accessible Full Bath, Accessible Bedroom, Accessible Kitchen, Accessible Entrance, Accessible Hallway(s)
Features
- Levels: One
- Stories: 1
- Pool features: None
Lot
- Size: 5,052 Square Feet
Details
- Parcel number: 01971859
Construction
Type & style
- Home type: SingleFamily
- Property subtype: Duplex, Single Family Residence
- Attached to another structure: Yes
Condition
- Year built: 1953
Utilities & green energy
- Sewer: Public Sewer
- Water: Public
- Utilities for property: Electricity Available, Natural Gas Available, Sewer Available, Separate Meters, Water Available, Cable Available
Community & HOA
Community
- Subdivision: Northwest Heights
HOA
- Has HOA: No
Location
- Region: Arlington
Financial & listing details
- Price per square foot: $184/sqft
- Tax assessed value: $269,225
- Annual tax amount: $5,886
- Date on market: 9/18/2026
- Cumulative days on market: 16 days
- Exclusions: All the furnshing inside
Estimated market value
$240,100
$228,000 - $252,000
$2,230/mo
Price history
| Date | Event | Price |
|---|---|---|
| 9/18/2026 | Listed for sale | $245,000+69.1%$184/sqft |
Source: NTREIS #21389769 Report a problem | ||
| 3/31/2018 | Sold | -- |
Source: Agent Provided Report a problem | ||
| 3/31/2018 | Pending sale | $144,900$109/sqft |
Source: CENTURY 21 Judge Fite Company #13759380 Report a problem | ||
| 3/11/2018 | Listed for sale | $144,900$109/sqft |
Source: CENTURY 21 Judge Fite Company #13759380 Report a problem | ||
| 2/7/2018 | Pending sale | $144,900$109/sqft |
Source: CENTURY 21 Judge Fite Company #13759380 Report a problem | ||
| 1/18/2018 | Listed for sale | $144,900$109/sqft |
Source: Century 21 Judge Fite Company #13759380 Report a problem | ||
Public tax history
| Year | Property taxes | Tax assessment |
|---|---|---|
| 2025 | $5,886 +0% | $269,225 |
| 2024 | $5,884 +8% | $269,225 +9% |
| 2023 | $5,449 +13.8% | $246,944 +28.3% |
| 2022 | $4,787 +8% | $192,483 +11.3% |
| 2021 | $4,434 +17.8% | $172,920 +19.3% |
| 2020 | $3,765 +7.1% | $144,896 +3.5% |
| 2019 | $3,516 +74.8% | $140,011 +47% |
| 2018 | $2,012 +10.9% | $95,257 +10% |
| 2017 | $1,813 +5.6% | $86,597 +6.2% |
| 2016 | $1,717 +3.7% | $81,504 +10% |
| 2015 | $1,656 | $74,100 |
| 2014 | $1,656 | $74,100 +5.7% |
| 2013 | -- | $70,100 -6.2% |
| 2012 | -- | $74,700 |
| 2011 | -- | $74,700 -0.8% |
| 2010 | -- | $75,300 -8.1% |
| 2009 | -- | $81,900 |
| 2008 | -- | $81,900 -12.1% |
| 2007 | -- | $93,200 |
| 2006 | -- | $93,200 +8.5% |
| 2005 | -- | $85,900 +6.4% |
| 2004 | -- | $80,700 |
| 2003 | -- | $80,700 |
| 2002 | -- | $80,700 +90.8% |
| 2001 | -- | $42,300 |
| 2000 | -- | $42,300 |
Find assessor info on the county website
Monthly payment
Est. payment
Payment breakdown
Explore the cost of this home by adjusting the details. Changes won't be saved.Climate risks
Neighborhood: Central
Nearby schools
Schools provided by the listing agent
- Elementary: Speer
- Middle: Shackelford
- High: Lamar
- District: Arlington ISD
Source: NTREIS. This data may not be complete. We recommend contacting the local school district to confirm school assignments for this home.
Similar homes
- $280,0004 bd3 ba1.9k sqft1505 Terrace St, Arlington, TX 76012For Sale
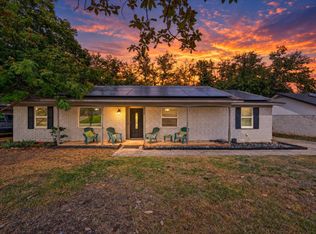 MLS ID #21394178, Deandre Sloan. NTREIS
 - $225,0003 bd2 ba1.1k sqft1114 Paula Dr, Arlington, TX 76012For Sale
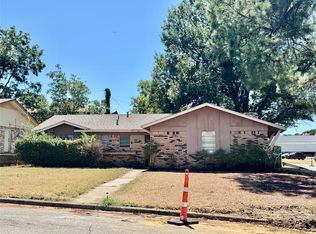 MLS ID #21376114, Derek Carter. NTREIS
 - $--3 bd2 ba1.3k sqft1709 Sylvan Dr, Arlington, TX 76012Auction
 Auction.com 1
 - $240,0003 bd2 ba1.7k sqft1007 Field Crest Ct, Arlington, TX 76012For Sale
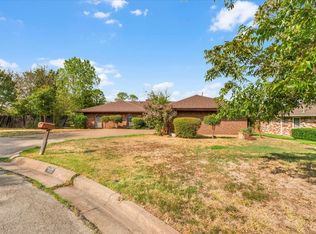 MLS ID #21394743, Wendy Hooten. NTREIS
