BUYER DID NOT INSPECT OR PUT DOWN OPTION: Opportunity awaits at 915 Cherry Laurel Ln! This single-story brick home offers a spacious and functional floor plan with plenty of character and room to make it your own. Inside, you'll find a large living area anchored by a brick fireplace, wood-look flooring, and abundant natural light. The kitchen offers generous cabinet and counter space, tile backsplash, built-in storage and shelving, and an adjoining dining area.
The bedrooms provide plenty of space, while the home's classic finishes offer a great starting point for a buyer ready to add their own style and updates. Outside, mature trees provide abundant shade across both the front and backyard. Enjoy a covered back patio, brick walkways, multiple storage buildings, and plenty of backyard space for entertaining, gardening, pets, or future improvements.
An attached two-car garage and oversized driveway provide excellent parking and storage. Conveniently located in an established Arlington neighborhood with easy access to shopping, dining, major roadways, and everything the heart of DFW has to offer. Whether you're looking for a home to personalize or an investment opportunity, this property offers plenty of potential and a chance to build equity with your own improvements. Bring your ideas and make this Arlington home your own!
Under contract
$199,900
915 Cherry Laurel Ln, Arlington, TX 76012
2beds
1,312sqft
Single Family Residence
Built in 1973
7,274 Square Feet Lot
$195,100 Zestimate®
$152/sqft
$-- HOA
What's special
Brick fireplaceClassic finishesSingle-story brick homeAttached two-car garageWood-look flooringAbundant natural lightCovered back patio
- 26 days
- 1,091
- 145
Zillow last checked:
Listing updated:
Listed by:
Zachary Overturf 0630805,
Panther City Real Estate 817-381-2005
Source: NTREIS,MLS#: 21395459
Facts & features
Interior
Bedrooms & bathrooms
- Bedrooms: 2
- Bathrooms: 2
- Full bathrooms: 2
Primary bedroom
- Level: First
- Dimensions: 12 x 14
Living room
- Level: First
- Dimensions: 14 x 16
Heating
- Electric
Cooling
- Electric
Appliances
- Included: Dishwasher
Features
- Decorative/Designer Lighting Fixtures
- Has basement: No
- Number of fireplaces: 1
- Fireplace features: Living Room
Interior area
- Total interior livable area: 1,312 sqft
Video & virtual tour
Property
Parking
- Total spaces: 2
- Parking features: Garage
- Attached garage spaces: 2
Features
- Levels: One
- Stories: 1
- Pool features: None
Lot
- Size: 7,274 Square Feet
Details
- Parcel number: 00531057
Construction
Type & style
- Home type: SingleFamily
- Architectural style: Traditional,Detached
- Property subtype: Single Family Residence
Materials
- Roof: Composition
Condition
- Year built: 1973
Utilities & green energy
- Sewer: Public Sewer
- Water: Public
- Utilities for property: Sewer Available, Water Available
Community & HOA
Community
- Subdivision: Charter Oaks Add
HOA
- Has HOA: No
Location
- Region: Arlington
Financial & listing details
- Price per square foot: $152/sqft
- Tax assessed value: $231,636
- Annual tax amount: $5,064
- Date on market: 9/25/2026
- Cumulative days on market: 27 days
Estimated market value
$195,100
$185,000 - $205,000
$1,843/mo
Price history
| Date | Event | Price |
|---|---|---|
| 10/16/2026 | Contingent | $199,900$152/sqft |
Source: NTREIS #21395459 Report a problem | ||
| 10/12/2026 | Listed for sale | $199,900$152/sqft |
Source: NTREIS #21395459 Report a problem | ||
| 10/4/2026 | Contingent | $199,900$152/sqft |
Source: NTREIS #21395459 Report a problem | ||
| 9/25/2026 | Listed for sale | $199,900$152/sqft |
Source: NTREIS #21395459 Report a problem | ||
Public tax history
| Year | Property taxes | Tax assessment |
|---|---|---|
| 2025 | $600 -3.8% | $231,636 |
| 2024 | $624 -59.1% | $231,636 -2.6% |
| 2023 | $1,526 -3% | $237,786 +20.6% |
| 2022 | $1,572 +2.6% | $197,188 +5.5% |
| 2021 | $1,533 +2.4% | $186,957 +2.5% |
| 2020 | $1,497 +2.2% | $182,384 -3.3% |
| 2019 | $1,465 +2.1% | $188,525 +43.1% |
| 2018 | $1,435 +1.9% | $131,769 -7.6% |
| 2017 | $1,408 +1.6% | $142,657 +9.8% |
| 2016 | $1,386 +14.5% | $129,885 +4.9% |
| 2015 | $1,211 | $123,833 +37.6% |
| 2014 | $1,211 | $90,000 |
| 2013 | -- | $90,000 -19.8% |
| 2012 | -- | $112,200 |
| 2011 | -- | $112,200 -0.3% |
| 2010 | -- | $112,500 -5.7% |
| 2009 | -- | $119,300 |
| 2008 | -- | $119,300 +14.2% |
| 2007 | -- | $104,500 |
| 2006 | -- | $104,500 |
| 2005 | -- | $104,500 |
| 2004 | -- | $104,500 +6.2% |
| 2003 | -- | $98,400 |
| 2002 | -- | $98,400 +24.6% |
| 2001 | -- | $79,000 +11% |
| 2000 | -- | $71,200 |
Find assessor info on the county website
Monthly payment
Est. payment
Payment breakdown
Explore the cost of this home by adjusting the details. Changes won't be saved.Climate risks
Neighborhood: West
Nearby schools
Schools provided by the listing agent
- Elementary: Pope
- Middle: Shackelford
- High: Lamar
- District: Arlington ISD
Source: NTREIS. This data may not be complete. We recommend contacting the local school district to confirm school assignments for this home.
- $280,5003 bd2 ba1.6k sqft917 Cherry Laurel Ln, Arlington, TX 76012Off Market
- $282,6004 bd3 ba1.7k sqft913 Cherry Laurel Ln, Arlington, TX 76012Off Market
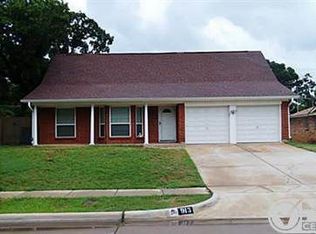
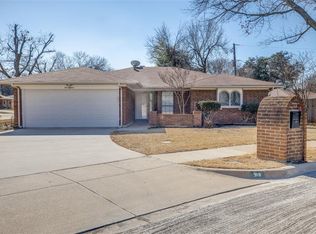
- $280,1003 bd2 ba1.4k sqft911 Cherry Laurel Ln, Arlington, TX 76012Off Market
- $296,1003 bd2 ba1.6k sqft918 Cherry Laurel Ln, Arlington, TX 76012Off Market
Similar homes
- $--2 bd1 ba1.3k sqft1732 Sylvan Dr, Arlington, TX 76012Auction
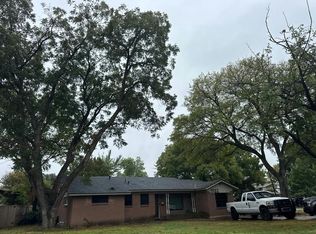 Auction.com 2
- $--3 bd2 ba1.3k sqft1709 Sylvan Dr, Arlington, TX 76012Auction
 Auction.com 1
- $199,9002 bd1 ba967 sqft1002 W Sanford St, Arlington, TX 76012For Sale
 MLS ID #21359697, Eric Torres. NTREIS
- $195,0004 bd1 ba1.3k sqft822 Woodrow St, Arlington, TX 76012For Sale
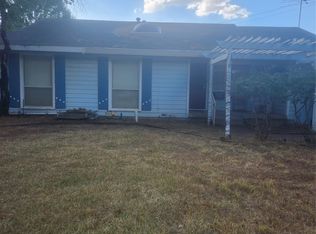 MLS ID #21389769, Sharon Owens. NTREIS
