Contract Pending - on the market for back up offers. Renovated main floor features 2 en suites, including a primary retreat w/ soaking tub, custom dual vanity, fog-proof mirrors w/ built-in “wake-up lights”, & incredible tiled shower w/ pebble-tiled floor, oversized niche, & adjustable shower head on a slider bar. Spacious kitchen offers solid-wood cabinetry, huge pantry, & all appliances—including washer & dryer. Lower level has a bedroom, office, bathroom, & is plumbed for a wet bar. Super high ceilings ready for a future rec room / theater. 4-car heated garage is EV ready & has 10' door, built-in vacuum, large parking pad for camper / trailer & wide pass-through gate to the fully-fenced backyard. New furnace w/ allergy-deterrent infrared light, AC, humidifier & NEST thermostat in 2025, water heater in 2022, exterior paint in 2022, new main-floor doors, & modern stair railing. Customizable exterior halo lighting.
Pending
$399,000
8221 S 154th Ave, Omaha, NE 68138
3beds
1,906sqft
Single Family Residence
Built in 2007
10,367 Square Feet Lot
$396,800 Zestimate®
$209/sqft
$-- HOA
What's special
New main-floor doorsSpacious kitchenModern stair railingBuilt-in vacuumCustom dual vanityRenovated main floorHuge pantry
- 27 days
- 2,720
- 200
Likely to sell faster than
Zillow last checked:
Listing updated:
Listed by:
Aubrey Hess 402-312-7796,
Better Homes and Gardens R.E.
Source: GPRMLS,MLS#: 22627596
Facts & features
Interior
Bedrooms & bathrooms
- Bedrooms: 3
- Bathrooms: 3
- Full bathrooms: 2
- 3/4 bathrooms: 1
- Main level bathrooms: 2
Primary bedroom
- Features: Ceiling Fan(s), Luxury Vinyl Plank
- Level: Main
- Area: 190.19
- Dimensions: 14.92 x 12.75
Bedroom 2
- Features: Luxury Vinyl Plank
- Level: Main
- Area: 135.06
- Dimensions: 11.33 x 11.92
Bedroom 3
- Features: Wall/Wall Carpeting, Egress Window
- Level: Basement
- Area: 153.06
- Dimensions: 12.67 x 12.08
Kitchen
- Features: Pantry, Luxury Vinyl Plank
- Level: Main
- Area: 137.96
- Dimensions: 12.83 x 10.75
Living room
- Features: Ceiling Fan(s), Luxury Vinyl Plank
- Level: Main
- Area: 349.78
- Dimensions: 17.42 x 20.08
Basement
- Area: 1468
Office
- Features: Wall/Wall Carpeting
- Level: Basement
- Area: 142.33
- Dimensions: 14 x 10.17
Heating
- Natural Gas, Forced Air
Cooling
- Central Air
Appliances
- Included: Range, Refrigerator, Washer, Dishwasher, Dryer, Microwave
- Laundry: Luxury Vinyl Plank
Features
- Basement: Egress,Full,Partially Finished
- Number of fireplaces: 1
Interior area
- Total structure area: 1,906
- Total interior livable area: 1,906 sqft
- Finished area above ground: 1,490
- Finished area below ground: 416
Property
Parking
- Total spaces: 4
- Parking features: Garage - Attached
- Attached garage spaces: 4
Features
- Patio & porch: Patio, Covered Patio
- Fencing: Wood,Full,Privacy
Lot
- Size: 10,367 Square Feet
- Dimensions: 86.9 x 120 x 86 x 120
- Features: Up to 1/4 Acre.
Details
- Parcel number: 011575617
Construction
Type & style
- Home type: SingleFamily
- Architectural style: Ranch
- Property subtype: Single Family Residence
Materials
- Masonite
- Foundation: Concrete Perimeter
Condition
- Not New and NOT a Model
- New construction: No
- Year built: 2007
Utilities & green energy
- Sewer: Public Sewer
- Water: Public
Community & HOA
Community
- Subdivision: Giles Ridge
HOA
- Has HOA: No
Location
- Region: Omaha
Financial & listing details
- Price per square foot: $209/sqft
- Tax assessed value: $330,253
- Date on market: 9/24/2026
- Listing terms: VA Loan,FHA,Conventional,Cash
- Ownership: Fee Simple
Estimated market value
$396,800
$377,000 - $417,000
$2,327/mo
Price history
| Date | Event | Price |
|---|---|---|
| 10/10/2026 | Pending sale | $399,000$209/sqft |
Source:  GPRMLS #22627596 Report a problem | ||
| 9/24/2026 | Listed for sale | $399,000+10.8%$209/sqft |
Source: GPRMLS #22627596 Report a problem | ||
| 12/6/2021 | Sold | $360,000+67.4%$189/sqft |
Source: Public Record Report a problem | ||
| 1/19/2011 | Sold | $215,000$113/sqft |
Source: Public Record Report a problem | ||
Public tax history
| Year | Property taxes | Tax assessment |
|---|---|---|
| 2025 | -- | $330,253 +0.3% |
| 2024 | -- | $329,111 |
| 2023 | -- | $329,111 +19.3% |
| 2022 | -- | $275,816 |
| 2021 | $5,383 +2.7% | $275,816 +17.2% |
| 2020 | $5,241 -3.1% | $235,429 +4.7% |
| 2019 | $5,407 +6% | $224,906 +6% |
| 2018 | $5,102 +1.7% | $212,233 +2.9% |
| 2017 | $5,015 +1.6% | $206,324 +5.1% |
| 2016 | $4,935 | $196,257 -1.8% |
| 2015 | $4,935 -0.1% | $199,946 +3.7% |
| 2014 | $4,942 | $192,791 +1.1% |
| 2012 | $4,942 -1.5% | $190,691 -0.8% |
| 2011 | $5,019 +2.7% | $192,164 -1.2% |
| 2010 | $4,887 -3.4% | $194,593 +2.4% |
| 2009 | $5,057 +236.5% | $190,114 -4.3% |
| 2008 | $1,503 +183.3% | $198,724 +237.1% |
| 2007 | $530 -0.6% | $58,959 +202% |
| 2006 | $534 +13.2% | $19,520 |
| 2005 | $472 | $19,520 +14.3% |
| 2004 | $472 -0.5% | $17,080 |
| 2003 | $474 +221.3% | $17,080 +215% |
| 2002 | $147 | $5,422 |
Find assessor info on the county website
Monthly payment
Est. payment
Payment breakdown
Explore the cost of this home by adjusting the details. Changes won't be saved.Climate risks
Neighborhood: Chalco
Nearby schools
Schools provided by the listing agent
- Elementary: Neihardt
- Middle: Harry Andersen
- High: Millard South
- District: Millard
Source: GPRMLS. This data may not be complete. We recommend contacting the local school district to confirm school assignments for this home.

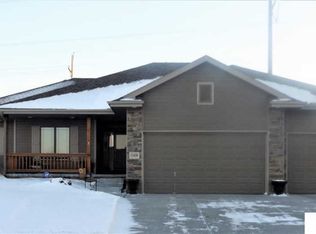
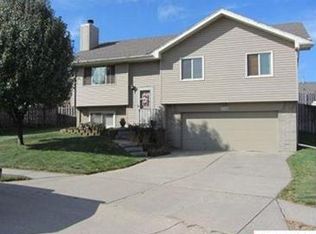
Similar homes
- $425,0005 bd4 ba2.5k sqft7304 S 155th St, Omaha, NE 68138For Sale
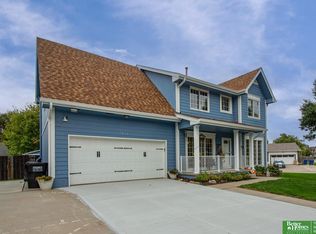
 MLS ID #22629998, Tim Reeder, Better Homes and Gardens R.E.. GPRMLS
- $309,9003 bd2 ba1.5k sqft15528 Margo St, Omaha, NE 68138For Sale
 MLS ID #22630032, Gina Hodge, BHHS Ambassador Real Estate. GPRMLS
- $395,0003 bd3 ba2.6k sqft17015 Bohling Dr, Omaha, NE 68136For Sale
 MLS ID #22629623, Katie Major, BHHS Ambassador Real Estate. GPRMLS
- $309,9003 bd3 ba2.1k sqft15234 Chalco Pointe Dr, Omaha, NE 68138For Sale
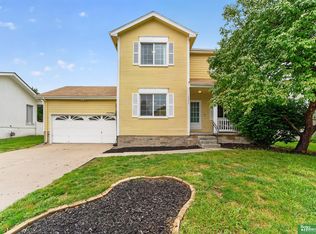 MLS ID #22629341, David Greiner, Better Homes and Gardens R.E.. GPRMLS
- $400,0004 bd3 ba2.7k sqft9323 S 168th Avenue Cir, Omaha, NE 68136For SaleMLS ID #22629510, Karen Jennings, BHHS Ambassador Real Estate. GPRMLS
- $439,9004 bd3 ba2.7k sqft9408 S 176th St, Omaha, NE 68136For SaleMLS ID #22630068, Nic Luhrs, BHHS Ambassador Real Estate. GPRMLS
- $299,9003 bd2 ba1.4k sqft8006 S 152nd St, Omaha, NE 68138For SaleMLS ID #22627380, James Doebelin, BHHS Ambassador Real Estate. GPRMLS
- $358,0004 bd3 ba2.5k sqft15706 Timberlane Dr, Omaha, NE 68136For SaleMLS ID #22628439, Regina Kotchin, Regina Kotchin R E Broker. GPRMLS
- $385,0003 bd3 ba1.8k sqft9403 S 176th Ave, Omaha, NE 68136For SaleMLS ID #22626792, Megan Owens, BHHS Ambassador Real Estate. GPRMLS
- $305,0003 bd2 ba1.1k sqft14502 Emiline St, Omaha, NE 68138For SaleMLS ID #22630064, Kenny Tran, Maxim Realty Group LLC. GPRMLS
- $365,9003 bd3 ba2k sqft6210 S 167th Ave, Omaha, NE 68135For SaleMLS ID #22629427, Dick Gibb, BHHS Ambassador Real Estate. GPRMLS
- $305,0003 bd2 ba1.6k sqft14809 Margo St, La Vista, NE 68138For SaleMLS ID #22628437, Kristin Sterns, Coldwell Banker NHS RE. GPRMLS
- $390,0003 bd3 ba1.8k sqft9215 S 179th St, Omaha, NE 68136For SaleMLS ID #22626995, Sonia Herrera, NP Dodge RE Sales Inc 148Dodge. GPRMLS
- $335,0004 bd3 ba2.3k sqft13705 Chandler St, Omaha, NE 68138For SaleMLS ID #22628594, Don Lind, BHHS Ambassador Real Estate. GPRMLS
- $419,0003 bd3 ba2.8k sqft17336 Edna St, Omaha, NE 68136For SaleMLS ID #22625671, Rick Nelson, Nebraska Realty. GPRMLS
- $420,0003 bd3 ba2.6k sqft17210 Musket St, Omaha, NE 68136For SaleMLS ID #22626434, Karen Hascall, NP Dodge RE Sales Inc 148Dodge. GPRMLS
- $440,0004 bd4 ba2.6k sqft7102 S 158th St, Omaha, NE 68136For SaleMLS ID #22626055, Ashley Livengood, Burrows Tracts Real Estate. GPRMLS
- $290,0003 bd2 ba1.9k sqft13911 Lisa Cir, Omaha, NE 68138For SaleMLS ID #22627436, Jennifer Chinn, BHHS Ambassador Real Estate. GPRMLS
- $340,0003 bd3 ba2.8k sqft14947 Polk St, Omaha, NE 68137For SaleMLS ID #22629736, Christina Grubb, BHHS Ambassador Real Estate. GPRMLS
- $420,0004 bd3 ba2.6k sqft15722 Rolling Ridge Rd, Omaha, NE 68135For SaleMLS ID #22629011, Emily Tietsort, Nebraska Realty. GPRMLS
