Lovingly cared for for 48 years, it's time for a new family to enjoy this country home. Situated on nearly five acres, this home features four bedrooms, two full baths, an eat-in kitchen and awesome sunroom/porch, and plenty of room to roam. Original hardwood floors upstairs. With a large detached building/garage, a barn that needs some TLC, and plenty of room for a garden, etc., this would be a great place to call home!
Offer-no show
$399,900
8223 E Creek Rd, Janesville, WI 53546
4beds
1,816sqft
Single Family Residence
Built in 1920
4.89 Acres Lot
$404,100 Zestimate®
$220/sqft
$-- HOA
What's special
- --
- on Zillow
- 959
- views
- 76
- saves
Zillow last checked:
Listing updated:
Listed by:
Shelly Cronin,
Century 21 Affiliated
Source: SCWMLS,MLS#: 2034724
Facts & features
Interior
Bedrooms & bathrooms
- Bedrooms: 4
- Bathrooms: 2
- Full bathrooms: 2
- Main level bathrooms: 1
Primary bedroom
- Level: Main
- Area: 180
- Dimensions: 15 x 12
Bedroom 2
- Level: Upper
- Area: 180
- Dimensions: 15 x 12
Bedroom 3
- Level: Upper
- Area: 180
- Dimensions: 15 x 12
Bedroom 4
- Level: Upper
- Area: 96
- Dimensions: 12 x 8
Dining room
- Level: Main
- Area: 180
- Dimensions: 15 x 12
Kitchen
- Features: Range/Oven, Refrigerator, Dishwasher, Microwave
- Level: Main
- Area: 180
- Dimensions: 15 x 12
Living room
- Level: Main
- Area: 315
- Dimensions: 21 x 15
Heating
- Forced Air
Cooling
- Central Air
Appliances
- Included: Washer, Dryer
- Laundry: Main Level
Features
- At Least 1 tub, Sun Room
- Basement: Full,Unfinished
- Has fireplace: No
Interior area
- Total structure area: 1,816
- Total interior livable area: 1,816 sqft
- Finished area above ground: 1,816
Property
Parking
- Total spaces: 4
- Parking features: Detached, 4+ car
- Has garage: Yes
- Has uncovered spaces: Yes
Features
- Levels: Two
- Stories: 2
- Patio & porch: Enclosed
Lot
- Size: 4.89 Acres
- Residential vegetation: Wooded
Details
- Additional structures: Barn(s), Outbuilding
- Parcel number: 00600123001
- Zoning: RES
Construction
Type & style
- Home type: SingleFamily
- Architectural style: National Folk/Farm
- Property subtype: Single Family Residence
Materials
- Aluminum Siding
Condition
- Year built: 1920
Utilities & green energy
- Sewer: Non-Municipal/Prvt dispos
- Water: Well
Community & HOA
Location
- Region: Janesville
Financial & listing details
- Price per square foot: $220/sqft
- Tax assessed value: $159,200
- Annual tax amount: $4,058
- Date on market: 10/15/2026
- Inclusions: Range, refrigerator, dishwasher, washer, dryer
- Exclusions: --
Estimated market value
$404,100
$384,000 - $424,000
$2,034/mo
Price history
| Date | Event | Price |
|---|---|---|
| 10/20/2026 | Pending sale | $399,900$220/sqft |
Source: SCWMLS #2034724 Report a problem | ||
| 10/15/2026 | Listed for sale | $399,900$220/sqft |
Source: SCWMLS #2034724 Report a problem | ||
Public tax history
| Year | Property taxes | Tax assessment |
|---|---|---|
| 2025 | $4,053 +8.8% | $159,200 |
| 2024 | $3,726 +9.1% | $159,200 |
| 2023 | $3,417 +4.4% | $159,200 |
| 2022 | $3,271 -1% | $159,200 |
| 2021 | $3,303 +19.6% | $159,200 |
| 2020 | $2,760 +6.6% | $159,200 |
| 2019 | $2,590 -8.2% | $159,200 |
| 2018 | $2,822 | $159,200 |
| 2017 | $2,822 -8.2% | $159,200 +4.2% |
| 2016 | $3,074 -5.9% | $152,800 |
| 2014 | $3,268 -1.7% | $152,800 |
| 2013 | $3,326 -2.5% | $152,800 |
| 2012 | $3,410 -2.1% | $152,800 |
| 2011 | $3,485 | $152,800 -4.6% |
| 2010 | -- | $160,200 |
| 2009 | -- | $160,200 |
| 2008 | -- | $160,200 |
| 2007 | -- | $160,200 |
| 2006 | -- | $160,200 +11.9% |
| 2005 | -- | $143,200 |
| 2004 | -- | $143,200 +17.8% |
| 2003 | -- | $121,600 |
| 2002 | -- | $121,600 +3.6% |
| 2001 | -- | $117,400 |
| 2000 | -- | $117,400 |
Find assessor info on the county website
Monthly payment
Est. payment
Payment breakdown
Explore the cost of this home by adjusting the details. Changes won't be saved.Climate risks
Neighborhood: 53546
Nearby schools
Schools provided by the listing agent
- Elementary: Clinton
- Middle: Clinton
- High: Clinton
- District: Clinton
Source: SCWMLS. This data may not be complete. We recommend contacting the local school district to confirm school assignments for this home.
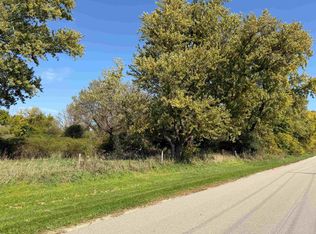

Similar homes
- $359,9003 bd2 ba1.4k sqft4546 Hearthridge Dr, Janesville, WI 53546For Sale
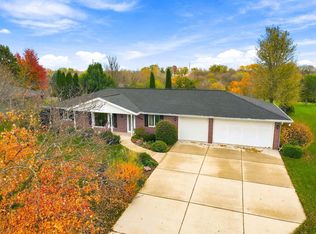 MLS ID #2035667, Tammy Cherry. SCWMLS
- $374,0003 bd3 ba1.9k sqft1304 N Wuthering Hills Dr, Janesville, WI 53546For Sale
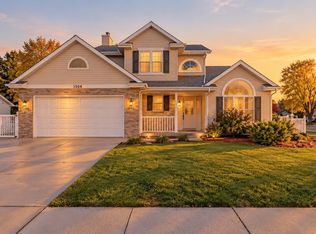 MLS ID #2035666, Kimberly Colby. SCWMLS
- $449,5003 bd2 ba2k sqftW8133 Creek ROAD, Delavan, WI 53115Active
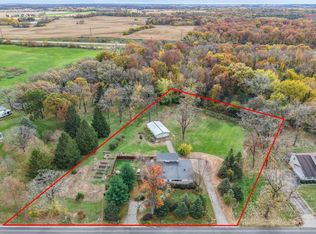 MLS ID #1986624, Tyler Meyer. WIREX MLS
- $269,9004 bd2 ba1.2k sqft3241-3243 S Riverside Dr, Beloit, WI 53511For Sale
 MLS ID #2035502, Rosemary Dutter. SCWMLS
