Welcome home to this beautiful 3-bedroom, 2-bathroom home + a huge bonus room, located in the highly desirable Bartlett School District and priced under $300,000! This home offers a spacious, open-concept layout that’s perfect for both everyday living and entertaining. The kitchen flows seamlessly into the large living room, while a separate dining room and breakfast room provide plenty of space for family meals and gatherings. The split-bedroom floor plan offers added privacy, with the primary suite featuring brand-new carpet and a spacious en-suite bath. You’ll also appreciate the oversized laundry room, generous storage throughout, and the flexibility of the huge bonus room, ideal for a playroom, home office, media room, or fourth bedroom. Outside, enjoy a fully fenced backyard and a side-load two-car garage that adds both curb appeal and convenience. With its excellent location, functional floor plan, and exceptional value, this move-in-ready home is ready for it's new owner!
Pending
$299,900
8224 Blue Lagoon Dr, Bartlett, TN 38002
3beds
1,859sqft
:
Get pre-qualified$1,824/mo
Single Family Residence
Built in 2003
8,712 Square Feet Lot
$300,500 Zestimate®
$161/sqft
$-- HOA
What's special
Fully fenced backyardSpacious en-suite bathSide-load two-car garageSpacious open-concept layoutGenerous storage throughoutOversized laundry roomSeparate dining room
- 10 days |
- 350 |
- 39 |
Likely to sell faster than
Zillow last checked:
Listing updated:
Listed by:
Alli Clark,
Keller Williams 901-261-7900,
Ashlyn Randall,
Keller Williams
Source: MAAR,MLS#: 10227279
Facts & features
Interior
Bedrooms & bathrooms
- Bedrooms: 3
- Bathrooms: 2
- Full bathrooms: 2
Rooms
- Room types: Play Room, Bonus Room
Primary bedroom
- Features: Walk-In Closet(s)
- Level: First
- Area: 192
- Dimensions: 12 x 16
Bedroom 2
- Features: Shared Bath
- Level: First
- Area: 132
- Dimensions: 11 x 12
Bedroom 3
- Features: Shared Bath
- Level: First
- Area: 121
- Dimensions: 11 x 11
Primary bathroom
- Features: Double Vanity, Separate Shower, Tile Floor, Full Bath
Dining room
- Features: Separate Dining Room
- Area: 143
- Dimensions: 11 x 13
Kitchen
- Features: Eat-in Kitchen
- Area: 210
- Dimensions: 10 x 21
Living room
- Features: Great Room
- Dimensions: 0 x 0
Bonus room
- Area: 384
- Dimensions: 12 x 32
Den
- Area: 266
- Dimensions: 14 x 19
Heating
- Central, Dual System
Cooling
- Central Air, Dual
Appliances
- Included: Range/Oven, Dishwasher, Microwave
- Laundry: Laundry Room
Features
- 1 or More BR Down, Primary Down, Split Bedroom Plan, Luxury Primary Bath, Double Vanity Bath, Separate Tub & Shower, Full Bath Down, High Ceilings, Walk-In Closet(s), Den/Great Room, Kitchen, Primary Bedroom, 2nd Bedroom, 3rd Bedroom, 2 or More Baths, Laundry Room, Play Room/Rec Room, Bonus Room, Square Feet Source: AutoFill (MAARdata) or Public Records (Cnty Assessor Site)
- Flooring: Wood Laminate Floors, Part Carpet, Tile
- Attic: Attic Access,Walk-In
- Number of fireplaces: 1
Interior area
- Total interior livable area: 1,859 sqft
Property
Parking
- Total spaces: 2
- Parking features: Driveway/Pad, Workshop in Garage, Garage Door Opener, Garage Faces Side
- Has garage: Yes
- Covered spaces: 2
- Has uncovered spaces: Yes
Features
- Stories: 1
- Pool features: None
- Fencing: Wood Fence
Lot
- Size: 8,712 Square Feet
- Dimensions: 8754 SF 70 x 125
- Features: Level
Details
- Parcel number: B0149V D00037
Construction
Type & style
- Home type: SingleFamily
- Architectural style: Traditional
- Property subtype: Single Family Residence
Materials
- Brick Veneer
- Foundation: Slab
- Roof: Composition Shingles
Condition
- New construction: No
- Year built: 2003
Utilities & green energy
- Sewer: Public Sewer
- Water: Public
Community & HOA
Community
- Subdivision: Wolfchase Farms Phase Ii-a
Location
- Region: Bartlett
Financial & listing details
- Price per square foot: $161/sqft
- Tax assessed value: $334,400
- Annual tax amount: $3,637
- Price range: $299.9K - $299.9K
- Date on market: 7/30/2026
- Cumulative days on market: 11 days
Estimated market value
$300,500
$285,000 - $316,000
$2,191/mo
Price history
| Date | Event | Price |
|---|---|---|
| 8/1/2026 | Pending sale | $299,900$161/sqft |
Source:  MAAR #10227279 Report a problem MAAR #10227279 Report a problem | ||
| 7/30/2026 | Listed for sale | $299,900+39.5%$161/sqft |
Source: MAAR #10227279 Report a problem | ||
| 10/31/2017 | Sold | $215,000$116/sqft |
Source: MAAR #10011898 Report a problem | ||
| 10/24/2017 | Listed for sale | $215,000$116/sqft |
Source: KAIZEN Realty, LLC #10011898 Report a problem | ||
| 10/24/2017 | Pending sale | $215,000$116/sqft |
Source: KAIZEN Realty, LLC #10011898 Report a problem | ||
| 9/21/2017 | Listed for sale | $215,000+28.5%$116/sqft |
Source: KAIZEN Realty, LLC #10011898 Report a problem | ||
| 8/6/2003 | Sold | $167,336$90/sqft |
Source: Public Record Report a problem | ||
Public tax history
| Year | Property taxes | Tax assessment |
|---|---|---|
| 2025 | $3,637 +15.5% | $83,600 +35.9% |
| 2024 | $3,149 | $61,500 |
| 2023 | $3,149 | $61,500 |
| 2022 | -- | $61,500 |
| 2021 | -- | $61,500 +34.7% |
| 2020 | $835 | $45,650 |
| 2019 | $835 -54.8% | $45,650 |
| 2018 | $1,849 -29.1% | $45,650 +3.9% |
| 2017 | $2,609 +345.8% | $43,925 +21.6% |
| 2016 | $585 -11.9% | $36,125 |
| 2014 | $665 | $36,125 |
| 2013 | -- | $36,125 -19% |
| 2012 | -- | $44,600 |
| 2011 | -- | $44,600 |
| 2010 | -- | $44,600 |
| 2009 | -- | $44,600 +6.2% |
| 2008 | -- | $42,000 |
| 2007 | -- | $42,000 |
| 2006 | -- | $42,000 -4.9% |
| 2005 | -- | $44,150 +5.7% |
| 2004 | -- | $41,750 |
Find assessor info on the county website
Monthly payment
Est. payment
Payment breakdown
Explore the cost of this home by adjusting the details. Changes won't be saved.Climate risks
Neighborhood: 38002
Nearby schools
GreatSchools rating
- 7/10Rivercrest Elementary SchoolGrades: PK-5Distance: 3.7 mi
- 8/10Bon Lin Middle SchoolGrades: 6-8Distance: 2.4 mi
- 8/10Bartlett High SchoolGrades: 9-12Distance: 6.2 mi
- $286,2003 bd2 ba1.4k sqft8218 Blue Lagoon Dr, Arlington, TN 38002Off Market
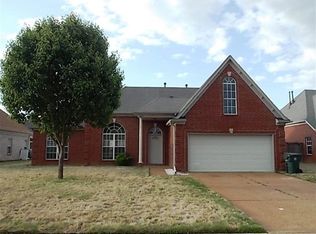
- $302,9003 bd2 ba1.8k sqft8232 Blue Lagoon Dr, Arlington, TN 38002Off Market
- $329,8003 bd2 ba2.1k sqft8227 Sawyer Mill Cv, Arlington, TN 38002Off Market

- $311,1004 bd2 ba1.7k sqft8210 Blue Lagoon Dr, Arlington, TN 38002Off Market
- $392,5004 bd3 ba3.3k sqft8221 Sawyer Mill Cv, Arlington, TN 38002Off Market
- $289,1004 bd2 ba1.8k sqft8233 Sawyer Mill Cv, Arlington, TN 38002Off Market
- $262,0003 bd2 ba1.4k sqft8240 Blue Lagoon Dr, Arlington, TN 38002Sold
- $317,1003 bd2 ba1.9k sqft8225 Blue Lagoon Dr, Arlington, TN 38002Off Market
A local agent can set up tours, give advice and negotiate with sellers.
A local lender can help you make sure your offer is ready when you are.
Similar homes
- $315,0003 bd2 ba1.4k sqft7669 Shadow Hills Dr, Arlington, TN 38002For Sale
 MLS ID #10227942, Antonio J Walton, The Home Partners Realty. MAAR
 - $310,0003 bd2 ba1.5k sqft3483 Broadway St, Bartlett, TN 38133For Sale
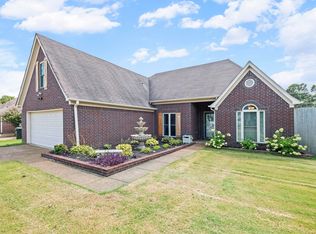 MLS ID #10227845, Allen Nason, Keller Williams. MAAR
 - $365,0004 bd3 ba2.1k sqft5035 Wolfchase Farms Pkwy, Arlington, TN 38002For Sale
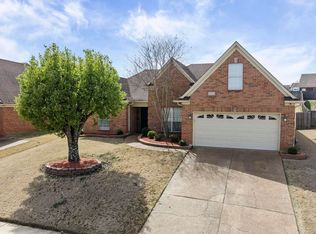 MLS ID #10218433, Janet D Haynes, Keller Williams. MAAR
 - $370,0003 bd2 ba2k sqft5182 Summer Mist Dr, Arlington, TN 38002For Sale
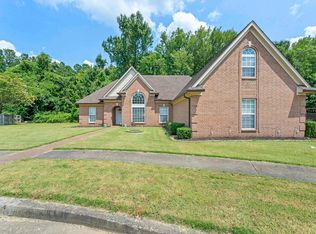 MLS ID #10227840, Donna Jarrett, Emmett Baird Realty, LLC. MAAR
 - $349,9003 bd2 ba2.2k sqft3615 Summerdale Dr, Memphis, TN 38133For SaleMLS ID #10227521, Doug L Windham, Southern Properties. MAAR
- $292,0003 bd2 ba1.5k sqft4030 Fairway View Cir W, Bartlett, TN 38135For SaleMLS ID #10225817, Miles Felts, Crye-Leike, Inc., REALTORS. MAAR
- $329,9003 bd2 ba1.6k sqft4132 Hidden Fern Ln N, Bartlett, TN 38135For SaleMLS ID #10226968, Megan Turner, BHHS McLemore & Co. Realty. MAAR
- $335,0003 bd2 ba2.1k sqft6183 Daybreak Dr, Memphis, TN 38135For SaleMLS ID #10227347, Elizabeth S Bran, The Firm. MAAR
- $310,0003 bd2 ba1.4k sqft4956 Indian Walk Ln, Arlington, TN 38002For Sale
 MLS ID #3260032, Heather Ray. RealTracs MLS as distributed by MLS GRID
 - $370,0003 bd2 ba2.2k sqft6767 Beagle Run Ln, Arlington, TN 38002For SaleMLS ID #10218203, Melissa Thompson, eXp Realty. MAAR
- $310,0004 bd3 ba2k sqft12095 Misty Trl, Arlington, TN 38002For SaleMLS ID #10223775, Carla Quintero, REMAX Experts. MAAR
- $300,0003 bd2 ba2.3k sqft6602 Baird Cv, Memphis, TN 38135For SaleMLS ID #10218830, Carrie E Stewart, Regency Realty, LLC. MAAR
- $317,9004 bd3 ba2.3k sqft3169 Shadow Green Ln, Lakeland, TN 38002For SaleMLS ID #10225811, Alli Clark, Keller Williams. MAAR
- $265,0003 bd2 ba1.4k sqft8124 Country Village Dr, Cordova, TN 38016For SaleMLS ID #10227795, Kendall Haney, 901 Real Estate Services. MAAR
- $325,0003 bd2 ba1.7k sqft9949 Oban Dr, Cordova, TN 38016For SaleMLS ID #10227976, Conlee Stringfellow, Ware Jones, REALTORS. MAAR
- $355,0003 bd2 ba1.9k sqft11779 Village Center St, Arlington, TN 38002For SaleMLS ID #10225062, Christine Lundy, Key Connect Group, LLC. MAAR
- $339,0003 bd3 ba2.3k sqft10041 Woodland Elm Ct, Arlington, TN 38002For SaleMLS ID #10221227, Lewis Marshall, BHHS McLemore & Co., Realty. MAAR
- $325,0004 bd2 ba2.6k sqft8274 Chippingham Dr, Cordova, TN 38016For SaleMLS ID #10227092, Suzanne R Smith, Enterprise, REALTORS. MAAR
- $338,5003 bd3 ba2.2k sqft1614 Wood Farms Dr, Cordova, TN 38016For SaleMLS ID #10226793, Donna Jarrett, Emmett Baird Realty, LLC. MAAR
- $275,0003 bd2 ba1.8k sqft1833 Pheasant Acre Ln W, Cordova, TN 38016For SaleMLS ID #10226458, Melissa Wilbanks, Crye-Leike, Inc., REALTORS. MAAR
